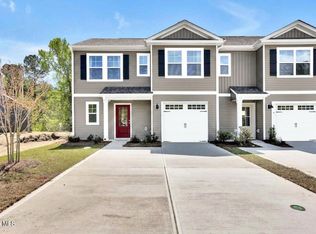
The Pearson is a two-story floor plan with a single-car garage. The kitchen overlooks the dining and living spaces, ideal for entertaining guests or enjoying family time while preparing meals with new stainless-steel appliances and Granite countertops. The second floor features the primary bedroom with a walk-in closet and double vanities. It also includes two additional bedrooms, a shared bathroom, and a laundry room for convenience. If you're looking for a functional and stylish two-story home, the Pearson is an excellent choice. Enjoy the patio perfect for entertaining and enjoying the Carolina evenings.
Pending
$276,640
5455 Mistflower Street Lot 1037, Leland, NC 28451
3beds
1,418sqft
:
Get pre-qualified$1,908/mo
Townhouse
Built in 2026
1,873 Square Feet Lot
$273,400 Zestimate®
$195/sqft
$300/mo HOA
What's special
- 11 days |
- 7 |
- 0 |
Zillow last checked:
Listing updated:
Listed by:
Team D.R. Horton 910-909-4192,
D.R. Horton, Inc
Source: Hive MLS,MLS#: 100587067 Originating MLS: Cape Fear Realtors MLS, Inc.
Originating MLS: Cape Fear Realtors MLS, Inc.Facts & features
Interior
Bedrooms & bathrooms
- Bedrooms: 3
- Bathrooms: 3
- Full bathrooms: 2
- 1/2 bathrooms: 1
Rooms
- Room types: Living Room, Master Bedroom, Bedroom 2, Bedroom 3
Primary bedroom
- Level: Second
- Dimensions: 11.2 x 16.7
Bedroom 2
- Level: Second
- Dimensions: 9.4 x 11.4
Bedroom 3
- Level: Second
- Dimensions: 9.5 x 11.4
Kitchen
- Level: First
- Dimensions: 10.1 x 9.3
Living room
- Level: First
- Dimensions: 13.7 x 12.8
Living room
- Level: First
- Dimensions: 9.1 x 15.6
Heating
- Electric, Heat Pump
Cooling
- Central Air
Appliances
- Included: Electric Oven, Built-In Microwave, Disposal, Dishwasher
- Laundry: Laundry Closet
Features
- Walk-in Closet(s), Pantry, Walk-in Shower, Eat-in Kitchen, Walk-In Closet(s)
- Flooring: LVT/LVP, Carpet
- Windows: Thermal Windows
- Basement: None
- Attic: Pull Down Stairs
Interior area
- Total structure area: 1,418
- Total interior livable area: 1,418 sqft
Property
Parking
- Total spaces: 1
- Parking features: Attached, Garage Door Opener, Paved, Garage
- Attached garage spaces: 1
Features
- Levels: Two
- Patio & porch: Patio
- Exterior features: Cluster Mailboxes
- Pool features: See Remarks
- Fencing: None
- Has view: Yes
- View description: Pond
- Has water view: Yes
- Water view: Pond
- Waterfront features: None
- Frontage type: See Remarks
Lot
- Size: 1,873 Square Feet
Details
- Parcel number: 058hc037
- Zoning: Le-Pud
- Special conditions: Standard
Construction
Type & style
- Home type: Townhouse
- Property subtype: Townhouse
Materials
- Vinyl Siding, Wood Frame
- Foundation: Slab
- Roof: Architectural Shingle
Condition
- New construction: Yes
- Year built: 2026
Utilities & green energy
- Sewer: Public Sewer
- Water: Public
- Utilities for property: Cable Available, Sewer Available, Water Available
Green energy
- Green verification: HERS Index Score
- Energy efficient items: Lighting, Thermostat
Community & HOA
Community
- Subdivision: Indigo Preserve
HOA
- Has HOA: Yes
- Amenities included: Basketball Court, Pool, Maintenance Common Areas, Pickleball, Playground, Sidewalks, Street Lights, Termite Bond
- HOA fee: $3,600 annually
- HOA name: CAMS
- HOA phone: 910-256-2021
Location
- Region: Leland
Financial & listing details
- Price per square foot: $195/sqft
- Tax assessed value: $100,000
- Annual tax amount: $27
- Date on market: 7/7/2026
- Cumulative days on market: 12 days
- Listing agreement: Exclusive Right To Sell
- Listing terms: Cash,Conventional,FHA,USDA Loan,VA Loan
- Road surface type: Paved
Estimated market value
$273,400
$260,000 - $287,000
$1,997/mo
Price history
| Date | Event | Price |
|---|---|---|
| 7/7/2026 | Pending sale | $276,640$195/sqft |
Source:  Hive MLS #100587067 Report a problem Hive MLS #100587067 Report a problem | ||
Public tax history
Tax history is unavailable.
Monthly payment
Est. payment
Payment breakdown
Explore the cost of this home by adjusting the details. Changes won't be saved.Climate risks
Neighborhood: 28451
Nearby schools
GreatSchools rating
- 4/10Town Creek MiddleGrades: 5-8Distance: 3.9 mi
- 4/10North Brunswick HighGrades: 9-12Distance: 3.8 mi
- 8/10Town Creek ElementaryGrades: K-4Distance: 4.1 mi
Schools provided by the listing agent
- Elementary: Town Creek
- Middle: Leland
- High: North Brunswick
Source: Hive MLS. This data may not be complete. We recommend contacting the local school district to confirm school assignments for this home.
- $329,9994 bd2 ba1.5k sqft2198 Sweetspire St UNIT 2016, Leland, NC 28451Sold

- $307,9904 bd3 ba1.7k sqft5459 Mistflower St LOT 1036, Leland, NC 28451Pending

- $309,8904 bd3 ba1.7k sqft5447 Mistflower St LOT 1039, Leland, NC 28451Pending
- $318,4004 bd3 ba1.7k sqft5447 Mistflower St #5447, Leland, NC 28451Off Market

- $372,7404 bd3 ba1.8k sqft4226 Allsbrook Ln UNIT 1006, Leland, NC 28451Sold
- from $269,9903 bd3 ba1.4k sqftPEARSON TH Plan, The Cove at Indigo Preserve Townhomes, Leland, NC 28451New Construction
- from $299,9904 bd3 ba1.7k sqftNORMAN TH Plan, The Cove at Indigo Preserve Townhomes, Leland, NC 28451New Construction
- $277,8403 bd3 ba1.4k sqft5436 Mistflower St UNIT 1029, Leland, NC 28451New Construction
A local agent can set up tours, give advice and negotiate with sellers.
A local lender can help you make sure your offer is ready when you are.
Similar homes
- $277,4403 bd3 ba1.4k sqft5440 Mistflower Street Lot 1030, Leland, NC 28451New Construction
 MLS ID #100584643, Team D.R. Horton, D.R. Horton, Inc. Hive MLS
 - from $284,9903 bd3 ba1.5k sqftCARDINAL Plan, The Palms at Indigo Preserve Townhomes, Leland, NC 28451New Construction
 DR Horton
 - $274,5003 bd3 ba1.7k sqft5718 Parterre Court NE, Leland, NC 28451For Sale
 MLS ID #100586065, Jeff Lesley, Century 21 Vanguard. Hive MLS
 - from $269,9904 bd3 ba1.7k sqftNORMAN TH Plan, Townes at Seabrooke, Leland, NC 28451New Construction
 DR Horton
 - $254,6403 bd3 ba1.4k sqft7658 Pennycress Drive #473, Leland, NC 28451New ConstructionMLS ID #100591787, Team D.R. Horton, D.R. Horton, Inc. Hive MLS
- $289,0004 bd3 ba1.8k sqft1008 Birds Nest Cove, Leland, NC 28451For SaleMLS ID #100582730, Sandra G Lewis, Coldwell Banker Sea Coast Advantage-Leland. Hive MLS
- $305,0004 bd3 ba1.7k sqft7734 Pennycress Drive Unit 662, Leland, NC 28451For SaleMLS ID #100592807, Lori Stafford, Century 21 Vanguard. Hive MLS
- $340,0003 bd2 ba1.4k sqft3109 Lochgreen Circle, Leland, NC 28451For SaleMLS ID #100594257, Dan Tell, Keller Williams Innovate-Wilmington. Hive MLS
- $296,0003 bd3 ba1.7k sqft2117 Southern Bayberry Lane Unit 28, Leland, NC 28451For SaleMLS ID #100571613, Tidal Realty Partners, REAL Broker LLC. Hive MLS
- from $234,9903 bd3 ba1.4k sqftPEARSON TH Plan, Townes at Seabrooke, Leland, NC 28451New ConstructionDR Horton
- from $249,9903 bd3 ba1.4k sqftPearson Townhome Plan, Grayson Park Townhomes, Leland, NC 28451New ConstructionDR Horton
- $259,9003 bd2 ba1.1k sqft4266 Coralbead Lane Unit 2202, Leland, NC 28451For SaleMLS ID #100574630, Living By the Coast Realty Group, RE/MAX Executive. Hive MLS
- $248,9903 bd3 ba1.4k sqft618 Laurel Shade Dr Unit 28, Navassa, NC 28451New ConstructionDR Horton
- $339,8473 bd3 ba2k sqft6783 Fellowship Drive, Leland, NC 28451New ConstructionHive MLS
- $329,9383 bd3 ba2k sqft6799 Fellowship Drive, Leland, NC 28451New ConstructionHive MLS
- $314,9793 bd3 ba1.8k sqft3032 Coastal Dream Way, Leland, NC 28451New ConstructionHive MLS
- from $246,9903 bd3 ba1.4k sqftPEARSON TH Plan, The Townes at Cedar Hill Landing, Navassa, NC 28451New ConstructionDR Horton
- $295,0003 bd3 ba1.6k sqft3157 Edgehill Drive, Navassa, NC 28451For SaleMLS ID #100559219, Pinpoint Properties, REAL Broker LLC. Hive MLS
- $329,1124 bd4 ba2k sqft3028 Coastal Dream Way, Leland, NC 28451New ConstructionHive MLS
- $359,6813 bd3 ba2k sqft6779 Fellowship Drive, Leland, NC 28451New ConstructionHive MLS
