Escape to peaceful country living just minutes from Hillsboro. This fully renovated home on nearly 5 acres offers room to breathe and space to grow with nature as your daily backdrop. Wake up to the sound of birds and enjoy your coffee on your private deck overlooking the stream or watching the deer play in the front yard from the spansive front porch. Anyone would enjoy cooking in the bright, open kitchen where sunlight pours through large windows onto granite counters and new LVP floors. Evenings are for gathering in the great room or relaxing watching the sunset thru the trees over rolling fields. With a first-floor owner's suite, a finished walkout basement, 2nd floor media/flex room and a brand-new detached garage, everything here has been designed for comfort, style, and easy living. Move right in there's nothing left to do but enjoy the quiet, the space, and the freedom.
For sale
Price cut: $20K (4/30)
$729,000
5455 State Route 247, Hillsboro, OH 45133
5beds
5,300sqft
Single Family Residence
Built in 2006
4.92 Acres Lot
$-- Zestimate®
$138/sqft
$-- HOA
What's special
- 83 days |
- 242 |
- 15 |
Zillow last checked:
Listing updated:
Listed by:
Jill C Lorentz 513-787-7175,
RE/MAX Local Experts 937-444-9007
Source: Cincy MLS,MLS#: 1877385 Originating MLS: Cincinnati Area Multiple Listing Service
Originating MLS: Cincinnati Area Multiple Listing Service
Facts & features
Interior
Bedrooms & bathrooms
- Bedrooms: 5
- Bathrooms: 4
- Full bathrooms: 3
- 1/2 bathrooms: 1
Primary bedroom
- Features: Bath Adjoins, Walk-In Closet(s)
- Level: First
- Area: 252
- Dimensions: 14 x 18
Bedroom 2
- Level: First
- Area: 112
- Dimensions: 8 x 14
Bedroom 3
- Level: Second
- Area: 253
- Dimensions: 23 x 11
Bedroom 4
- Level: Second
- Area: 336
- Dimensions: 24 x 14
Bedroom 5
- Level: Second
- Area: 204
- Dimensions: 17 x 12
Primary bathroom
- Features: Built-In Shower Seat, Shower, Double Vanity, Marb/Gran/Slate
Bathroom 1
- Features: Full
- Level: First
Bathroom 2
- Features: Full
- Level: First
Bathroom 3
- Features: Full
- Level: Second
Bathroom 4
- Features: Partial
- Level: Lower
Dining room
- Features: French Doors
- Level: First
- Area: 210
- Dimensions: 15 x 14
Family room
- Features: Walkout, Laminate Floor
- Area: 425
- Dimensions: 25 x 17
Kitchen
- Features: Counter Bar, Wood Cabinets, Laminate Floor
- Area: 238
- Dimensions: 14 x 17
Living room
- Area: 0
- Dimensions: 0 x 0
Office
- Area: 0
- Dimensions: 0 x 0
Heating
- Electric, Forced Air
Cooling
- Central Air
Appliances
- Included: Dishwasher, Microwave, Oven/Range, Refrigerator, Electric Water Heater
Features
- High Ceilings
- Doors: Multi Panel Doors
- Windows: Vinyl
- Basement: Full,Finished,Walk-Out Access,Laminate Floor
- Attic: Storage
Interior area
- Total structure area: 5,300
- Total interior livable area: 5,300 sqft
Property
Parking
- Total spaces: 2
- Parking features: Driveway
- Garage spaces: 2
- Has uncovered spaces: Yes
Features
- Levels: Two
- Stories: 2
- Patio & porch: Deck, Porch
- Has view: Yes
- View description: Trees/Woods
Lot
- Size: 4.92 Acres
- Features: Wooded, 1 to 4.9 Acres
- Topography: Level,Sloping
- Residential vegetation: Partially Wooded
Details
- Parcel number: 2315000133.02
- Zoning description: Residential
Construction
Type & style
- Home type: SingleFamily
- Architectural style: Traditional
- Property subtype: Single Family Residence
Materials
- Vinyl Siding
- Foundation: Concrete Perimeter
- Roof: Shingle
Condition
- New construction: No
- Year built: 2006
Utilities & green energy
- Gas: None
- Sewer: Septic Tank
- Water: Public
Community & HOA
Community
- Security: Smoke Alarm
HOA
- Has HOA: No
Location
- Region: Hillsboro
Financial & listing details
- Price per square foot: $138/sqft
- Date on market: 4/30/2026
- Listing terms: No Special Financing
Estimated market value
Not available
Estimated sales range
Not available
Not available
Price history
| Date | Event | Price |
|---|---|---|
| 4/30/2026 | Price change | $729,000-2.7%$138/sqft |
Source:  Cincy MLS #1877385 Report a problem Cincy MLS #1877385 Report a problem | ||
| 10/14/2025 | Listed for sale | $749,000+248.4%$141/sqft |
Source: Cincy MLS #1858518 Report a problem | ||
| 7/26/2024 | Sold | $215,000-13.8%$41/sqft |
Source: Cincy MLS #1798740 Report a problem | ||
| 6/4/2024 | Pending sale | $249,500$47/sqft |
Source: Cincy MLS #1798740 Report a problem | ||
| 5/22/2024 | Price change | $249,500-3.9%$47/sqft |
Source: Cincy MLS #1798740 Report a problem | ||
| 3/12/2024 | Listed for sale | $259,500$49/sqft |
Source: Cincy MLS #1798740 Report a problem | ||
Public tax history
Tax history is unavailable.
Monthly payment
Est. payment
Payment breakdown
Explore the cost of this home by adjusting the details. Changes won't be saved.Climate risks
Neighborhood: 45133
Getting around
0 / 100
Car-DependentNearby schools
GreatSchools rating
- 8/10Hillsboro Intermediate SchoolGrades: 4-5Distance: 1.9 mi
- 5/10Hillsboro Middle SchoolGrades: 6-8Distance: 1.7 mi
- 5/10Hillsboro High SchoolGrades: 9-12Distance: 1.7 mi
- $379,0003 bd2 ba1.9k sqft5425 State Route 247, Hillsboro, OH 45133Sold

- $349,0004 bd2 ba1.7k sqft5401 State Route 247, Hillsboro, OH 45133Sold
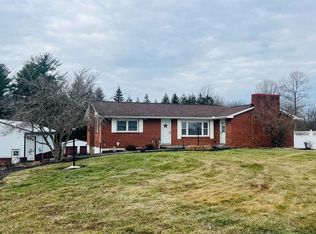
- $215,0004 bd2 ba1.9k sqft5539 State Route 247, Hillsboro, OH 45133Sold
- $332,4003 bd1 ba1.4k sqft5335 State Route 247, Hillsboro, OH 45133Off Market
- $379,9003 bd3 ba2.8k sqft5658 State Route 247, Hillsboro, OH 45133Sold
- $118,000-- bd-- ba-- sqft5569 State Route 247, Hillsboro, OH 45133Sold
- $22,200-- bd-- ba-- sqft5303 State Route 247, Hillsboro, OH 45133Off Market
- $225,8004 bd2 ba1.5k sqft5561 State Route 247, Hillsboro, OH 45133Off Market
A local agent can set up tours, give advice and negotiate with sellers.
Similar homes
- $599,9005 bd5 ba4.5k sqft130 Westover Dr, Hillsboro, OH 45133For Sale
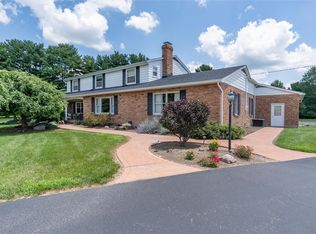
 MLS ID #963826, Cheryl A Mullins, Walker Real Estate Advisors. DABR MLS
 - $699,0004 bd3 ba3.5k sqft134 Chillicothe Ave, Hillsboro, OH 45133For Sale
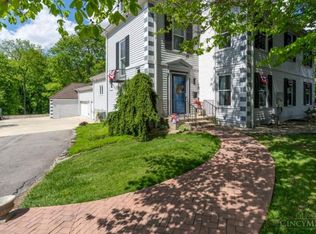
 MLS ID #1860946, Jennifer Swackhamer, RE/MAX Local Experts. Cincy MLS
 - $550,0006 bd5 ba3.1k sqft106 Rainbow Ct, Hillsboro, OH 45133For Sale
 MLS ID #1887090, Rebecca Oglesby, Walker Real Estate Advisors. Cincy MLS
 - $699,0003 bd1 ba3.4k sqft8230 State Route 73, Hillsboro, OH 45133For Sale
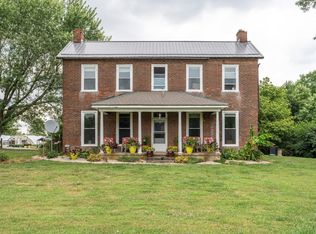 MLS ID #1884105, Rebecca Oglesby, Walker Real Estate Advisors. Cincy MLS
 - $579,0004 bd5 ba3.9k sqft1324 Northwoods Dr, Hillsboro, OH 45133New ConstructionMLS ID #1870655, Jeff D Dickey, The Dickey Group Inc, Realtors. Cincy MLS
- $--4 bd3 ba2.8k sqft725 Barker Rd, Fayetteville, OH 45118AuctionMLS ID #1886421, Michael P Brown, Plum Tree Realty. Cincy MLS
- $799,9004 bd3 ba4.5k sqft3157 Us Route 50, Fayetteville, OH 45118For SaleMLS ID #1885172, Anthony Falgner, Falgner Realty LLC. Cincy MLS
- $799,0004 bd5 ba3k sqft2241 Brier Rd, Bainbridge, OH 45612For Sale
 MLS ID #226011621, Kendi Rae Branscomb, Realistar. Columbus and Central Ohio Regional MLS
 - $689,9995 bd4 ba4k sqft1949 Inlow Ave, Peebles, OH 45660For SaleMLS ID #1868500, Billy Maxfield, America's Land Partners - Ohio. Cincy MLS
- $624,5004 bd3 ba3.5k sqft3911 Campbell Rd, Fayetteville, OH 45118For SaleHuff Realty
- $624,9004 bd3 ba3.5k sqft3911 Campbell Rd, Fayetteville, OH 45118For SaleMLS ID #962891, Vicky Crouch, Huff Realty. DABR MLS
- $525,0005 bd3 ba3.6k sqft120 Haw Dr, Sardinia, OH 45171For Sale By Owner
- $959,9003 bd3 ba3.3k sqft1123 Falls Rd, Bainbridge, OH 45612For SaleMLS ID #226021917, Elizabeth Genevieve Wills, Rock House Realty LLC. Columbus and Central Ohio Regional MLS
- $499,5003 bd3 ba2.6k sqft884 Waynoka Dr, Lake Waynoka, OH 45171For SaleMLS ID #1877694, Jason Brumley, RE/MAX Local Experts. Cincy MLS
- $369,5003 bd3 ba2.8k sqft7205 State Route 124, Latham, OH 45646For SaleMLS ID #1884327, Scott Fader, Joseph Walter Realty, LLC. Cincy MLS
- $425,0004 bd2 ba2.6k sqft119 Hogan Dr, Sardinia, OH 45171For SaleMLS ID #1886714, Ragan McKinney, Ragan McKinney Real Estate. Cincy MLS
