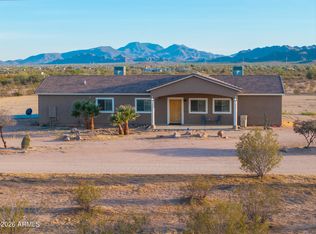
Step into 54574 W Coyote Den, recently updated with fresh interior paint, new hvac, fresh exterior paint, and new flooring throughout the home. A fireplace provides warmth, and the kitchen is equipped with all stainless steel appliances. The primary bathroom features double sinks, a separate tub and shower, complementing the primary bedroom's walk-in closet. Outside, a patio extends to a private in-ground pool within a fenced-in backyard. This residence provides updated comfort and exceptional outdoor living.. Included 100-Day Home Warranty with buyer activation
Pending
$570,000
54574 W COYOTE DEN --, Maricopa, AZ 85139
3beds
2,937sqft
:
Get pre-qualified$3,595/mo
Single Family Residence
Built in 2007
1.25 Acres Lot
$-- Zestimate®
$194/sqft
$-- HOA
What's special
- 22 days |
- 77 |
- 3 |
Likely to sell faster than
Zillow last checked:
Listing updated:
Listed by:
Tara Jones homes@opendoor.com,
Opendoor Brokerage, LLC,
Naseem Mirza 619-650-6577,
Opendoor Brokerage, LLC
Source: ARMLS,MLS#: 7041291
Facts & features
Interior
Bedrooms & bathrooms
- Bedrooms: 3
- Bathrooms: 3
- Full bathrooms: 3
Heating
- Electric
Cooling
- Other
Appliances
- Included: Built-in Microwave, Dishwasher, Electric Range, Electric Oven
- Laundry: Inside
Features
- Double Vanity, Eat-in Kitchen, Full Bth Master Bdrm, Separate Shwr & Tub
- Basement: Unfinished
- Number of fireplaces: 1
Interior area
- Total structure area: 2,937
- Total interior livable area: 2,937 sqft
Property
Parking
- Total spaces: 3
- Parking features: Garage
- Garage spaces: 3
Features
- Stories: 1
- Has private pool: Yes
- Pool features: Outdoor Pool
- Has spa: Yes
- Spa features: None, Private
- Fencing: Chain Link,Wood
Lot
- Size: 1.25 Acres
- Features: Dirt Front, Dirt Back
Details
- Parcel number: 51047007Q
Construction
Type & style
- Home type: SingleFamily
- Property subtype: Single Family Residence
Materials
- Synthetic Stucco, Wood Frame, Painted, Stone
- Roof: Tile
Condition
- Year built: 2007
Utilities & green energy
- Sewer: Septic Tank
- Water: Shared Well
Community & HOA
Community
- Security: Security System Owned
- Subdivision: COM @ E CORNER SEC 28-5S-2E TH W-659.45 TH N-360.3
HOA
- Has HOA: No
- Services included: No Fees
Location
- Region: Maricopa
Financial & listing details
- Price per square foot: $194/sqft
- Tax assessed value: $457,043
- Annual tax amount: $5,431
- Date on market: 7/3/2026
- Cumulative days on market: 22 days
- Listing terms: Cash,Conventional,1031 Exchange,FHA,VA Loan
- Ownership: Fee Simple
Estimated market value
Not available
Estimated sales range
Not available
Not available
Price history
| Date | Event | Price |
|---|---|---|
| 6/25/2026 | Pending sale | $570,000$194/sqft |
Source:  ARMLS #7041291 Report a problem ARMLS #7041291 Report a problem | ||
| 6/12/2026 | Listed for sale | $570,000+11.5%$194/sqft |
Source: ARMLS #7041291 Report a problem | ||
| 4/16/2026 | Sold | $511,400+273.3%$174/sqft |
Source: Public Record Report a problem | ||
| 2/21/2013 | Sold | $137,000-8.7%$47/sqft |
Source: ARMLS #4830475 Report a problem | ||
| 10/23/2012 | Listing removed | $150,000$51/sqft |
Source: foreclosure.com Report a problem | ||
| 10/7/2012 | Listed for sale | $150,000-59.4%$51/sqft |
Source: Keller Williams Realty Report a problem | ||
| 7/14/2010 | Sold | $369,142$126/sqft |
Source: Public Record Report a problem | ||
Public tax history
| Year | Property taxes | Tax assessment |
|---|---|---|
| 2026 | $5,431 +1.9% | $45,704 -0.4% |
| 2025 | $5,332 +0.1% | $45,891 -7% |
| 2024 | $5,325 +4.5% | $49,353 +17.7% |
| 2023 | $5,095 -2.1% | $41,923 -13.1% |
| 2022 | $5,202 -0.4% | $48,240 +6.1% |
| 2021 | $5,222 +11.9% | $45,460 -3.2% |
| 2020 | $4,668 -0.5% | $46,945 +58.7% |
| 2019 | $4,691 -0.9% | $29,583 +3.3% |
| 2018 | $4,734 +7.4% | $28,626 +0.5% |
| 2017 | $4,407 | $28,481 |
| 2016 | -- | -- |
| 2014 | -- | $37,262 |
| 2013 | -- | -- |
| 2012 | -- | -- |
| 2011 | -- | $36,501 -5% |
| 2010 | -- | $38,423 |
| 2009 | -- | -- |
| 2007 | -- | -- |
Find assessor info on the county website
Monthly payment
Est. payment
Payment breakdown
Explore the cost of this home by adjusting the details. Changes won't be saved.Climate risks
Neighborhood: 85139
Nearby schools
GreatSchools rating
- 3/10Maricopa Elementary SchoolGrades: PK-6Distance: 8 mi
- 4/10Maricopa Wells Middle SchoolGrades: 6-8Distance: 8.1 mi
- 4/10Maricopa High SchoolGrades: 6-12Distance: 8.6 mi
Schools provided by the listing agent
- Elementary: Maricopa Elementary School
- Middle: Maricopa Wells Middle School
- High: Maricopa High School
- District: Maricopa Unified School District
Source: ARMLS. This data may not be complete. We recommend contacting the local school district to confirm school assignments for this home.
- $12,340-- bd-- ba-- sqftW Coyote Den, Maricopa, AZ 85139Off Market
- $8,118-- bd-- ba-- sqftN Branding Iron Rd, Maricopa, AZ 85139Off Market
- $26,524-- bd-- ba-- sqft54573 W Coyote Den, Maricopa, AZ 85139Off Market
- $26,524-- bd-- ba-- sqftW Coyote Den, Maricopa, AZ 85139Off Market
- $503,100-- bd-- ba2.3k sqft54490 W Quail Run Rd, Maricopa, AZ 85139Off Market
- $70,553-- bd-- ba-- sqftN Branding Iron Rd, Maricopa, AZ 85139Off Market
- $372,700-- bd-- ba1.4k sqft54474 W Quail Run Rd, Maricopa, AZ 85139Off Market
- $430,0003 bd2 ba1.6k sqft54375 W Los Santos Ln, Maricopa, AZ 85139Sold
A local agent can set up tours, give advice and negotiate with sellers.
Similar homes
- $--4 bd2 ba1.9k sqft56765 W Papago Rd, Maricopa, AZ 85139Auction
 Auction.com 2
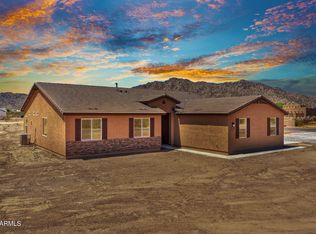
 - $438,9004 bd3 ba2.4k sqft54463 W SUNBURST Street, Maricopa, AZ 85139For Sale
 MLS ID #6999900, Danielle M. Nichols, The Maricopa Real Estate Company. ARMLS
 - $575,0004 bd3 ba2.1k sqft17965 N STONEBLUFF Road, Maricopa, AZ 85139New Construction
 MLS ID #7052859, Khalid Osman, 1912 Realty. ARMLS
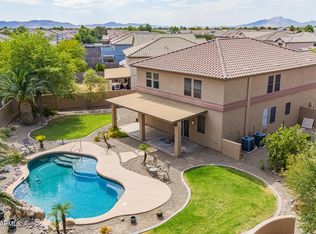
 - $475,0004 bd3 ba3.2k sqft45449 W TUCKER Road, Maricopa, AZ 85139For Sale
 MLS ID #7027428, Renee Hollingsworth, West USA Realty. ARMLS
 - $574,9004 bd3 ba2.8k sqft40817 W RIO GRANDE Drive W, Maricopa, AZ 85138For SaleMLS ID #7020198, Jesse Martinez, Realty ONE Group. ARMLS
- $450,0005 bd4 ba3.4k sqft18689 N MILLER Way, Maricopa, AZ 85139For SaleMLS ID #7044438, Tara Jones, Opendoor Brokerage, LLC. ARMLS
- $492,0005 bd3 ba3.1k sqft44254 W ADOBE Circle, Maricopa, AZ 85139For SaleMLS ID #6977545, Kimberly Marsch-Frederick, HomeSmart Premier. ARMLS
- $460,0003 bd2 ba1.6k sqft17885 N STONEBLUFF Road, Maricopa, AZ 85139For SaleMLS ID #7052858, Khalid Osman, 1912 Realty. ARMLS
- $425,0004 bd3 ba3.2k sqft44409 W Canyon Creek Drive, Maricopa, AZ 85139For SaleMLS ID #7051805, Michael Adams, Barrett Real Estate. ARMLS
- $365,0004 bd3 ba2.4k sqft17375 N CARMEN Avenue, Maricopa, AZ 85139For SaleMLS ID #7048612, Joshua Lambert, Lost Dutchman Realty. ARMLS
- $620,0005 bd3 ba2.7k sqft40748 W CHAMBERS Drive, Maricopa, AZ 85138For SaleMLS ID #7043506, R McClain Blackburn, My Home Group Real Estate. ARMLS
- $469,0003 bd3 ba3.1k sqft43578 W CYDNEE Drive, Maricopa, AZ 85138For SaleMLS ID #7049665, Matthew W. Long, Realty Executives Arizona Territory. ARMLS
- $365,0004 bd2 ba2.4k sqft46007 W AMSTERDAM Road, Maricopa, AZ 85139For SaleMLS ID #7047958, Renee Hollingsworth, West USA Realty. ARMLS
- $430,0004 bd2 ba2k sqft46160 W Dirk Street, Maricopa, AZ 85139For SaleMLS ID #7047185, Shannon Behrmann, Berkshire Hathaway HomeServices Arizona Properties. ARMLS
- $329,0004 bd3 ba2.3k sqft41140 W CIELO Lane, Maricopa, AZ 85138For SaleMLS ID #7057180, David Wayne Hayes, Varsity Realty. ARMLS
- $315,0003 bd2 ba2k sqft45418 W ALAMENDRAS Street, Maricopa, AZ 85139For SaleMLS ID #7056080, Renee Hollingsworth, West USA Realty. ARMLS
- $365,0004 bd3 ba1.8k sqft18458 N SMITH Drive, Maricopa, AZ 85139For SaleMLS ID #7053592, Alexa Castle, American Key Realty. ARMLS
- $414,9903 bd3 ba2.4k sqft46914 W PECAN WOODS --, Maricopa, AZ 85139New ConstructionARMLS
- $369,0005 bd3 ba3.2k sqft45571 W TUCKER Road, Maricopa, AZ 85139For SaleMLS ID #7023460, Diana J Navarro, EMG Real Estate. ARMLS
- from $449,2404 bd3 ba2.1k sqftOpal RV Garage Plan, Amarillo Creek, Maricopa, AZ 85139New ConstructionAshton Woods Homes
