Exceptionally maintained and move-in ready, this beautiful home offers outstanding curb appeal with immaculate landscaping, front porch as well as large covered back patio-ideal for entertaining. The open-concept floor plan is perfect for everyday living and entertaining, featuring a gourmet kitchen with premium finishes and ample counter space. Elegant flooring enhances the bright living areas throughout. The split-bedroom layout provides a private primary suite with a spacious bath and walk-in closet. Enjoy peace of mind with a whole-home water system and full-home Generac generator. Additional highlights include a 3-car garage and no back neighbors for added privacy. In Golf Course Community surrounded by tall mature trees. This is a MUST SEE!
Pending
$360,000
546 Green Meadows Dr, West Columbia, TX 77486
4beds
2,022sqft
Single Family Residence
Built in 2018
9,125 Square Feet Lot
$351,800 Zestimate®
$178/sqft
$55/mo HOA
What's special
Open-concept floor planElegant flooringOutstanding curb appealSpacious bathImmaculate landscapingWalk-in closetAmple counter space
- 65 days |
- 30 |
- 0 |
Zillow last checked:
Listing updated:
Listed by:
Lisa Hill TREC #0678570 346-661-4111,
Southern Trust Realty
Source: HAR,MLS#: 71343779
Facts & features
Interior
Bedrooms & bathrooms
- Bedrooms: 4
- Bathrooms: 2
- Full bathrooms: 2
Rooms
- Room types: Den, Family Room, Utility Room
Primary bedroom
- Level: First
- Area: 221
- Dimensions: 17X13
Bedroom
- Level: First
- Area: 110
- Dimensions: 11X10
Bedroom
- Level: First
- Area: 132
- Dimensions: 12X11
Bedroom
- Level: First
- Area: 140
- Dimensions: 14X10
Other
- Level: First
- Area: 85
- Dimensions: 17X5
Other
- Level: First
- Area: 50
- Dimensions: 10X5
Breakfast
- Level: First
- Area: 81
- Dimensions: 9X9
Dining room
- Level: First
- Area: 132
- Dimensions: 12X11
Other
- Level: First
- Area: 448
- Dimensions: 28X16
Family room
- Level: First
- Area: 330
- Dimensions: 22X15
Kitchen
- Level: First
- Area: 117
- Dimensions: 13X9
Primary bath
- Level: First
- Area: 90
- Dimensions: 10X9
Utility room
- Level: First
- Area: 42
- Dimensions: 7X6
Heating
- Natural Gas
Cooling
- Ceiling Fan(s), Electric
Appliances
- Included: Disposal, Water Softener, Gas Oven, Microwave, Gas Range, Dishwasher
- Laundry: Electric Dryer Hookup, Gas Dryer Hookup, Washer Hookup
Features
- All Bedrooms Down, Primary Bed - 1st Floor, Split Plan, Walk-In Closet(s)
- Flooring: Carpet, Tile
- Windows: Solar Screens
- Number of fireplaces: 1
- Fireplace features: Gas Log
Interior area
- Total structure area: 2,022
- Total interior livable area: 2,022 sqft
Video & virtual tour
Property
Parking
- Total spaces: 3
- Parking features: Attached, Garage Door Opener, Double-Wide Driveway
- Attached garage spaces: 3
Features
- Stories: 1
- Patio & porch: Covered, Patio/Deck
- Exterior features: Sprinkler System
- Fencing: Back Yard
Lot
- Size: 9,125 Square Feet
- Features: Back Yard, Greenbelt, Near Golf Course, Subdivided, 0 Up To 1/4 Acre
Details
- Parcel number: 29011246000
Construction
Type & style
- Home type: SingleFamily
- Architectural style: Traditional
- Property subtype: Single Family Residence
Materials
- Brick, Cement Siding
- Foundation: Slab
- Roof: Composition
Condition
- New construction: No
- Year built: 2018
Details
- Builder name: Kendall
Utilities & green energy
- Sewer: Public Sewer
- Water: Public, Water District
Green energy
- Energy efficient items: Thermostat, Exposure/Shade
Community & HOA
Community
- Subdivision: Columbia Lakes
HOA
- Has HOA: Yes
- Amenities included: Golf Course
- HOA fee: $660 annually
Location
- Region: West Columbia
Financial & listing details
- Price per square foot: $178/sqft
- Tax assessed value: $356,880
- Annual tax amount: $6,299
- Date on market: 6/11/2026
- Listing terms: Cash,Conventional,FHA,VA Loan
- Exclusions: Washer, Dryer, Refrigerator, Regrigerator And Freezer In Garage, Outdoor Furniture
- Ownership: Full Ownership
- Road surface type: Concrete, Curbs
Estimated market value
$351,800
$334,000 - $369,000
$2,372/mo
Price history
| Date | Event | Price |
|---|---|---|
| 7/20/2026 | Pending sale | $360,000$178/sqft |
Source:  HAR #71343779 Report a problem HAR #71343779 Report a problem | ||
| 6/11/2026 | Listed for sale | $360,000-5%$178/sqft |
Source: HAR #71343779 Report a problem | ||
| 12/8/2025 | Listing removed | $379,000$187/sqft |
Source: HAR #23491312 Report a problem | ||
| 11/3/2025 | Price change | $379,000-1.6%$187/sqft |
Source: HAR #23491312 Report a problem | ||
| 10/6/2025 | Listed for sale | $385,000-4.9%$190/sqft |
Source: HAR #23491312 Report a problem | ||
| 6/22/2022 | Listing removed | -- |
Source: HAR #89249983 Report a problem | ||
| 6/2/2022 | Price change | $405,000-1.7%$200/sqft |
Source: HAR #89249983 Report a problem | ||
| 5/26/2022 | Listed for sale | $412,000$204/sqft |
Source: HAR #89249983 Report a problem | ||
| 9/18/2018 | Sold | -- |
Source: Agent Provided Report a problem | ||
Public tax history
| Year | Property taxes | Tax assessment |
|---|---|---|
| 2025 | $6,299 -0.2% | $356,880 -0.2% |
| 2024 | $6,308 +1.4% | $357,700 +1.2% |
| 2023 | $6,223 +9% | $353,390 +27.7% |
| 2022 | $5,708 -3.1% | $276,660 +2.7% |
| 2021 | $5,891 | $269,450 +3.1% |
| 2020 | -- | $261,250 -3.3% |
| 2019 | $6,474 +6187.9% | $270,170 +4285.9% |
| 2018 | $103 | $6,160 +54% |
| 2017 | $103 -40.8% | $4,000 |
| 2016 | $174 | $4,000 -35.1% |
| 2015 | $174 | $6,160 |
| 2014 | $174 | $6,160 +38.4% |
| 2006 | -- | $4,450 +48.3% |
| 2005 | -- | $3,000 |
| 2004 | -- | $3,000 |
| 2003 | -- | $3,000 |
| 2002 | -- | $3,000 |
| 2001 | -- | $3,000 |
Find assessor info on the county website
Monthly payment
Est. payment
Payment breakdown
Explore the cost of this home by adjusting the details. Changes won't be saved.Climate risks
Neighborhood: 77486
Nearby schools
GreatSchools rating
- 5/10West Columbia Elementary SchoolGrades: K-5Distance: 2.2 mi
- 5/10West Brazos Junior High SchoolGrades: 6-8Distance: 7.3 mi
- 4/10Columbia High SchoolGrades: 9-12Distance: 2.2 mi
Schools provided by the listing agent
- Elementary: West Columbia Elementary
- Middle: West Brazos Junior High
- High: Columbia High School
Source: HAR. This data may not be complete. We recommend contacting the local school district to confirm school assignments for this home.
- $329,400-- bd11 ba1.9k sqft542 Green Meadows Dr, West Columbia, TX 77486Off Market
- $364,8004 bd2 ba2.5k sqft549 Green Meadows Dr, West Columbia, TX 77486Off Market
- $359,400-- bd13 ba2.4k sqft554 Green Meadows Dr, West Columbia, TX 77486Off Market
- $330,1003 bd2 ba1.8k sqft545 Green Meadows Dr, West Columbia, TX 77486Off Market
- $312,300-- bd12 ba1.8k sqft538 Green Meadows Dr, West Columbia, TX 77486Off Market
- $349,5003 bd2 ba2.2k sqft537 Green Meadows Dr, West Columbia, TX 77486Off Market
- $296,500-- bd11 ba1.7k sqft558 Green Meadows Dr, West Columbia, TX 77486Off Market
- $424,900-- bd-- ba-- sqft557 Green Meadows Dr, West Columbia, TX 77486Off Market
A local agent can set up tours, give advice and negotiate with sellers.
Similar homes
- $359,9004 bd3 ba2.5k sqft2423 Ridgewood Dr, West Columbia, TX 77486For Sale
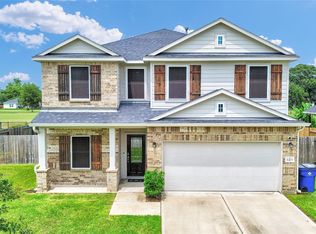 MLS ID #89438469, Joshua Edwards, JLA Realty. HAR
 - $365,0003 bd2 ba2.8k sqft248 Wentworth Dr, West Columbia, TX 77486For Sale
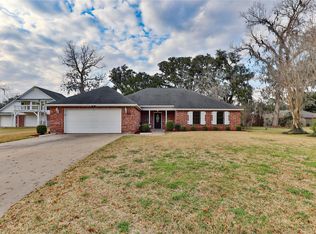 MLS ID #57587503, Patricia Rodriguez, Ambassador Realty. HAR
 - $315,0004 bd2 ba2.1k sqft441 Countryside, West Columbia, TX 77486For Sale
 MLS ID #85417077, Michael Cressman, AEA Realty, LLC. HAR
 - $343,0004 bd3 ba1.8k sqft512 Wellshire, West Columbia, TX 77486For Sale
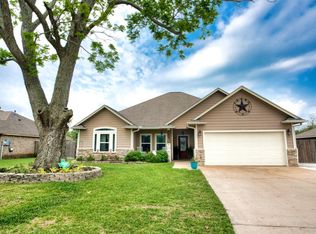 MLS ID #68228371, Judith Nuckols, American Realty. HAR
 - $340,0003 bd2 ba2.2k sqft418 Wellshire Dr, West Columbia, TX 77486For SaleMLS ID #12614021, Beth Crutcher, Mega Realty. HAR
- $346,6003 bd2 ba1.8k sqft322 Wellshire Dr, West Columbia, TX 77486For SaleMLS ID #87602731, Gina Pipkins, Mega Realty. HAR
- $365,0003 bd2 ba2k sqft411 S Amherst Dr, West Columbia, TX 77486For SaleMLS ID #87663911, Beth Crutcher, Mega Realty. HAR
- $339,9004 bd2 ba1.7k sqft411 Wellshire Dr, West Columbia, TX 77486New ConstructionMLS ID #94255130, Nohemi Ramirez, JWang Properties Jenny Wang. HAR
- $335,0003 bd3 ba2.5k sqft235 S Amherst Dr, West Columbia, TX 77486For SaleMLS ID #69133746, Beth Crutcher, Mega Realty. HAR
- $325,0004 bd2 ba1.7k sqft227 Forest Park Dr, West Columbia, TX 77486For SaleMLS ID #14885069, Christina Jones, Keller Williams Preferred. HAR
- $314,9003 bd2 ba1.7k sqft235 Wentworth Dr, West Columbia, TX 77486For SaleMLS ID #17867829, Candace Stavinoha, Mega Realty. HAR
- $305,0004 bd2 ba1.7k sqft315 Woodhaven Dr, West Columbia, TX 77486For SaleMLS ID #87481502, Elissa Garcia, Cornerstone, Realtors. HAR
- $299,0004 bd2 ba1.7k sqft233 Twin Lakes Blvd, West Columbia, TX 77486For SaleMLS ID #48702684, Cherry Leal, Cornerstone, Realtors. HAR
- $369,9904 bd3 ba2.4k sqft2239 Lakewood Dr, West Columbia, TX 77486New ConstructionMLS ID #26592934, Jenny Wang, JWang Properties Jenny Wang. HAR
- $420,0005 bd4 ba2.8k sqft320 N Amherst Dr, West Columbia, TX 77486For SaleMLS ID #73179667, Karen DeLeon-Bailes, Bailes Real Estate. HAR
- $304,9003 bd2 ba1.6k sqft112 Lillian Dr, West Columbia, TX 77486For SaleMLS ID #37205962, Amber Sanders, Bailes Real Estate. HAR
- $257,0004 bd2 ba1.6k sqft811 Loggins Dr, West Columbia, TX 77486For SaleMLS ID #3544840, Meaghan Arceneaux, Mega Realty. HAR
- $397,5004 bd3 ba2.5k sqft920 Quarter Horse Trl, Angleton, TX 77515For SaleMLS ID #32964934, Pamela Brooks, Paula Mutina Properties. HAR
- $420,0004 bd2 ba2k sqft4788 County Road 502d, Sweeny, TX 77480For SaleMLS ID #58164664, Bridget Hensley, RE/MAX Pointe. HAR
- $309,9004 bd3 ba1.8k sqft6101 Fox Ridge Dr, Angleton, TX 77515For SaleMLS ID #50921733, Sasha Costa, Keller Williams Preferred. HAR
