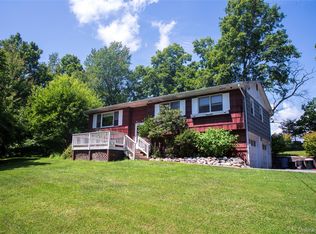
Completely and tastefully remodeled, this beautiful 3-bedroom, 1.5-bath townhouse is truly move-in ready! Every detail has been thoughtfully updated, including a brand-new kitchen featuring stylish cabinetry, a new range, and dishwasher. The home also boasts new flooring throughout, beautifully renovated bathrooms, fresh interior paint, a new deck, new roof, new front siding, new entry door, new patio door to a private and cozy back deck.
The open-concept floor plan creates a bright and inviting living space that's perfect for both everyday living and entertaining. The spacious primary bedroom offers plenty of room to relax and unwind.
Ideally located in a quiet, well-maintained community with great neighbors, this home offers the convenience of parking for two vehicles and easy access to shopping, restaurants, entertainment, and Stewart International Airport.
Don't miss this opportunity to own a beautifully updated home in a fantastic location!
Pending
$315,000
546 Saracino Drive, Maybrook, NY 12543
3beds
1,324sqft
Single Family Residence, Residential
Built in 1986
2,200 Square Feet Lot
$-- Zestimate®
$238/sqft
$-- HOA
What's special
- 37 days |
- 206 |
- 11 |
Zillow last checked:
Listing updated:
Listed by:
Cheryl Wolfe Realty 845-733-9653,
Cheryl Wolfe 845-800-3002
Source: OneKey® MLS as distributed by MLS GRID,MLS#: 1023336
Facts & features
Interior
Bedrooms & bathrooms
- Bedrooms: 3
- Bathrooms: 2
- Full bathrooms: 1
- 1/2 bathrooms: 1
Heating
- Natural Gas
Cooling
- None
Appliances
- Included: Dishwasher, Gas Range, Gas Water Heater
- Laundry: Washer/Dryer Hookup, Electric Dryer Hookup, In Bathroom, Washer Hookup
Features
- Eat-in Kitchen, Formal Dining, Granite Counters, High Speed Internet, Open Floorplan, Pantry, Walk-In Closet(s)
- Flooring: Vinyl
- Attic: Pull Stairs
Interior area
- Total structure area: 1,324
- Total interior livable area: 1,324 sqft
Property
Parking
- Total spaces: 2
- Parking features: Driveway, On Street
- Has uncovered spaces: Yes
Features
- Patio & porch: Deck
Lot
- Size: 2,200 Square Feet
- Features: Back Yard, Front Yard
Details
- Parcel number: 3342011020000011022.0000000
- Special conditions: None
Construction
Type & style
- Home type: SingleFamily
- Property subtype: Single Family Residence, Residential
- Attached to another structure: Yes
Materials
- Frame
Condition
- Updated/Remodeled
- Year built: 1986
Utilities & green energy
- Sewer: Public Sewer
- Water: Public
- Utilities for property: Cable Connected, Electricity Connected, Natural Gas Connected, Phone Available
Community & HOA
HOA
- Has HOA: No
Location
- Region: Maybrook
Financial & listing details
- Price per square foot: $238/sqft
- Tax assessed value: $77,700
- Annual tax amount: $5,465
- Date on market: 7/11/2026
- Cumulative days on market: 31 days
- Listing agreement: Exclusive Right To Sell
- Electric utility on property: Yes
Estimated market value
Not available
Estimated sales range
Not available
Not available
Price history
| Date | Event | Price |
|---|---|---|
| 8/1/2026 | Contingent | $315,000$238/sqft |
Source: NY State MLS #11882054 Report a problem | ||
| 8/1/2026 | Pending sale | $315,000$238/sqft |
Source:  OneKey® MLS as distributed by MLS GRID #1023336 Report a problem OneKey® MLS as distributed by MLS GRID #1023336 Report a problem | ||
| 7/29/2026 | Listing removed | $315,000$238/sqft |
Source: NY State MLS #11882054 Report a problem | ||
| 7/17/2026 | Contingent | $315,000$238/sqft |
Source: NY State MLS #11882054 Report a problem | ||
| 7/11/2026 | Listed for sale | $315,000$238/sqft |
Source: OneKey® MLS as distributed by MLS GRID #1023336 Report a problem | ||
Public tax history
| Year | Property taxes | Tax assessment |
|---|---|---|
| 2025 | -- | $77,700 |
| 2024 | -- | $77,700 |
| 2023 | -- | $77,700 |
| 2022 | -- | $77,700 |
| 2021 | -- | $77,700 |
| 2020 | -- | $77,700 |
| 2019 | -- | $77,700 |
| 2018 | -- | $77,700 |
| 2017 | $2,577 | $77,700 |
| 2016 | -- | $77,700 |
| 2015 | -- | $77,700 |
| 2014 | -- | $77,700 |
| 2013 | -- | $77,700 |
| 2012 | -- | $77,700 |
| 2011 | -- | $77,700 |
| 2010 | -- | $77,700 |
| 2009 | -- | $77,700 |
| 2007 | -- | $77,700 +31.5% |
| 2006 | -- | $59,100 |
| 2005 | -- | $59,100 |
| 2004 | -- | $59,100 |
| 2002 | -- | $59,100 |
| 2001 | -- | $59,100 |
| 2000 | -- | $59,100 |
Find assessor info on the county website
Monthly payment
Climate risks
Neighborhood: 12543
Nearby schools
GreatSchools rating
- 5/10Montgomery Elementary SchoolGrades: K-5Distance: 2.1 mi
- 6/10Valley Central Middle SchoolGrades: 6-8Distance: 1.8 mi
- 6/10Valley Central High SchoolGrades: 9-12Distance: 1.8 mi
Schools provided by the listing agent
- Elementary: Berea Elementary School
- Middle: Valley Central Middle School
- High: Valley Central High School
Source: OneKey® MLS as distributed by MLS GRID. This data may not be complete. We recommend contacting the local school district to confirm school assignments for this home.
- $293,8003 bd2 ba1.3k sqft544 Saracino Dr, Maybrook, NY 12543Off Market

- $322,5003 bd1 ba1.3k sqft548 Saracino Dr, Maybrook, NY 12543Off Market
- $283,3003 bd1 ba1.3k sqft542 Saracino Dr, Maybrook, NY 12543Off Market
- $289,3003 bd2 ba1.3k sqft540 Saracino Dr, Maybrook, NY 12543Off Market

- $296,8003 bd2 ba1.3k sqft534 Saracino Drive, Montgomery, NY 12549Off Market
- $280,3003 bd1 ba1.3k sqft538 Saracino Dr, Maybrook, NY 12543Off Market
- $295,0003 bd2 ba1.3k sqft536 Saracino Dr, Maybrook, NY 12543Sold
- $448,0004 bd2 ba2.1k sqft125 Bodle Cir, Maybrook, NY 12543Off Market
A local agent can set up tours, give advice and negotiate with sellers.
Similar homes
- $320,1003 bd1 ba1.4k sqft210 Chrystal Dr, Maybrook, NY 12543Off Market
- $324,0003 bd1 ba1.6k sqft28 Pirog Road, Pine Bush, NY 12566For Sale
 MLS ID #1033515, William J. Cronin, Listing by: Cronin & Company Real Estate. OneKey® MLS as distributed by MLS GRID
 - $310,0003 bd2 ba1.4k sqft66 Patio Road, Middletown, NY 10941For Sale
 MLS ID #1019958, Jill Wilkins, Listing by: KW Hudson Valley United. OneKey® MLS as distributed by MLS GRID
 - $319,0002 bd1 ba1.2k sqft5 Beaverbrook Road, New Windsor, NY 12553For Sale
 MLS ID #1016961, Jodi M Gillespie, Listing by: Gillespie Real Estate LLC. OneKey® MLS as distributed by MLS GRID
 - $319,6002 bd2 ba1.1k sqft43 Second Street E, Walden, NY 12586For SaleMLS ID #920236, Louis J Shorette, Listing by: Century 21 E & M Williams Rlty. OneKey® MLS as distributed by MLS GRID
- $299,9993 bd2 ba1.2k sqft722 Silver Lake Scotchtown Road, Middletown, NY 10940For SaleMLS ID #1017919, Gursharn Dhaliwal, Listing by: BHHS Hudson Valley Properties. OneKey® MLS as distributed by MLS GRID
- $359,9003 bd1 ba1.4k sqft3 Vanamee Street, Newburgh, NY 12550For SaleMLS ID #1034149, Rose Daversa, Listing by: Hudson Valley Home Connection. OneKey® MLS as distributed by MLS GRID
- $429,9003 bd2 ba1.2k sqft342 Coldenham Road, Walden, NY 12586For SaleMLS ID #1021123, Louis J Shorette, Listing by: Century 21 E & M Williams Rlty. OneKey® MLS as distributed by MLS GRID
- $279,9003 bd2 ba1.8k sqft5 Hickman Terrace, Wurtsboro, NY 12790For SaleMLS ID #1031255, Dulce M Ferrera, Listing by: KW Hudson Valley United. OneKey® MLS as distributed by MLS GRID
- $325,0002 bd2 ba1.2k sqft305 Gazebo Court, New Windsor, NY 12553For SaleMLS ID #1021785, Brittany Barry, Listing by: HV Premier Properties Realty. OneKey® MLS as distributed by MLS GRID
- $315,0003 bd2 ba1.5k sqft276 Temple Hill Road #906, New Windsor, NY 12553For SaleMLS ID #1019835, Donna Brunell, Listing by: RE/MAX Benchmark Realty Group. OneKey® MLS as distributed by MLS GRID
- $299,9002 bd2 ba1.2k sqft45 Redwood Drive, Highland Mills, NY 10930For SaleMLS ID #1033890, Tyler Prokosch, Listing by: John J Lease REALTORS Inc. OneKey® MLS as distributed by MLS GRID
- $329,9003 bd1 ba1.5k sqft396 Liberty Street, Newburgh, NY 12550For SaleMLS ID #991978, Jacob Katz, Listing by: MS Realty Group USA, Inc. OneKey® MLS as distributed by MLS GRID
- $350,0003 bd1 ba1.1k sqft37 Old Town Road, Pine Bush, NY 12566For SaleMLS ID #1032881, Dulce M Ferrera, Listing by: KW Hudson Valley United. OneKey® MLS as distributed by MLS GRID
- $190,0002 bd1 ba928 sqft1084 State Route 17K, Montgomery, NY 12549SoldMLS ID #857525, Annette M Bauer, Century 21 E & M Williams Rlty. OneKey® MLS as distributed by MLS GRID
- $389,0003 bd1 ba1.1k sqft3 Pond Road, Walden, NY 12586For SaleMLS ID #1015708, Samuel Shalelof, Listing by: Mount Realty. OneKey® MLS as distributed by MLS GRID
- $275,0003 bd2 ba1.1k sqft18 Black Stallion Court, Middletown, NY 10940For SaleMLS ID #1034935, Jennifer L Kubler, Listing by: eRealty Advisors, Inc. OneKey® MLS as distributed by MLS GRID
- $350,0002 bd1 ba912 sqft70 Winona Avenue, Newburgh, NY 12550For SaleMLS ID #1028720, Virginia Corbett, Listing by: eXp Realty. OneKey® MLS as distributed by MLS GRID
- $319,9993 bd2 ba1.3k sqft13 Brook Trail W, Wurtsboro, NY 12790For SaleMLS ID #980821, Erik Sinchi, Listing by: Century 21 Dawns Gold Realty. OneKey® MLS as distributed by MLS GRID
- $319,9992 bd1 ba864 sqft381 Mountain Lodge Road, Monroe, NY 10950For SaleMLS ID #H6300828, Michael A. Scimeca, Listing by: Howard Hanna Rand Realty. OneKey® MLS as distributed by MLS GRID
