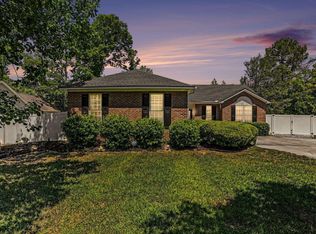
Enjoy stunning views of a serene pond from this beautifully cared-for home! The open-concept design absolutely fills the space with natural light, creating an inviting atmosphere that's ideal for daily life and hosting guests. The kitchen seamlessly connects to the living area, boasting plenty of counter space and smart storage—perfect for preparing meals, entertaining, or family meals. The spacious primary suite offers a peaceful retreat along with ample closet room for all your needs. After one flight of stairs, you'll find a versatile bonus area that adapts effortlessly to your lifestyle—whether as a home office, additional guest bedroom, playroom, home theater, or hobby space. Picture it you wake up in the morning with a steaming cup of coffee in your hand you go out your backdoor to find a wonderful pond area to take in whilst sipping your coffee! It doesn’t get much better than this! Nestled in the sought-after community of Little River, this property puts you minutes away from North Myrtle Beach's sandy shores, nearby marinas, top-rated golf courses, shopping destinations, and great dining options—delivering the ultimate in coastal Carolina Living! Water views, adaptable extra living space, and contemporary comforts, 546 Tourmaline Dr deserves a second look! Book a tour today and see for yourself why this Little River gem makes an excellent choice for year-round residency, a beach getaway, or a smart investment.
Pending
Price cut: $25K (6/11)
$315,000
546 Tourmaline Dr., Little River, SC 29566
4beds
1,900sqft
:
Get pre-qualified$1,878/mo
Single Family Residence
Built in 2011
7,840 Square Feet Lot
$306,100 Zestimate®
$166/sqft
$30/mo HOA
What's special
Wonderful pond areaWater viewsAdaptable extra living spacePeaceful retreatInviting atmosphereContemporary comfortsVersatile bonus area
- 126 days |
- 88 |
- 2 |
Zillow last checked:
Listing updated:
Listed by:
Kain Horn Tyree Cell:910-733-0589,
Weichert Realtors Southern Coast
Source: CCAR,MLS#: 2607393 Originating MLS: Coastal Carolinas Association of Realtors
Originating MLS: Coastal Carolinas Association of RealtorsFacts & features
Interior
Bedrooms & bathrooms
- Bedrooms: 4
- Bathrooms: 3
- Full bathrooms: 3
Primary bedroom
- Features: Tray Ceiling(s), Ceiling Fan(s)
- Dimensions: 13'11x18'6
Bedroom 1
- Dimensions: 12'5X12'7
Bedroom 2
- Dimensions: 10'X9'8
Primary bathroom
- Features: Vanity
Dining room
- Dimensions: 13'5x10'
Kitchen
- Features: Ceiling Fan(s), Stainless Steel Appliances, Solid Surface Counters
- Dimensions: 10'x10'11i
Living room
- Features: Ceiling Fan(s)
- Dimensions: 14'8x19'7
Heating
- Central, Electric
Appliances
- Included: Disposal, Microwave, Range, Refrigerator, Dryer, Washer
- Laundry: Washer Hookup
Features
- Tray Ceiling(s), Ceiling Fan(s), Vanity, Window Treatments, Stainless Steel Appliances, Solid Surface Counters
- Flooring: Carpet, Tile, Wood
- Windows: Window Treatments
Interior area
- Total structure area: 2,300
- Total interior livable area: 1,900 sqft
Property
Parking
- Total spaces: 4
- Parking features: Detached, Garage, Two Car Garage
- Garage spaces: 2
Features
- Levels: Two
- Stories: 1
- Has view: Yes
- View description: Lake
- Has water view: Yes
- Water view: Lake
- Waterfront features: Pond
Lot
- Size: 7,840 Square Feet
- Features: Lake Front, Pond on Lot, Rectangular, Rectangular Lot
Details
- Additional parcels included: ,
- Parcel number: 30510010034
- Zoning: MSF 6
- Special conditions: None
Construction
Type & style
- Home type: SingleFamily
- Architectural style: Ranch
- Property subtype: Single Family Residence
Materials
- Brick Veneer, Masonry
Condition
- Resale
- Year built: 2011
Details
- Builder model: Bluffton
- Builder name: DR Horton
Utilities & green energy
- Water: Public
- Utilities for property: Electricity Available, Sewer Available, Water Available
Community & HOA
Community
- Security: Smoke Detector(s)
- Subdivision: North Village
HOA
- Has HOA: Yes
- HOA fee: $30 monthly
Location
- Region: Little River
Financial & listing details
- Price per square foot: $166/sqft
- Tax assessed value: $342,723
- Annual tax amount: $896
- Date on market: 3/20/2026
- Listing terms: Cash,Conventional,FHA
- Electric utility on property: Yes
Estimated market value
$306,100
$291,000 - $321,000
$2,357/mo
Price history
| Date | Event | Price |
|---|---|---|
| 6/16/2026 | Pending sale | $315,000$166/sqft |
Source:  CCAR #2607393 Report a problem CCAR #2607393 Report a problem | ||
| 6/11/2026 | Price change | $315,000-7.4%$166/sqft |
Source: CCAR #2607393 Report a problem | ||
| 5/19/2026 | Price change | $340,000-4%$179/sqft |
Source: CCAR #2607393 Report a problem | ||
| 5/14/2026 | Price change | $354,000-1.7%$186/sqft |
Source: CCAR #2607393 Report a problem | ||
| 4/28/2026 | Price change | $359,999-1.4%$189/sqft |
Source: CCAR #2607393 Report a problem | ||
| 3/21/2026 | Listed for sale | $365,000+102.6%$192/sqft |
Source: CCAR #2607393 Report a problem | ||
| 11/18/2011 | Sold | $180,200+422.3%$95/sqft |
Source: Public Record Report a problem | ||
| 11/16/2010 | Sold | $34,500$18/sqft |
Source: Public Record Report a problem | ||
Public tax history
| Year | Property taxes | Tax assessment |
|---|---|---|
| 2025 | $896 | $269,552 |
| 2024 | $896 | $269,552 +15% |
| 2023 | -- | $234,393 |
| 2022 | -- | $234,393 |
| 2021 | $788 +14.7% | -- |
| 2020 | $686 | -- |
| 2019 | -- | -- |
| 2018 | $595 | $8,150 -58.4% |
| 2017 | -- | $19,580 |
| 2016 | -- | $19,580 +140.2% |
| 2015 | -- | $8,153 |
| 2014 | -- | $8,153 |
| 2013 | -- | -- |
| 2012 | -- | -- |
| 2010 | -- | $1,866 +2.3% |
| 2009 | -- | $1,824 |
| 2008 | -- | $1,824 |
Find assessor info on the county website
Monthly payment
Est. payment
Payment breakdown
Explore the cost of this home by adjusting the details. Changes won't be saved.Climate risks
Neighborhood: 29566
Nearby schools
GreatSchools rating
- 7/10Waterway ElementaryGrades: PK-5Distance: 3.4 mi
- 9/10North Myrtle Beach Middle SchoolGrades: 6-8Distance: 3.3 mi
- 6/10North Myrtle Beach High SchoolGrades: 9-12Distance: 2.5 mi
Schools provided by the listing agent
- Elementary: Waterway Elementary
- Middle: North Myrtle Beach Middle School
- High: North Myrtle Beach High School
Source: CCAR. This data may not be complete. We recommend contacting the local school district to confirm school assignments for this home.
- $398,9003 bd3 ba3.1k sqft542 Tourmaline Dr, Little River, SC 29566Off Market
- $384,7003 bd3 ba3.6k sqft550 Tourmaline Dr, Little River, SC 29566Off Market

- $288,2003 bd2 ba1.5k sqft545 Tourmaline Dr LOT 100, Little River, SC 29566Off Market

- $367,4005 bd3 ba2.5k sqft553 Tourmaline Dr LOT 98, Little River, SC 29566Off Market
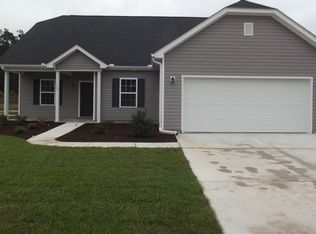
- $357,3004 bd2 ba2.5k sqft557 Tourmaline Dr LOT 97, Little River, SC 29566Off Market
- $340,5003 bd2 ba2.3k sqft538 Tourmaline Dr, Little River, SC 29566Off Market
- $310,0003 bd2 ba1.5k sqft545 Tourmaline Dr, Little River, SC 29566Sold
- $398,6005 bd3 ba3k sqft554 Tourmaline Dr, Little River, SC 29566Off Market
A local agent can set up tours, give advice and negotiate with sellers.
A local lender can help you make sure your offer is ready when you are.
Similar homes
- $327,0003 bd3 ba1.9k sqft238 Carolina Crossing Blvd., Little River, SC 29566For Sale
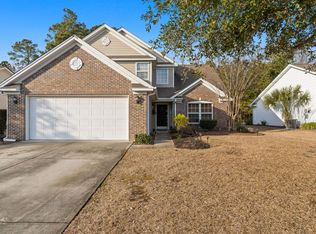
 MLS ID #2602796, Blackwater Team, Welcome Home Realty. CCAR
 - $337,4003 bd2 ba1.3k sqft177 Northside Dr., Little River, SC 29566For Sale
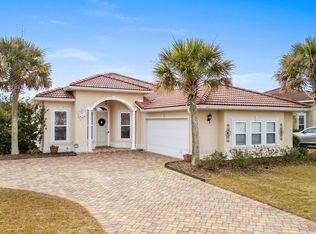 MLS ID #2528674, Palmetto and Pine Group Team, INNOVATE Real Estate. CCAR
 - $309,9004 bd2 ba1.7k sqft425 Cypress View Ave., Little River, SC 29566For Sale
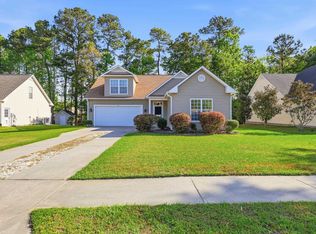 MLS ID #2609979, Desiree Rowles, Rowles Real Estate. CCAR
 - $339,9003 bd2 ba1.6k sqft491 Copenhagen Dr., Little River, SC 29566For Sale
 MLS ID #2611732, Bradley McNeill, Carolina One Real Estate MB. CCAR
 - $319,9003 bd3 ba1.4k sqft4409 Grande Harbour Blvd., Little River, SC 29566For SaleMLS ID #2611800, Blackwater Team, Welcome Home Realty. CCAR
- $299,9993 bd2 ba1.6k sqft117 Edwards Ln., Longs, SC 29568For SaleMLS ID #2607004, Andrew C Prevatt, RE/MAX Southern Shores NMB. CCAR
- $328,2503 bd2 ba1.7k sqft159 Palmetto Green Dr., Longs, SC 29568For SaleMLS ID #2609187, Blackwater Team, Welcome Home Realty. CCAR
- $350,0003 bd2 ba1.9k sqft2443 Glen Dr., Little River, SC 29566For SaleMLS ID #2617335, Ryan Korros Team, RE/MAX Southern Shores. CCAR
- $374,9004 bd3 ba2.5k sqft557 Vermillion Dr., Little River, SC 29566For SaleMLS ID #2616886, Trey W White, White Realty, LLC. CCAR
- $354,9003 bd2 ba1.4k sqft505 Crystalaire Rd., Little River, SC 29566For SaleMLS ID #2607992, Chris G Sarratt, North Beach Realty. CCAR
- $369,0003 bd2 ba1.8k sqft3092 Kings Ct., Little River, SC 29566For SaleMLS ID #2616098, Sharon Chrzanowski, Realty One Group Dockside Cnwy. CCAR
- $259,9003 bd2 ba1.5k sqft909 Leather Leaf Ln., Longs, SC 29568For SaleMLS ID #2618269, Scott Ellis & Ty Bellamy Team, RE/MAX Southern Shores NMB. CCAR
- $309,0003 bd2 ba1.9k sqft237 Cloverleaf Dr., Longs, SC 29568For SaleMLS ID #2605962, Tammy Brinton, Grand Strand Homes & Land. CCAR
- $394,9003 bd2 ba1.7k sqft1225 Wind Swept Court, Little River, SC 29566For Sale
 MLS ID #100588915, Anthony J Green, Realty ONE Group Dockside North. Hive MLS
 - $305,0002 bd2 ba1k sqft4329 Grande Harbour Blvd., Little River, SC 29566For SaleMLS ID #2613616, Michelle Pettigrew, BHHS Myrtle Beach Real Estate. CCAR
- $391,5004 bd3 ba2k sqft518 Joy Way Ct. #Village @ Palmetto Greens, Longs, SC 29568For SaleMLS ID #2613420, Jane Daniel, Sea Oats Real Estate. CCAR
- $390,5004 bd3 ba2.4k sqft525 Joy Way Ct., Longs, SC 29568For SaleMLS ID #2612658, Sistare Southern Properties Team, Keller Williams Innovate South. CCAR
- $369,9003 bd2 ba1.2k sqft127 Fincham Dr., Little River, SC 29566For SaleMLS ID #2606263, The Eric Graham Team, INNOVATE Real Estate. CCAR
- $299,9003 bd2 ba1.3k sqft1136 Checkerberry St., Longs, SC 29568For SaleMLS ID #2612716, Judy Connaughton, BHHS Myrtle Beach Real Estate. CCAR
- $439,0004 bd4 ba2.7k sqft1315 Golden Valley Pl., Little River, SC 29566For SaleMLS ID #2611176, Rose M Tavik, Century 21 Barefoot Realty. CCAR
