Welcome home to this 3 Bedroom 1.5 Bathroom bungalow in Glendale set on a partially wooded lot. As you enter the home from the covered front porch, you are greeted by beautiful hardwood floors and natural woodwork in the Living Room and Dining Room. The hardwood floors lead you to the two main floor Bedrooms as well as the updated Full Bathroom. A large updated Kitchen with white cabinets, granite counters and stainless steel appliances complete the main floor. Upstairs, you will find the oversized Primary Bedroom with attached Half Bathroom, walk-in closet and a Den. There is a 2 car Garage and plenty of parking in the private driveway as well as a shed in the back yard.
Closed
Est. $315,400
5460 North Bethmaur LANE, Glendale, WI 53209
3beds
1,596sqft
Single Family Residence
Built in 1920
0.25 Acres Lot
$315,400 Zestimate®
$198/sqft
$-- HOA
Overview
- 166 days
- 2
- 0
Zillow last checked:
Listing updated:
Listed by:
Adam Weir PropertyInfo@shorewest.com,
Shorewest Realtors, Inc.
Source: WIREX MLS,MLS#: 1877264 Originating MLS: Metro MLS
Originating MLS: Metro MLSFacts & features
Interior
Bedrooms & bathrooms
- Bedrooms: 3
- Bathrooms: 2
- Full bathrooms: 1
- 1/2 bathrooms: 1
- Main level bedrooms: 2
Primary bedroom
- Level: Upper
- Area: 228
- Dimensions: 19 x 12
Bedroom 2
- Level: Main
- Area: 99
- Dimensions: 11 x 9
Bedroom 3
- Level: Main
- Area: 99
- Dimensions: 11 x 9
Bathroom
- Features: Tub Only, Master Bedroom Bath, Shower Over Tub
Dining room
- Level: Main
- Area: 195
- Dimensions: 15 x 13
Kitchen
- Level: Main
- Area: 221
- Dimensions: 17 x 13
Living room
- Level: Main
- Area: 140
- Dimensions: 14 x 10
Office
- Level: Upper
- Area: 100
- Dimensions: 10 x 10
Heating
- Natural Gas, Forced Air
Cooling
- Central Air
Appliances
- Included: Dishwasher, Dryer, Microwave, Other, Oven, Range, Refrigerator, Washer
Features
- High Speed Internet, Walk-In Closet(s)
- Flooring: Wood or Sim.Wood Floors
- Basement: Block,Full
Interior area
- Total structure area: 1,596
- Total interior livable area: 1,596 sqft
- Finished area above ground: 1,596
Property
Parking
- Total spaces: 2
- Parking features: Detached, 2 Car
- Garage spaces: 2
Features
- Levels: One and One Half
- Stories: 1
Lot
- Size: 0.25 Acres
Details
- Additional structures: Garden Shed
- Parcel number: 1942138001
- Zoning: RES
Construction
Type & style
- Home type: SingleFamily
- Architectural style: Bungalow
- Property subtype: Single Family Residence
Materials
- Aluminum/Steel, Aluminum Siding, Vinyl Siding
Condition
- 21+ Years
- New construction: No
- Year built: 1920
Utilities & green energy
- Sewer: Public Sewer
- Water: Public
- Utilities for property: Cable Available
Community & HOA
Location
- Region: Glendale
- Municipality: Glendale
Financial & listing details
- Price per square foot: $198/sqft
- Tax assessed value: $289,800
- Annual tax amount: $3,668
- Date on market: 5/29/2024
- Inclusions: Oven/Range, Refrigerator, Dishwasher, Microwave, Washer, Dryer, Bakers Rack In Kitchen, Dresser In Upper Bathroom, Snow Blower In Garage, Plastic Shed.
Foreclosure details
Estimated market value
$315,400
$293,000 - $337,000
$2,548/mo
Price history
| Date | Event | Price |
|---|---|---|
| 7/8/2024 | Sold | $290,000+0%$182/sqft |
Source:  WIREX MLS #1877264 Report a problem WIREX MLS #1877264 Report a problem | ||
| 6/7/2024 | Contingent | $289,900$182/sqft |
Source: WIREX MLS #1877264 Report a problem | ||
| 5/29/2024 | Listed for sale | $289,900+11.5%$182/sqft |
Source: WIREX MLS #1877264 Report a problem | ||
| 5/17/2022 | Sold | $260,000+0%$163/sqft |
Source: WIREX MLS #1787013 Report a problem | ||
| 4/25/2022 | Contingent | $259,900$163/sqft |
Source: WIREX MLS #1787013 Report a problem | ||
| 4/11/2022 | Listed for sale | $259,900+52.9%$163/sqft |
Source: WIREX MLS #1787013 Report a problem | ||
| 9/7/2021 | Sold | $170,000+6.4%$107/sqft |
Source: Public Record Report a problem | ||
| 8/18/2021 | Listed for sale | $159,800$100/sqft |
Source: WIREX MLS #1758702 Report a problem | ||
Public tax history
| Year | Property taxes | Tax assessment |
|---|---|---|
| 2025 | $5,810 -3.3% | $279,800 |
| 2024 | $6,008 +63.8% | $279,800 +103.8% |
| 2023 | $3,668 +9.4% | $137,300 |
| 2022 | $3,354 -11.1% | $137,300 |
| 2021 | $3,773 | $137,300 |
| 2020 | $3,773 +3.2% | $137,300 |
| 2019 | $3,656 -3.8% | $137,300 +7.5% |
| 2018 | $3,801 +10.4% | $127,700 |
| 2017 | $3,443 +0.5% | $127,700 |
| 2016 | $3,427 -0.3% | $127,700 |
| 2015 | $3,437 +1.9% | $127,700 |
| 2014 | $3,372 | $127,700 |
Find assessor info on the county website
Monthly payment
Climate risks
Neighborhood: 53209
Nearby schools
Schools provided by the listing agent
- Elementary: Parkway
- Middle: Glen Hills
- High: Nicolet
- District: Glendale-River Hills
Source: WIREX MLS. This data may not be complete. We recommend contacting the local school district to confirm school assignments for this home.
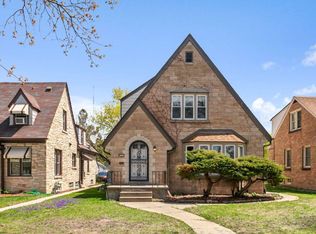
Similar homes
- $289,9005 bd3 ba2.1k sqft5565 N 32nd STREET, Milwaukee, WI 53209Active
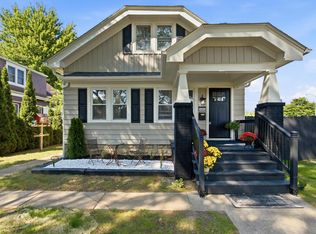 MLS ID #1984541, Aiste Sterle. WIREX MLS
 - $324,9003 bd2 ba1.5k sqft5644 N Paradise LANE, Glendale, WI 53209Active
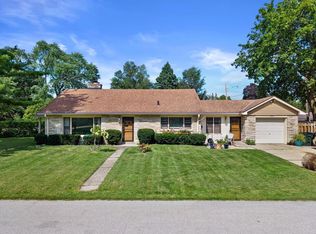 MLS ID #1978712, Provision Properties Core Team*. WIREX MLS
 - $314,9004 bd2 ba1.2k sqft710 W Theresa COURT, Glendale, WI 53209Active
 MLS ID #1983894, Daniel Kallas. WIREX MLS
 - $299,0003 bd2 ba1.4k sqft5729 N 37th STREET, Milwaukee, WI 53209Active
 MLS ID #1976895, Jaquan Clayton. WIREX MLS
