Welcome to 5937 N Sidney Pl in the desirable Crestwood neighborhood! This charming 2-bedroom home features hardwood floors, a full bath, and a spacious kitchen with a dining area that flows into the living room, perfect for everyday living and entertaining. The unfinished basement includes a half bath and offers excellent potential for additional living space or storage. Enjoy the convenience of an attached garage and a private wooded backyard. Just blocks from the Oak Leaf Trail and in a highly walkable neighborhood, this home offers a great opportunity to own in a sought-after location at an exceptional value.
Active
Price cut: $5K (11/4)
$255,000
5937 N Sidney PLACE, Glendale, WI 53209
2beds
1,071sqft
Single Family Residence
Built in 1958
8,276 Square Feet Lot
$259,900 Zestimate®
$238/sqft
$-- HOA
What's special
Attached garageHardwood floorsPrivate wooded backyard
- 45 days
- 585
- 42
Zillow last checked:
Listing updated:
Listed by:
Terry Flanagan 414-550-9532,
Coldwell Banker Realty
Source: WIREX MLS,MLS#: 1982874 Originating MLS: Metro MLS
Facts & features
Interior
Bedrooms & bathrooms
- Bedrooms: 2
- Bathrooms: 2
- Full bathrooms: 1
- 1/2 bathrooms: 1
- Main level bedrooms: 2
Primary bedroom
- Level: Main
- Area: 154
- Dimensions: 14 x 11
Bedroom 2
- Level: Main
- Area: 121
- Dimensions: 11 x 11
Bathroom
- Features: Shower Over Tub
Dining room
- Level: Main
- Area: 135
- Dimensions: 15 x 9
Kitchen
- Level: Main
- Area: 110
- Dimensions: 11 x 10
Living room
- Level: Main
- Area: 273
- Dimensions: 21 x 13
Heating
- Natural Gas, Forced Air
Cooling
- Central Air
Appliances
- Included: Cooktop, Disposal, Dryer, Oven, Refrigerator, Washer
Features
- Pantry
- Flooring: Wood
- Basement: Full
Interior area
- Total structure area: 1,071
- Total interior livable area: 1,071 sqft
Property
Parking
- Total spaces: 1.5
- Parking features: Garage Door Opener, Attached, 1 Car, 1 Space
- Attached garage spaces: 1.5
Features
- Levels: One
- Stories: 1
Lot
- Size: 8,276 Square Feet
Details
- Parcel number: 1690564000
- Zoning: single Famliy
Construction
Type & style
- Home type: SingleFamily
- Architectural style: Ranch
- Property subtype: Single Family Residence
Materials
- Brick, Brick/Stone, Wood Siding
Condition
- 21+ Years
- New construction: No
- Year built: 1958
Utilities & green energy
- Sewer: Public Sewer
- Water: Public
Community & HOA
Community
- Subdivision: Crestwood
Location
- Region: Glendale
- Municipality: Glendale
Financial & listing details
- Price per square foot: $238/sqft
- Tax assessed value: $233,700
- Annual tax amount: $4,665
- Date on market: 10/1/2026
- Inclusions: Washer And Dryer, Refrigerator, Stove/Oven, Microwave
- Exclusions: Sellers Personal Property
Estimated market value
$259,900
$247,000 - $273,000
$1,623/mo
Price history
| Date | Event | Price |
|---|---|---|
| 11/4/2026 | Price change | $255,000-1.9%$238/sqft |
Source:  WIREX MLS #1982874 Report a problem | ||
| 10/22/2026 | Price change | $260,000-1.9%$243/sqft |
Source: WIREX MLS #1982874 Report a problem | ||
| 10/11/2026 | Price change | $265,000-3.6%$247/sqft |
Source: WIREX MLS #1982874 Report a problem | ||
| 10/1/2026 | Listed for sale | $275,000+147.7%$257/sqft |
Source: WIREX MLS #1982874 Report a problem | ||
| 9/11/2014 | Sold | $111,000-3.5%$104/sqft |
Source: Public Record Report a problem | ||
| 8/2/2014 | Price change | $115,000-6.5%$107/sqft |
Source: First Weber Group #1375835 Report a problem | ||
| 7/12/2014 | Listed for sale | $123,000-1.6%$115/sqft |
Source: First Weber Group #1375835 Report a problem | ||
| 6/4/2014 | Listing removed | $125,000$117/sqft |
Source: North Shore Homes, Inc. #1347987 Report a problem | ||
| 4/23/2014 | Price change | $125,000-2.3%$117/sqft |
Source: North Shore Homes, Inc. #METRO-1347987 Report a problem | ||
| 3/25/2014 | Price change | $128,000-3.4%$120/sqft |
Source: North Shore Homes, Inc. #METRO-1347987 Report a problem | ||
| 2/8/2014 | Listed for sale | $132,500$124/sqft |
Source: North Shore Homes, Inc. #1347987 Report a problem | ||
Public tax history
| Year | Property taxes | Tax assessment |
|---|---|---|
| 2025 | $4,666 -3.3% | $225,600 -50% |
| 2024 | $4,823 +24% | $451,200 +210.3% |
| 2023 | $3,890 +9.4% | $145,400 |
| 2022 | $3,557 -11% | $145,400 |
| 2021 | $3,996 | $145,400 |
| 2020 | $3,996 +3.2% | $145,400 |
| 2019 | $3,872 -0.1% | $145,400 +11.7% |
| 2018 | $3,876 +10.3% | $130,200 |
| 2017 | $3,512 +2.7% | $130,200 +2.2% |
| 2016 | $3,419 -0.3% | $127,400 |
| 2015 | $3,428 +1.9% | $127,400 |
| 2014 | $3,364 | $127,400 |
Find assessor info on the county website
Monthly payment
Est. payment
Payment breakdown
Explore the cost of this home by adjusting the details. Changes won't be saved.Climate risks
Neighborhood: 53209
Nearby schools
Schools provided by the listing agent
- Elementary: Parkway
- Middle: Glen Hills
- High: Nicolet
- District: Glendale-River Hills
Source: WIREX MLS. This data may not be complete. We recommend contacting the local school district to confirm school assignments for this home.

Similar homes
- $279,9003 bd2 ba1.1k sqft5490 N Dexter AVENUE, Glendale, WI 53209Active
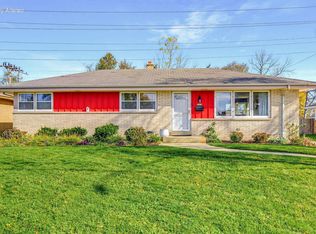 MLS ID #1987781, Joelle Rosen-Theisinger. WIREX MLS
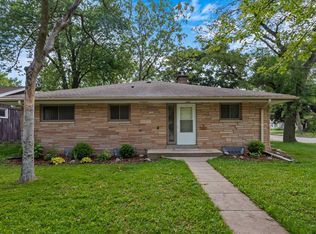
- $259,9003 bd1 ba1.3k sqft5723 N Argyle AVENUE, Glendale, WI 53209Active
 MLS ID #1985335, Dui White. WIREX MLS
- $255,0003 bd2 ba1.2k sqft7147 N 42nd STREET, Milwaukee, WI 53209Active
 MLS ID #1988142, Samantha Eigner. WIREX MLS
- $254,9003 bd2 ba1.4k sqft5404 N Bethmaur Ln, Glendale, WI 53209For Sale
 MLS ID #50317313, Carter L Crowley. RANW as distributed by MLS GRID
