Spacious single-level home in a convenient Springfield location with nearly 2,000 sq ft, 3 bedrooms, plus an office that could serve as a 4th bedroom, and 2 full baths! This one-owner home offers an open and inviting floor plan with vaulted ceilings, engineered hardwood flooring throughout the main living areas, arched details and a cozy gas fireplace. The kitchen features granite countertops, abundant cabinetry, a large eating bar and pantry, plus a separate coffee bar area and wine bar with wine fridge.The generous primary suite includes a walk-in closet and private bath with double vanity, soaking tub and separate shower. Three additional bedrooms provide plenty of flexibility for guests, home office space or hobbies.Outside, enjoy a large covered patio, fully fenced backyard, raised garden beds, low-maintenance landscaping and a detached storage shed, all set within a well-maintained neighborhood close to shopping, dining, parks and everyday conveniences. The extra-deep attached 2-car garage is another standout feature and includes a full second kitchen, adding incredible versatility for entertaining, meal prep or hobbies. Central air and forced-air heat add year-round comfort.Come see everything this well-cared-for home has to offer and schedule your private showing today!
Active
$535,000
5460 Pinehurst St, Springfield, OR 97478
4beds
1,990sqft
Residential, Single Family Residence
Built in 2016
5,662 Square Feet Lot
$-- Zestimate®
$269/sqft
$42/mo HOA
What's special
Cozy gas fireplaceFully fenced backyardDetached storage shedWalk-in closetSeparate coffee bar areaSpacious single-level homeLarge covered patio
- 2 days
- 359
- 14
Zillow last checked:
Listing updated:
Listed by:
Amber Combs 541-606-3949,
John L. Scott Eugene
Source: RMLS (OR),MLS#: 389051372
Facts & features
Interior
Bedrooms & bathrooms
- Bedrooms: 4
- Bathrooms: 2
- Full bathrooms: 2
- Main level bathrooms: 2
Rooms
- Room types: Bedroom 2, Bedroom 3, Dining Room, Family Room, Kitchen, Living Room, Primary Bedroom
Primary bedroom
- Level: Main
Bedroom 2
- Level: Main
Bedroom 3
- Level: Main
Heating
- Forced Air 90
Cooling
- Central Air
Appliances
- Included: Dishwasher, Disposal, Free-Standing Range, Free-Standing Refrigerator, Microwave, Washer/Dryer, Gas Water Heater
Features
- Granite, Soaking Tub, Vaulted Ceiling(s), Kitchen Island, Pantry
- Flooring: Engineered Hardwood, Wall to Wall Carpet
- Windows: Double Pane Windows, Vinyl Frames
- Number of fireplaces: 1
- Fireplace features: Gas
Interior area
- Total structure area: 1,990
- Total interior livable area: 1,990 sqft
Property
Parking
- Total spaces: 2
- Parking features: Driveway, Off Street, Garage Door Opener, Attached, Extra Deep Garage
- Attached garage spaces: 2
- Has uncovered spaces: Yes
Accessibility
- Accessibility features: Accessible Hallway, Minimal Steps, One Level, Walkin Shower, Accessibility
Features
- Levels: One
- Stories: 1
- Patio & porch: Covered Patio
- Exterior features: Gas Hookup, Raised Beds
- Fencing: Fenced
Lot
- Size: 5,662 Square Feet
- Features: Sprinkler, SqFt 5000 to 6999
Details
- Additional structures: GasHookup, ToolShed
- Parcel number: 1876539
Construction
Type & style
- Home type: SingleFamily
- Property subtype: Residential, Single Family Residence
Materials
- Lap Siding, T111 Siding
- Roof: Composition
Condition
- Resale
- New construction: No
- Year built: 2016
Utilities & green energy
- Gas: Gas Hookup, Gas
- Sewer: Public Sewer
- Water: Public
Community & HOA
HOA
- Has HOA: Yes
- HOA fee: $42 monthly
Location
- Region: Springfield
Financial & listing details
- Price per square foot: $269/sqft
- Tax assessed value: $545,531
- Annual tax amount: $5,074
- Date on market: 9/12/2026
- Listing terms: Cash,Conventional,FHA,VA Loan
- Road surface type: Paved
Estimated market value
Not available
Estimated sales range
Not available
Not available
Price history
| Date | Event | Price |
|---|---|---|
| 9/12/2026 | Listed for sale | $535,000+82.6%$269/sqft |
Source:  RMLS (OR) #389051372 Report a problem RMLS (OR) #389051372 Report a problem | ||
| 11/21/2016 | Sold | $293,025$147/sqft |
Source: RMLS (OR) #16129467 Report a problem | ||
Public tax history
| Year | Property taxes | Tax assessment |
|---|---|---|
| 2025 | $5,074 +1.6% | $276,719 +3% |
| 2024 | $4,992 +4.4% | $268,660 +3% |
| 2023 | $4,780 +3.4% | $260,835 +3% |
| 2022 | $4,624 +1.8% | $253,238 +3% |
| 2021 | $4,541 +3% | $245,863 +3% |
| 2020 | $4,408 +3.1% | $238,702 +3% |
| 2019 | $4,275 +6.1% | $231,750 +3% |
| 2018 | $4,030 | $225,000 +3% |
| 2017 | $4,030 +4% | $218,447 +537.9% |
| 2016 | $3,875 | $34,246 |
Find assessor info on the county website
Monthly payment
Est. payment
Payment breakdown
Explore the cost of this home by adjusting the details. Changes won't be saved.Climate risks
Neighborhood: 97478
Nearby schools
Schools provided by the listing agent
- Elementary: Mt Vernon
- Middle: Agnes Stewart
- High: Thurston
Source: RMLS (OR). This data may not be complete. We recommend contacting the local school district to confirm school assignments for this home.
Similar homes
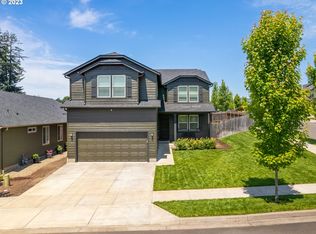
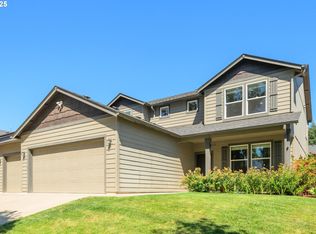
- $550,0003 bd2 ba2.1k sqft1496 S 57th St, Springfield, OR 97478Active
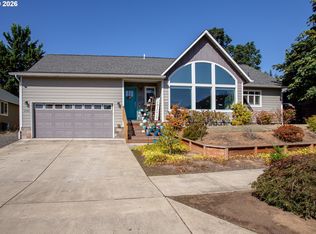
 MLS ID #539846154, Kaci Spoor, John L. Scott Eugene. RMLS (OR)
 - $540,0004 bd3 ba2k sqft5270 Squirrel St, Springfield, OR 97478Active
 MLS ID #319522889, Frank Houser, Premiere Property Group LLC. RMLS (OR)
 - $535,0003 bd3 ba2.3k sqft755 S 47th Pl, Springfield, OR 97478Active
 MLS ID #589252394, Caroline Lind, Triple Oaks Realty LLC. RMLS (OR)
 - $524,0004 bd3 ba2.4k sqft4630 Glacier Meadows Loop, Springfield, OR 97478Active
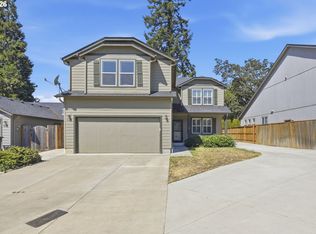 MLS ID #246911879, Stephanie Coats, Keller Williams Realty Eugene and Springfield. RMLS (OR)
 - $459,8003 bd2 ba1.5k sqft421 S 70th Pl, Springfield, OR 97478ActiveMLS ID #219884025, Brian Casey, Pioneer Properties Oregon Real Estate. RMLS (OR)
- $525,0003 bd2 ba1.7k sqft867 S 71st St, Springfield, OR 97478ActiveMLS ID #523545506, Sally Harmon, Oakridge Real Estate. RMLS (OR)
- $510,0004 bd3 ba2.5k sqft620 S 67th St, Springfield, OR 97478ActiveMLS ID #555442868, Blake Mitchell, United Real Estate Properties. RMLS (OR)
- $525,0005 bd3 ba2.3k sqft553 S 48th Pl, Springfield, OR 97478ActiveMLS ID #624018135, Debi Svingen, Elite Realty Professionals. RMLS (OR)
- $523,9994 bd3 ba2k sqft279 S 71st St, Springfield, OR 97478ActiveMLS ID #770997652, Adam Furney, Keller Williams Realty Eugene and Springfield. RMLS (OR)
- $499,0003 bd3 ba2k sqft5286 Squirrel St, Springfield, OR 97478ActiveMLS ID #797277629, Joshua Cooley, Keller Williams The Cooley Real Estate Group. RMLS (OR)
- $405,0003 bd2 ba1.2k sqft6323 B St, Springfield, OR 97478ActiveMLS ID #103130963, KayDee Hallert, Better Homes and Gardens Real Estate Equinox. RMLS (OR)
- $489,0004 bd3 ba1.9k sqft6731 Thurston Rd, Springfield, OR 97478ActiveMLS ID #700245238, Alison Myers, Lux Realty Group. RMLS (OR)
- $479,9003 bd3 ba1.5k sqft575 S 70th St, Springfield, OR 97478ActiveMLS ID #271660746, Donna Phibbs, Hybrid Real Estate. RMLS (OR)
- $360,0003 bd1 ba1k sqft5209 G St, Springfield, OR 97478ActiveMLS ID #604643057, Michael O'Connell Jr., RE/MAX Integrity. RMLS (OR)
- $479,0003 bd3 ba1.7k sqft6720 Camellia Ct, Springfield, OR 97478ActiveMLS ID #722295225, Bonnie Ferguson, Real Broker. RMLS (OR)
- $479,0003 bd2 ba1.4k sqft5320 Squirrel St, Springfield, OR 97478ActiveMLS ID #784538802, Nick Nelson, Keller Williams Realty Eugene and Springfield. RMLS (OR)
- $474,0003 bd3 ba2k sqft5290 Squirrel St, Springfield, OR 97478ActiveMLS ID #711138732, Stephen Bates, United Real Estate Properties. RMLS (OR)
- $499,0003 bd2 ba2k sqft537 S 71st St, Springfield, OR 97478ActiveMLS ID #512528091, Shelly Miller, Willamette Properties Group. RMLS (OR)
- $470,0003 bd2 ba1.5k sqft5298 Squirrel St, Springfield, OR 97478ActiveMLS ID #279876094, Levi Bedortha, Bedortha Brokerage Inc.. RMLS (OR)
