Enjoy beautiful golf course views and the charm of Stono Ferry living in this inviting townhome. Freshly updated with interior paint, painted kitchen cabinetry, a new gas stove, new water heater, and updated gutters, this home offers a move-in-ready opportunity in one of the Lowcountry's most scenic golf communities. Surrounded by mature trees and picturesque landscapes, Stono Ferry offers a peaceful setting with an abundance of amenities, including golf, tennis, pickleball, a community pool, and equestrian facilities. Experience the perfect blend of comfort, convenience, and Lowcountry charm, all within easy reach of historic Downtown Charleston and the area's beaches.
Active
$429,900
5462 5th Fairway Dr, Hollywood, SC 29449
3beds
2,070sqft
Townhouse
Built in 2004
2,178 Square Feet Lot
$427,600 Zestimate®
$208/sqft
$-- HOA
What's special
Inviting townhomeSurrounded by mature treesGolf course viewsPicturesque landscapesNew gas stovePainted kitchen cabinetry
- 12 hours
- 26
- 3
Zillow last checked:
Listing updated:
Listed by:
Akers Ellis Real Estate LLC
Source: CTMLS,MLS#: 26030815
Facts & features
Interior
Bedrooms & bathrooms
- Bedrooms: 3
- Bathrooms: 4
- Full bathrooms: 3
- 1/2 bathrooms: 1
Rooms
- Room types: Living/Dining Combo, Sun Room, Foyer, Laundry, Pantry, Sun
Heating
- Electric
Cooling
- Central Air
Appliances
- Laundry: Washer Hookup, Electric Dryer Hookup, Laundry Room
Features
- Garden Tub/Shower, Ceiling - Smooth, Ceiling Fan(s), Entrance Foyer, Pantry
- Flooring: Ceramic Tile, Laminate, Carpet, Wood
- Has fireplace: No
Interior area
- Total structure area: 2,070
- Total interior livable area: 2,070 sqft
Property
Parking
- Total spaces: 1
- Parking features: Attached, Garage
- Attached garage spaces: 1
Features
- Levels: Two
- Stories: 2
- Patio & porch: Covered, Front Porch
- Waterfront features: Lagoon, Pond
Lot
- Size: 2,178 Square Feet
- Features: Cul-De-Sac, On Golf Course, 0 - .5 Acre
Details
- Parcel number: 2480300288
Construction
Type & style
- Home type: Townhouse
- Property subtype: Townhouse
- Attached to another structure: Yes
Materials
- Brick Veneer, Cement Siding
- Foundation: Raised
- Roof: Architectural
Condition
- New construction: No
- Year built: 2004
Utilities & green energy
- Sewer: Public Sewer
- Water: Public
- Utilities for property: Charleston Water Service, Dominion Energy
Community & HOA
Community
- Features: Clubhouse, Club Membership Available, Equestrian Center, Gated, Golf, Pool, Park, Tennis Court(s), Trash, Walk/Jog Trails
- Subdivision: Stono Ferry
Location
- Region: Hollywood
Financial & listing details
- Price per square foot: $208/sqft
- Tax assessed value: $464,200
- Annual tax amount: $6,546
- Date on market: 11/16/2026
- Listing terms: Cash,Conventional,FHA,VA Loan
Estimated market value
$427,600
$406,000 - $449,000
$3,034/mo
Price history
| Date | Event | Price |
|---|---|---|
| 11/16/2026 | Listed for sale | $429,900-1.2%$208/sqft |
Source:  CTMLS #26030815 Report a problem | ||
| 3/8/2025 | Listing removed | $2,600$1/sqft |
Source: Zillow Rentals Report a problem | ||
| 1/29/2025 | Listed for rent | $2,600$1/sqft |
Source: Zillow Rentals Report a problem | ||
| 4/8/2024 | Listing removed | -- |
Source: CTMLS #24005864 Report a problem | ||
| 3/7/2024 | Listed for sale | $434,999-2.7%$210/sqft |
Source: CTMLS #24005864 Report a problem | ||
| 3/4/2024 | Listing removed | -- |
Source: CTMLS #24000752 Report a problem | ||
| 2/14/2024 | Price change | $447,000-0.4%$216/sqft |
Source: CTMLS #24000752 Report a problem | ||
| 1/26/2024 | Price change | $449,000-2.2%$217/sqft |
Source: CTMLS #24000752 Report a problem | ||
| 1/10/2024 | Listed for sale | $459,000+31.1%$222/sqft |
Source: CTMLS #24000752 Report a problem | ||
| 12/7/2021 | Sold | $350,000-2.8%$169/sqft |
Source: CTMLS #21028919 Report a problem | ||
| 11/2/2021 | Contingent | $360,000$174/sqft |
Source: CTMLS #21028919 Report a problem | ||
| 10/28/2021 | Listed for sale | $360,000-2.4%$174/sqft |
Source: CTMLS #21028919 Report a problem | ||
| 7/28/2021 | Listing removed | -- |
Source:  Berkshire Hathaway HomeServices Report a problem | ||
| 6/2/2021 | Price change | $369,000-5.1%$178/sqft |
Source: CTMLS #21009559 Report a problem | ||
| 4/12/2021 | Listed for sale | $389,000+67%$188/sqft |
Source: CTMLS #21009559 Report a problem | ||
| 3/1/2018 | Sold | $233,000-1.3%$113/sqft |
Source: CTMLS #17029008 Report a problem | ||
| 1/17/2018 | Pending sale | $236,000$114/sqft |
Source: eXp Realty Charleston #17029008 Report a problem | ||
| 1/15/2018 | Price change | $236,0000%$114/sqft |
Source: eXp Realty Charleston #17029008 Report a problem | ||
| 12/4/2017 | Price change | $236,1000%$114/sqft |
Source: eXp Realty Charleston #17029008 Report a problem | ||
| 11/28/2017 | Price change | $236,2000%$114/sqft |
Source: eXp Realty Charleston #17029008 Report a problem | ||
| 11/27/2017 | Price change | $236,3000%$114/sqft |
Source: eXp Realty Charleston #17029008 Report a problem | ||
| 11/22/2017 | Price change | $236,400-0.1%$114/sqft |
Source: eXp Realty Charleston #17029008 Report a problem | ||
| 11/20/2017 | Price change | $236,600-3.4%$114/sqft |
Source: eXp Realty Charleston #17029008 Report a problem | ||
| 11/7/2017 | Listed for sale | $244,900+36.1%$118/sqft |
Source: eXp Realty Charleston #17029008 Report a problem | ||
| 12/13/2013 | Sold | $180,000-22.7%$87/sqft |
Source: CTMLS #1304200 Report a problem | ||
| 7/15/2010 | Sold | $233,000-8.9%$113/sqft |
Source: Public Record Report a problem | ||
| 11/1/2005 | Sold | $255,900$124/sqft |
Source: Public Record Report a problem | ||
Public tax history
| Year | Property taxes | Tax assessment |
|---|---|---|
| 2025 | $6,546 +11.1% | $24,150 +15% |
| 2024 | $5,894 +224.4% | $21,000 +50% |
| 2023 | $1,817 +3.6% | $14,000 |
| 2022 | $1,753 -52.1% | $14,000 +0.1% |
| 2021 | $3,658 +1.2% | $13,980 |
| 2020 | $3,615 | $13,980 |
| 2019 | $3,615 | $13,980 -4.8% |
| 2017 | $3,615 -6.7% | $14,690 |
| 2016 | $3,873 +5% | $14,690 |
| 2015 | $3,689 +4.7% | $14,690 |
| 2014 | $3,523 | -- |
| 2011 | $3,523 +260.4% | -- |
| 2010 | $978 -1.9% | $10,000 |
| 2009 | $997 +11.4% | $10,000 |
| 2008 | $895 +74.9% | $10,000 +262.3% |
| 2006 | $512 | $2,760 |
Find assessor info on the county website
Monthly payment
Est. payment
Payment breakdown
Explore the cost of this home by adjusting the details. Changes won't be saved.Climate risks
Neighborhood: 29449
Nearby schools
Schools provided by the listing agent
- Elementary: E.B. Ellington
- Middle: Baptist Hill
- High: West Ashley
Source: CTMLS. This data may not be complete. We recommend contacting the local school district to confirm school assignments for this home.
- $402,4003 bd4 ba1.7k sqft5458 5th Fairway Dr, Hollywood, SC 29449Off Market
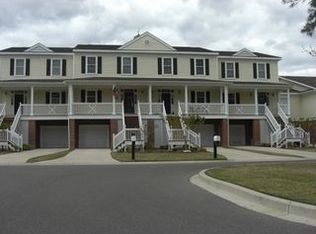
- $524,9003 bd4 ba2.1k sqft5466 5th Fairway Dr, Hollywood, SC 29449Off Market
- $552,5003 bd4 ba2.2k sqft5454 5th Fairway Dr, Hollywood, SC 29449Off Market
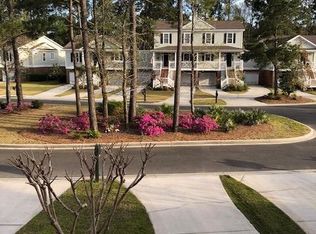
- $534,6003 bd4 ba2.1k sqft5470 5th Fairway Dr, Hollywood, SC 29449Off Market
Similar homes
- $520,0003 bd4 ba1.7k sqft5490 5th Fairway Dr, Hollywood, SC 29449For Sale
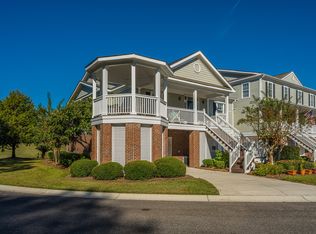
 MLS ID #26030487, Derrick Stout. CTMLS
- $451,9573 bd2 ba1.2k sqft1083 Bevington Rd #53, Hollywood, SC 29449For Sale
 MLS ID #26030367, Kathryn Mcdonnell. CTMLS
- $569,9005 bd3 ba2.7k sqft1047 Boyington Dr #62, Hollywood, SC 29449New Construction
 MLS ID #26030663, Susan Stanford. CTMLS
- $550,0003 bd2 ba1.7k sqft6231 Woodsedge Ct, Hollywood, SC 29449For Sale
 MLS ID #26027623, Jennifer Cahill. CTMLS
- $449,9003 bd2 ba1.2k sqft1063 Boyington Dr #58, Hollywood, SC 29449For SaleMLS ID #26026140, Kathryn Mcdonnell. CTMLS
- $518,4954 bd2 ba1.7k sqft1068 Boyington Dr #83, Hollywood, SC 29449For SaleMLS ID #26029689, Kathryn Mcdonnell. CTMLS
- $620,0003 bd2 ba2.1k sqft6058 Wilkes Pond Dr, Hollywood, SC 29449For SaleMLS ID #26020124, Wanda Seel. CTMLS
- $599,9995 bd3 ba2.1k sqft5189 Stablegate Ln, Hollywood, SC 29449For SaleMLS ID #26025236, Tyler Hawkins. CTMLS
- $415,0003 bd3 ba2.2k sqft657 McLernon Trce, Johns Island, SC 29455For SaleMLS ID #26026213, K. Arek Manakyan. CTMLS
- $440,0003 bd3 ba2k sqft631 McLernon Trce, Johns Island, SC 29455For SaleMLS ID #26015619, Christine Ulmer. CTMLS
- $589,0002 bd2 ba1.7k sqft6171 Wilkes Pond Dr, Hollywood, SC 29449For SaleMLS ID #26020706, April Doucet. CTMLS
- $519,9005 bd3 ba2.7k sqft1039 Boyington Dr #64, Hollywood, SC 29449New ConstructionCTMLS
- $519,9004 bd3 ba2.8k sqft1055 Boyington #60, Hollywood, SC 29449New ConstructionCTMLS
- $595,0003 bd3 ba2.5k sqft5636 Highway 162, Hollywood, SC 29449For SaleMLS ID #26011163, Bev Jenkins. CTMLS
- $389,9003 bd3 ba1.9k sqft544 McLernon Trce, Johns Island, SC 29455For SaleMLS ID #26026530, Kimberly Youell. CTMLS
- $415,0003 bd3 ba1.6k sqft815 Bibury Ct, Charleston, SC 29414For SaleMLS ID #26027252, Jon Stroud. CTMLS
- $299,0003 bd2 ba1.2k sqft5638 Dixie Plantation Rd, Hollywood, SC 29449For SaleMLS ID #26028205, Trey Mathisen. CTMLS
- $430,0003 bd2 ba1.4k sqft928 Leonard Dr, Johns Island, SC 29455For SaleMLS ID #26019500, Jeff Zaita. CTMLS
- $525,0003 bd3 ba1.8k sqft1598 Nautical Chart Dr, Charleston, SC 29414For SaleMLS ID #26030813, Ashley Dangerfield. CTMLS
