10 acres of relaxation, privacy, and space to make your own memories! This unrestricted property offers a great mix of wooded areas and open clearings, providing plenty of privacy while also giving you room to enjoy the outdoors. The existing clearings would be ideal for setting up hunting blinds or creating your own recreational areas. At the heart of the property is a spacious 2,000+ square-foot home that’s ready for you to move in and make your own. Whether you’re looking for a peaceful place to call home, a weekend retreat, or land with room to roam, this property is ready for you and its next chapter.
Pending
Price cut: $10K (9/17)
$289,000
5464 County Road 12650, Paris, TX 75462
4beds
2,040sqft
Manufactured Home, Single Family Residence
Built in 2021
10 Acres Lot
$280,000 Zestimate®
$142/sqft
$-- HOA
What's special
- 58 days
- 582
- 57
Zillow last checked:
Listing updated:
Listed by:
Caleb Gillean 0767354,
Century 21 Executive Realty 903-785-6427
Source: NTREIS,MLS#: 21368774
Facts & features
Interior
Bedrooms & bathrooms
- Bedrooms: 4
- Bathrooms: 2
- Full bathrooms: 2
Primary bedroom
- Features: Closet Cabinetry, Ceiling Fan(s), Dual Sinks, En Suite Bathroom, Separate Shower, Walk-In Closet(s)
- Level: First
- Dimensions: 15 x 15
Bedroom
- Features: Ceiling Fan(s), Walk-In Closet(s)
- Level: First
- Dimensions: 14 x 11
Bedroom
- Features: Ceiling Fan(s), Walk-In Closet(s)
- Level: First
- Dimensions: 14 x 11
Bedroom
- Features: Ceiling Fan(s), Walk-In Closet(s)
- Level: First
- Dimensions: 11 x 10
Primary bathroom
- Features: Built-in Features, Closet Cabinetry, Dual Sinks, En Suite Bathroom, Linen Closet, Sink, Separate Shower
- Level: First
- Dimensions: 14 x 10
Other
- Features: Double Vanity
- Level: First
- Dimensions: 9 x 5
Kitchen
- Features: Breakfast Bar, Eat-in Kitchen, Kitchen Island, Pantry, Walk-In Pantry
- Level: First
- Dimensions: 14 x 14
Living room
- Features: Ceiling Fan(s)
- Level: First
- Dimensions: 21 x 14
Utility room
- Features: Built-in Features, Linen Closet, Utility Room
- Level: First
- Dimensions: 8 x 8
Heating
- Central, Electric
Cooling
- Central Air, Ceiling Fan(s), Electric
Appliances
- Included: Dishwasher, Electric Range, Electric Water Heater, Microwave
Features
- Decorative/Designer Lighting Fixtures, Eat-in Kitchen, Kitchen Island, Open Floorplan, Pantry, Walk-In Closet(s)
- Flooring: Luxury Vinyl Plank
- Has basement: No
- Has fireplace: No
Interior area
- Total interior livable area: 2,040 sqft
Video & virtual tour
Property
Parking
- Parking features: Additional Parking, Driveway, On Site
Accessibility
- Accessibility features: Accessible Full Bath, Customized Wheelchair Accessible, Accessible Approach with Ramp, Accessible Entrance
Features
- Levels: One
- Stories: 1
- Pool features: Above Ground, Pool
- Fencing: Barbed Wire
Lot
- Size: 10 Acres
- Features: Acreage, Interior Lot, Irregular Lot, Many Trees
Details
- Parcel number: 402825
- Horses can be raised: Yes
Construction
Type & style
- Home type: MobileManufactured
- Architectural style: Traditional
- Property subtype: Manufactured Home, Single Family Residence
- Attached to another structure: Yes
Materials
- Frame
- Foundation: Pillar/Post/Pier
- Roof: Composition
Condition
- Resale
- Year built: 2021
Utilities & green energy
- Sewer: Septic Tank
- Water: Community/Coop
- Utilities for property: Electricity Available, Electricity Connected, Septic Available, Water Available
Community & HOA
Community
- Subdivision: Paris
HOA
- Has HOA: No
Location
- Region: Paris
Financial & listing details
- Price per square foot: $142/sqft
- Date on market: 8/25/2026
- Cumulative days on market: 57 days
- Listing terms: Cash,Conventional,FHA,USDA Loan,VA Loan
- Road surface type: Gravel
Estimated market value
$280,000
$266,000 - $294,000
Not available
Price history
| Date | Event | Price |
|---|---|---|
| 10/8/2026 | Pending sale | $289,000$142/sqft |
Source: NTREIS #21368774 Report a problem | ||
| 9/17/2026 | Price change | $289,000-3.3%$142/sqft |
Source: NTREIS #21368774 Report a problem | ||
| 8/25/2026 | Listed for sale | $299,000$147/sqft |
Source: NTREIS #21368774 Report a problem | ||
Public tax history
Tax history is unavailable.
Monthly payment
Climate risks
Neighborhood: 75462
Nearby schools
Schools provided by the listing agent
- Elementary: Chisum
- Middle: Chisum
- High: Chisum
- District: Chisum ISD
Source: NTREIS. This data may not be complete. We recommend contacting the local school district to confirm school assignments for this home.
Similar homes
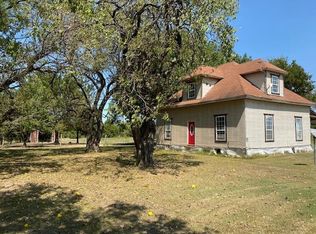
- $289,9003 bd2 ba1.8k sqft10891 Farm Road 1497, Paris, TX 75462For Sale
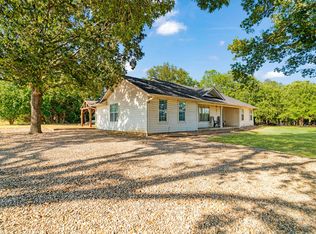 MLS ID #21356461, SHERRIE WHITE. NTREIS
 - $290,0003 bd2 ba1.8k sqft1723 Farm Road 2121, Paris, TX 75462For Sale
 MLS ID #21412875, Shelley Briggle. NTREIS
 - $319,9003 bd3 ba2.3k sqft590 39th St SE, Paris, TX 75462For Sale
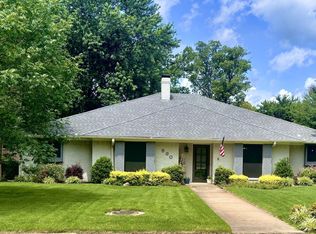 MLS ID #21415673, Gary Bisha. NTREIS
 - $239,9003 bd3 ba1.7k sqft15311 Fm 1497, Paris, TX 75462For Sale
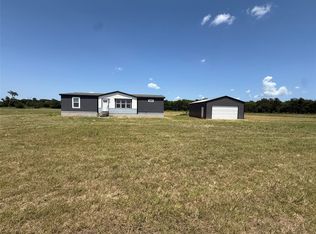 MLS ID #21328932, Trista Hill. NTREIS
