An extraordinary estate residence in one of North San Bernardino’s most coveted communities, offering the perfect blend of elegance, scale, and resort-inspired living. Built in 2007, this impressive home spans approximately 3,526 square feet on an expansive 10,800 square foot lot, complete with a rare four-car tandem garage and a private upper-level balcony overlooking the grounds.
Upon entering through grand door, you are welcomed by a refined private office enclosed by elegant glass doors, ideal for executive work or a sophisticated study. Beyond the formal living room, a spacious dining salon sets the stage for memorable gatherings and elevated entertaining.
The heart of the home opens into a stunning great room anchored by a beautiful fireplace, seamlessly flowing into a chef’s kitchen designed for both everyday luxury and grand-scale hosting. Features include an oversized center island, rich granite countertops, and abundant space for culinary creativity.
Ascend the custom wood staircase to the second level, where an expansive bonus lounge, four generously sized bedrooms, and three full baths await. The lavish primary suite offers multiple walk-in wardrobes, creating a true his-and-hers dressing experience. Step directly from the suite onto a large private balcony with tranquil views of the backyard oasis, pool, and spa.
Every room is enhanced with ceiling fans, while the entire residence is pre-wired for a private sound system, delivering seamless ambiance throughout.
Outdoors, the grounds are designed for year-round leisure and entertaining. A covered patio overlooks a spectacular custom pool and illuminated spa, creating a five-star resort atmosphere by day and an enchanting retreat by night.
Additional premium features include a fully paid solar system, paid Tesla battery storage, built-in garage cabinetry, and abundant space for vehicles, recreation, and storage.
A rare offering that combines luxury, functionality, and modern efficiency—crafted for those who appreciate exceptional living.
Under contract
Listed by: Briteway Investments • VICTOR LOBO • Contact: 909-821-9882
Est. $749,997
5464 N Valles Dr, San Bernardino, CA 92407
4beds
3,526sqft
Single Family Residence
Built in 2007
10,800 Square Feet Lot
$-- Zestimate®
$213/sqft
$-- HOA
Overview
- 104 days |
- 305 |
- 13 |
Likely to sell faster than
Zillow last checked:
Listing updated:
Listed by:
VICTOR LOBO DRE #01727240 909-821-9882,
Briteway Investments
Source: CRMLS,MLS#: IV26091329 Originating MLS: California Regional MLS
Originating MLS: California Regional MLSFacts & features
Interior
Bedrooms & bathrooms
- Bedrooms: 4
- Bathrooms: 4
- Full bathrooms: 3
- 1/2 bathrooms: 1
- Main level bathrooms: 1
Rooms
- Room types: Bathroom, Bonus Room, Bedroom, Family Room, Kitchen, Laundry, Living Room, Office, Other, Pantry, Dining Room
Bedroom
- Features: All Bedrooms Up
Bathroom
- Features: Full Bath on Main Level, Tub Shower
Bathroom
- Features: Jack and Jill Bath
Kitchen
- Features: Granite Counters, Kitchen Island, Kitchen/Family Room Combo, Walk-In Pantry
Other
- Features: Walk-In Closet(s)
Pantry
- Features: Walk-In Pantry
Heating
- Central
Cooling
- Central Air
Appliances
- Included: Dishwasher, Gas Cooktop, Gas Oven, Microwave
- Laundry: Washer Hookup, Electric Dryer Hookup, Gas Dryer Hookup, Inside, Laundry Room
Features
- Balcony, Ceiling Fan(s), Separate/Formal Dining Room, Eat-in Kitchen, Granite Counters, Open Floorplan, Recessed Lighting, Wired for Data, Wired for Sound, All Bedrooms Up, Jack and Jill Bath, Walk-In Pantry, Walk-In Closet(s)
- Flooring: Carpet, Laminate, Tile
- Doors: Double Door Entry
- Windows: Blinds, Double Pane Windows
- Basement: Unfinished
- Has fireplace: Yes
- Fireplace features: Family Room
- Common walls with other units/homes: 2+ Common Walls
Interior area
- Total interior livable area: 3,526 sqft
Property
Parking
- Total spaces: 4
- Parking features: Concrete, Covered, Door-Multi, Direct Access, Driveway, Garage Faces Front, Garage, Garage Door Opener, Oversized, RV Hook-Ups, RV Access/Parking, Tandem
- Attached garage spaces: 4
Accessibility
- Accessibility features: Safe Emergency Egress from Home
Features
- Levels: Two
- Stories: 1
- Entry location: Front Door
- Patio & porch: Covered, Stone
- Exterior features: Lighting
- Has private pool: Yes
- Pool features: In Ground, Private, Solar Heat
- Has spa: Yes
- Spa features: In Ground, Private, Solar Heat
- Fencing: Block,Excellent Condition,Security
- Has view: Yes
- View description: Mountain(s), Neighborhood
Lot
- Size: 10,800 Square Feet
- Features: 0-1 Unit/Acre, Sprinklers In Rear, Sprinklers In Front, Lawn, Landscaped, Near Park, Sprinkler System, Yard
Details
- Parcel number: 0151361100000
- Special conditions: Notice Of Default
Construction
Type & style
- Home type: SingleFamily
- Architectural style: Ranch
- Property subtype: Single Family Residence
- Attached to another structure: Yes
Materials
- Brick, Stucco
- Foundation: Concrete Perimeter
- Roof: Concrete,Tile
Condition
- New construction: No
- Year built: 2007
Utilities & green energy
- Electric: 220 Volts in Garage, 220 Volts in Laundry, 220 Volts For Spa
- Sewer: Public Sewer
- Water: Public
- Utilities for property: Cable Connected, Electricity Available, Electricity Connected, Natural Gas Available, Natural Gas Connected, Phone Available, Phone Connected, Sewer Available, Water Available, Water Connected
Green energy
- Energy efficient items: Appliances, HVAC, Insulation, Lighting, Windows
- Energy generation: Solar
Community & HOA
Community
- Features: Curbs, Foothills, Sidewalks, Park
- Security: Prewired, Security System, Carbon Monoxide Detector(s), Fire Detection System, Firewall(s), Fire Rated Drywall, Fire Sprinkler System, Smoke Detector(s), Security Lights
Location
- Region: San Bernardino
Financial & listing details
- Price per square foot: $213/sqft
- Tax assessed value: $625,153
- Date on market: 5/13/2026
- Cumulative days on market: 105 days
- Listing terms: Cash to Existing Loan
- Exclusions: Personal Property, Refrigerator, Washer & Dryer, TV's around Home on Wall and Outdoors
- Road surface type: Paved
Foreclosure details
Estimated market value
Not available
Estimated sales range
Not available
$4,200/mo
Price history
| Date | Event | Price |
|---|---|---|
| 5/17/2018 | Sold | $520,000+1%$147/sqft |
Source: Public Record Report a problem | ||
| 4/17/2018 | Pending sale | $515,000$146/sqft |
Source: REALTY ONE GROUP, INC. #CV18076478 Report a problem | ||
| 4/5/2018 | Listed for sale | $515,000+19.8%$146/sqft |
Source: REALTY ONE GROUP, INC. #CV18076478 Report a problem | ||
| 10/23/2015 | Sold | $430,000-2.3%$122/sqft |
Source: Public Record Report a problem | ||
| 8/19/2015 | Pending sale | $439,900$125/sqft |
Source: CENTURY 21 Showcase #IV15149437 Report a problem | ||
| 6/26/2015 | Price change | $439,900-2.2%$125/sqft |
Source: CENTURY 21 Showcase #IV14251574 Report a problem | ||
| 5/5/2015 | Price change | $449,900-2.2%$128/sqft |
Source: CENTURY 21 Showcase #IV14251574 Report a problem | ||
| 3/14/2015 | Price change | $459,900-2.1%$130/sqft |
Source: Century 21 Showcase #IV14251574 Report a problem | ||
| 3/3/2015 | Price change | $469,900+0.2%$133/sqft |
Source: Century 21 Showcase #IV14251574 Report a problem | ||
| 2/22/2015 | Price change | $469,000-0.2%$133/sqft |
Source: CENTURY 21 Showcase #IV14251574 Report a problem | ||
| 2/18/2015 | Price change | $469,900-2.1%$133/sqft |
Source: Century 21 Showcase #IV14251574 Report a problem | ||
| 12/3/2014 | Listed for sale | $479,900+50%$136/sqft |
Source: Century 21 Showcase #IV14251574 Report a problem | ||
| 7/12/2010 | Sold | $320,000+6.3%$91/sqft |
Source: Public Record Report a problem | ||
| 5/28/2010 | Price change | $301,000-8%$85/sqft |
Source: foreclosure.com Report a problem | ||
| 4/29/2010 | Listed for sale | $327,000-0.9%$93/sqft |
Source: foreclosure.com Report a problem | ||
| 3/11/2010 | Sold | $330,000-34%$94/sqft |
Source: Public Record Report a problem | ||
| 12/7/2007 | Sold | $500,000$142/sqft |
Source: Public Record Report a problem | ||
Public tax history
| Year | Property taxes | Tax assessment |
|---|---|---|
| 2026 | -- | $625,153 +2% |
| 2025 | $12,797 +1.4% | $612,895 +2% |
| 2024 | $12,619 +1.8% | $600,878 +2% |
| 2023 | $12,399 +2.2% | $589,096 +5.7% |
| 2022 | $12,135 +0.5% | $557,545 +2% |
| 2021 | $12,071 +53.3% | $546,612 +1% |
| 2020 | $7,873 +3% | $541,008 +2% |
| 2019 | $7,641 +17.5% | $530,400 +18.6% |
| 2018 | $6,503 -1.2% | $447,372 +2% |
| 2017 | $6,585 | $438,600 +2% |
| 2016 | $6,585 +3.2% | $430,000 +26.1% |
| 2015 | $6,378 +18.8% | $341,121 +2% |
| 2014 | $5,370 | $334,439 +0.5% |
| 2013 | -- | $332,928 +2% |
| 2012 | -- | $326,400 +2% |
| 2011 | -- | $320,000 -2.8% |
| 2010 | -- | $329,300 -4% |
| 2009 | -- | $343,000 -31.4% |
| 2008 | -- | $500,000 |
Find assessor info on the county website
Monthly payment
Est. payment
Payment breakdown
Explore the cost of this home by adjusting the details. Changes won't be saved.Climate risks
Neighborhood: Verdemont
Nearby schools
GreatSchools rating
- 3/10Little Mountain ElementaryGrades: K-6Distance: 1.1 mi
- 4/10Shandin Hills Middle SchoolGrades: 6-8Distance: 1.3 mi
- 6/10Cajon High SchoolGrades: 9-12Distance: 1.3 mi
- $750,2004 bd4 ba3.2k sqft5480 N Valles Dr, San Bernardino, CA 92407Off Market
- $724,2006 bd3 ba2.7k sqft5456 N Valles Dr, San Bernardino, CA 92407Off Market
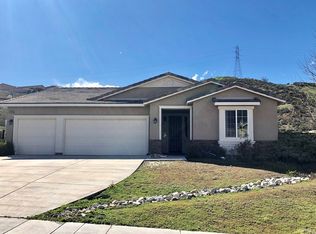
- $799,2004 bd4 ba3.9k sqft5494 N Valles Dr, San Bernardino, CA 92407Off Market
- $693,4005 bd3 ba3.2k sqft5463 N Valles Dr, San Bernardino, CA 92407Off Market
- $606,7004 bd2 ba2.3k sqft5448 N Valles Dr, San Bernardino, CA 92407Off Market
- $657,4004 bd3 ba3.5k sqft5471 N Valles Dr, San Bernardino, CA 92407Off Market
- $625,5004 bd2 ba2.8k sqft5502 N Valles Dr, San Bernardino, CA 92407Off Market
- $831,3006 bd5 ba3.7k sqft5479 N Valles Dr, San Bernardino, CA 92407Off Market
A local agent can set up tours, give advice and negotiate with sellers.
Similar homes
- $795,0006 bd7 ba3.7k sqft403 W Aries Ln, San Bernardino, CA 92407For Sale
 MLS ID #IG26172557, Esther Sheh, Realty Masters & Associates. CRMLS
 - $595,0004 bd2 ba1.9k sqft2634 Sheridan Rd, San Bernardino, CA 92407For Sale
 MLS ID #IG26126922, Wendy Walker, eXp Realty of California Inc.. CRMLS
 - $725,0004 bd4 ba3.1k sqft18016 Ribwort Rd, San Bernardino, CA 92407For Sale
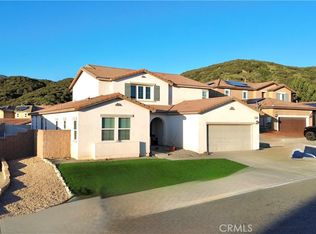 MLS ID #AR26176409, Kael Maligaya, PureMotive Realty Inc.. CRMLS
 - $624,0004 bd3 ba1.7k sqft5543 N Magnolia Dr, San Bernardino, CA 92407For Sale
 MLS ID #TR26147250, Jonathan Minerick, Homecoin.com. CRMLS
 - $579,0003 bd3 ba1.9k sqft5370 N Alumni Ln, San Bernardino, CA 92407For SaleMLS ID #OC26045639, Franc Huang, RE/MAX Fine Homes. CRMLS
- $615,0004 bd3 ba2.1k sqft5094 N Crescent St, San Bernardino, CA 92407For SaleMLS ID #CV26110506, Julian Gutierrez-Campos, STIGLER HOMES. CRMLS
- $635,0004 bd3 ba2.2k sqft3962 Quartzite Ln, San Bernardino, CA 92407For SaleMLS ID #IG26154559, TANYA GALLAGHER, Berkshire Hathaway Homeservices California Realty. CRMLS
- $819,0004 bd3 ba2.9k sqft3772 Elm Ave, San Bernardino, CA 92404For SaleMLS ID #CV26027724, Stacy McQueen, FIRST TEAM REAL ESTATE. CRMLS
- $645,0004 bd3 ba2.2k sqft2498 N G St, San Bernardino, CA 92405For SaleMLS ID #CV26151426, Erika Rizk-Agcaoili, ROA California Inc. CRMLS
- $740,0005 bd3 ba2.8k sqft3054 N Forest Ave, Rialto, CA 92377For SaleMLS ID #SW26168644, Ruth Feast, eXp Realty of Southern California, Inc.. CRMLS
- $675,0004 bd4 ba2.2k sqft2527 W 3rd Ave, San Bernardino, CA 92407For SaleMLS ID #PW26171539, Vivian Vo, Professional R.E. Center, Inc.. CRMLS
- $750,0004 bd3 ba2.8k sqft16783 Crockett Ave, Hesperia, CA 92345For SaleMLS ID #HD26172671, Esperanza Garcia, Coldwell Banker Home Source. CRMLS
- $749,9004 bd3 ba2.5k sqft16872 Hazeltine Ct, Fontana, CA 92336For SaleMLS ID #TR26128151, John Reionn Webber, Vista Verde Services Inc. CRMLS
- $625,0003 bd3 ba1.8k sqft3651 Bilberry Rd, San Bernardino, CA 92407For SaleMLS ID #IG26109604, Patrick Edgett, EXP REALTY OF CALIFORNIA INC.. CRMLS
- $749,5004 bd3 ba2.9k sqft15559 Sharon Ct, Fontana, CA 92336For SaleMLS ID #IG26129319, Mark Harold, Clockwork Property Management. CRMLS
- $729,8004 bd3 ba2.4k sqft6229 Eaglemont Dr, Fontana, CA 92336For SaleMLS ID #CV26106724, Guadalupe Garcia-Rugerio, COLDWELL BANKER LEADERS. CRMLS
- $650,0005 bd3 ba2.1k sqft5981 Buchanan St, San Bernardino, CA 92404For SaleMLS ID #IV26175606, DANIEL CABRERA, BONA REAL ESTATE #1/FONTANA. CRMLS
- $735,0005 bd3 ba2k sqft1014 W Jackson St, Rialto, CA 92376For SaleMLS ID #CV26129109, Alvaro Lopez Tinoco, eXp Realty of Greater Los Angeles. CRMLS
- $779,9004 bd3 ba2.6k sqft7739 Centro Vis, Highland, CA 92346For SaleMLS ID #IV26147746, TYRONE WILLIAMS, T W REALTY. CRMLS
- $650,0004 bd3 ba1.7k sqft1444 N Sage Ave, Rialto, CA 92376For SaleMLS ID #IV26115205, MARIA NAVARRO, REAL ESTATE ONE. CRMLS
Local buyer's agents are ready to help
