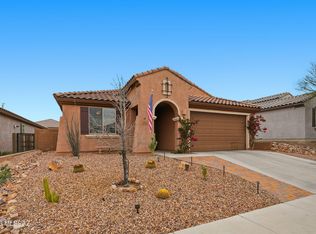
Better than new and loaded with thoughtful upgrades, this beautifully appointed home offers the perfect blend of modern design, functionality, and style. This residence features over $35,000 in builder-selected enhancements and designer finishes throughout.
The gourmet kitchen serves as the heart of the home, showcasing elegant Miami White quartz countertops, a stylish designer tile backsplash, an apron-front stainless steel sink, matte black spring faucet, under-cabinet lighting, and upgraded lighting fixtures that create a warm and inviting atmosphere for both everyday living and entertaining.
The spacious primary suite has been enhanced with a luxurious tiled walk-in shower featuring a matte black enclosure frame, upgraded shower fixtures, quartz countertops, raised vanity cabinetry, and added drawer storage for maximum convenience. Secondary bathrooms also feature upgraded quartz countertops, raised cabinetry, undermount sinks, and coordinating matte black fixtures for a cohesive, high-end look.
Additional interior upgrades include oversized tile flooring in the main living areas, upgraded baseboards, designer lighting, ceiling fan, dimmer switches, additional electrical outlets, and a whole-home surge protector. The laundry room offers added upper cabinetry for valuable storage, while the soft water loop and garage utility outlet provide added functionality.
The backyard has been professionally landscaped offering a private outdoor retreat with elegant landscape lighting, pavers and turf.
Curb appeal shines with upgraded front and garage doors, matte black hardware, additional exterior lighting, and modern architectural details. The home also includes walk-in closets in guest bedrooms, an in-duct air purification system and numerous smart design features selected for comfort and efficiency.
Meticulously maintained and move-in ready, this home offers the opportunity to enjoy premium builder upgrades without the wait or expense of new construction. A rare combination of quality, style, and value, this exceptional property is ready to welcome its next owner.
Under contract
$449,888
5467 W San Francisco Trl, Tucson, AZ 85742
4beds
1,956sqft
:
Get pre-qualified$2,816/mo
Single Family Residence
Built in 2024
7,840 Square Feet Lot
$444,600 Zestimate®
$230/sqft
$30/mo HOA
What's special
Whole-home surge protectorPrivate outdoor retreatDesigner lightingMatte black hardwareMatte black spring faucetStylish designer tile backsplashDimmer switches
- 44 days |
- 233 |
- 11 |
Likely to sell faster than
Zillow last checked:
Listing updated:
Listed by:
Jeffrey M Ell 520-780-7983,
Ambrell Realty,
Naomi DiMuccio 520-396-8097,
Ambrell Realty
Source: MLS of Southern Arizona,MLS#: 22614818
Facts & features
Interior
Bedrooms & bathrooms
- Bedrooms: 4
- Bathrooms: 2
- Full bathrooms: 2
Heating
- Forced Air
Cooling
- Central Air, Ceiling Fan(s)
Appliances
- Included: Dishwasher, Disposal, Refrigerator, Gas Range, Microwave
- Laundry: Storage, Laundry Room, Washer, Dryer
Features
- Kitchen Island, Cathedral Ceiling(s), Walk-In Closet(s)
- Flooring: Carpet, Ceramic Tile
- Has fireplace: No
- Fireplace features: None
Interior area
- Total structure area: 1,956
- Total interior livable area: 1,956 sqft
Property
Parking
- Total spaces: 2
- Parking features: Garage Door Opener
- Attached garage spaces: 2
Accessibility
- Accessibility features: None
Features
- Levels: One
- Stories: 1
- Entry location: 1
- Patio & porch: Covered, Patio
- Spa features: None
- Fencing: Block
- Has view: Yes
- View description: Mountain(s)
Lot
- Size: 7,840 Square Feet
- Features: Decorative Gravel, Subdivided
Details
- Parcel number: 221066320
- Zoning: Marana - SP
- Special conditions: None
Construction
Type & style
- Home type: SingleFamily
- Architectural style: Contemporary
- Property subtype: Single Family Residence
Materials
- Frame - Stucco
- Roof: Tile
Condition
- Year built: 2024
Utilities & green energy
- Sewer: Sewer Connected
- Water: Public
Community & HOA
Community
- Features: Paved Street, Park
- Security: Smoke Detector(s)
- Subdivision: De Anza
HOA
- Has HOA: Yes
- Amenities included: Park
- HOA fee: $30 monthly
Location
- Region: Tucson
Financial & listing details
- Price per square foot: $230/sqft
- Tax assessed value: $385,317
- Annual tax amount: $3,880
- Date on market: 6/11/2026
- Cumulative days on market: 45 days
- Listing terms: FHA,VA Loan,Conventional,Cash
- Road surface type: Paved
Estimated market value
$444,600
$422,000 - $467,000
$2,442/mo
Price history
| Date | Event | Price |
|---|---|---|
| 7/3/2026 | Contingent | $449,888$230/sqft |
Source:  MLS of Southern Arizona #22614818 Report a problem MLS of Southern Arizona #22614818 Report a problem | ||
| 6/11/2026 | Listed for sale | $449,888-0.5%$230/sqft |
Source: MLS of Southern Arizona #22614818 Report a problem | ||
| 2/22/2024 | Sold | $452,088$231/sqft |
Source: Public Record Report a problem | ||
Public tax history
| Year | Property taxes | Tax assessment |
|---|---|---|
| 2026 | $3,880 +229.6% | $38,532 +262.8% |
| 2025 | $1,177 +4.1% | $10,621 +16.3% |
| 2024 | $1,131 +333.3% | $9,131 +9.7% |
| 2023 | $261 -0.8% | $8,325 +177.5% |
| 2022 | $263 +5.2% | $3,000 +66.7% |
| 2021 | $250 +2.4% | $1,800 |
| 2020 | $244 | $1,800 +20% |
| 2019 | $244 | $1,500 |
Find assessor info on the county website
Monthly payment
Est. payment
Payment breakdown
Explore the cost of this home by adjusting the details. Changes won't be saved.Climate risks
Neighborhood: 85742
Nearby schools
GreatSchools rating
- 8/10Quail Run Elementary SchoolGrades: PK-6Distance: 1 mi
- 4/10Tortolita Middle SchoolGrades: 7-8Distance: 1.6 mi
- 6/10Mountain View High SchoolGrades: 9-12Distance: 2.2 mi
Schools provided by the listing agent
- Elementary: Quail Run
- Middle: Marana
- High: Mountain View
Source: MLS of Southern Arizona. This data may not be complete. We recommend contacting the local school district to confirm school assignments for this home.
- $436,370-- bd-- ba1.9k sqft5461 W San Francisco Trl, Tucson, AZ 85742Sold
- $470,583-- bd-- ba1.9k sqft5481 W San Francisco Trl, Tucson, AZ 85742Sold
- $291,900-- bd2 ba1.1k sqft5468 W Shady Grove Dr, Tucson, AZ 85742Off Market
- $352,000-- bd2 ba1.5k sqft5478 W Shady Grove Dr, Tucson, AZ 85742Off Market
- $433,068-- bd-- ba1.7k sqft5457 W San Francisco Trl, Tucson, AZ 85742Sold
- $457,8003 bd2 ba2.2k sqft5489 W San Francisco Trl, Tucson, AZ 85742Off Market
- $417,4003 bd2 ba1.8k sqft5462 W San Francisco Trl #191, Tucson, AZ 85742Off Market
- $419,5003 bd3 ba1.9k sqft5470 W San Francisco Trl, Tucson, AZ 85742Off Market
A local agent can set up tours, give advice and negotiate with sellers.
Similar homes
- $475,0003 bd2 ba2k sqft5156 W Paytons Ct, Tucson, AZ 85742For Sale
 MLS ID #22604488, Shawn M Polston, Keller Williams Southern Arizona. MLS of Southern Arizona
 - $555,0004 bd2 ba2.2k sqft10869 N Stonebridge Dr, Tucson, AZ 85742For Sale
 MLS ID #22617984, Amanda Clark, Keller Williams Southern Arizona. MLS of Southern Arizona
 - from $442,9004 bd3 ba2.2k sqftKate - H30K Plan, Saguaro Bloom, Marana, AZ 85653New Construction
 DR Horton
 - $425,0004 bd3 ba2k sqft8841 W Red Spike Ice Dr, Marana, AZ 85653For Sale
 MLS ID #22618037, Scott Melde, Realty Executives Arizona Territory. MLS of Southern Arizona
 - $445,0002 bd2 ba1.5k sqft8719 N Sam Snead Dr, Tucson, AZ 85742For SaleMLS ID #22615998, Julie M Nielson, Long Realty. MLS of Southern Arizona
- $458,9004 bd2 ba2k sqft9335 W Wild Spring Dr, Marana, AZ 85653For SaleMLS ID #22614561, Michele J Durco Ahern, DRH Properties Inc.. MLS of Southern Arizona
- $460,0004 bd2 ba2.1k sqft10328 N Desert Tea Dr, Marana, AZ 85653For SaleMLS ID #22612433, Stephen Woodall, Long Realty. MLS of Southern Arizona
- $470,0004 bd3 ba2.5k sqft9639 N Melandra Way, Marana, AZ 85653For SaleMLS ID #22616237, Stephanie Joan Meyer, Realty Executives Arizona Territory. MLS of Southern Arizona
- $398,0003 bd2 ba1.5k sqft9005 W Agave Garden Dr, Marana, AZ 85653For SaleMLS ID #22617889, Brittany Lynn Brown, Real Broker. MLS of Southern Arizona
- $525,0003 bd3 ba2.2k sqft3354 W Sunlit Peak Dr, Tucson, AZ 85742For SaleMLS ID #22613925, Emma Michele Jones, Engel & Volkers Tucson. MLS of Southern Arizona
- $569,9004 bd3 ba2.4k sqft10435 N Decker Dr, Tucson, AZ 85742For SaleMLS ID #22606496, Tori Marshall, Coldwell Banker Realty. MLS of Southern Arizona
- $485,0004 bd3 ba2k sqft7485 W Long Creek Pl, Tucson, AZ 85743For SaleMLS ID #22612486, Joshua Zeledon, Real Broker. MLS of Southern Arizona
- $449,9004 bd3 ba2k sqft8783 W Weeping Dalea Dr, Marana, AZ 85653For SaleMLS ID #22613689, Michelle M Ripley, Keller Williams Southern Arizona. MLS of Southern Arizona
- from $436,9004 bd2 ba1.8k sqftGaven - H35G Plan, Saguaro Bloom, Marana, AZ 85653New ConstructionDR Horton
- $625,0004 bd3 ba2.8k sqft5196 W Ridgemont Ct, Tucson, AZ 85742For SaleMLS ID #22607891, Pam Treece, Long Realty. MLS of Southern Arizona
- $420,0003 bd2 ba1.4k sqft9329 N Peridot Vista Ave, Tucson, AZ 85742For SaleMLS ID #22607290, Cindy Hand, Tierra Antigua Realty. MLS of Southern Arizona
- $509,9004 bd2 ba2k sqft9890 N Swift Fox Pl, Marana, AZ 85653For SaleMLS ID #22617162, Michele J Durco Ahern, DRH Properties Inc.. MLS of Southern Arizona
- $410,0004 bd3 ba2k sqft10155 N Smooth Agave Loop, Marana, AZ 85653For SaleMLS ID #22614843, Tiffany C Tolley, Realty Executives Arizona Territory. MLS of Southern Arizona
- $649,9994 bd3 ba1.8k sqft3681 W Potvin Ln, Tucson, AZ 85742For SaleMLS ID #22615113, Jennifer Martinez, Tierra Antigua Realty. MLS of Southern Arizona
- $450,0003 bd2 ba1.9k sqft14489 N Saguaro Nest Trl, Marana, AZ 85658For SaleMLS ID #22609167, Lucia Maria Robinson, Coldwell Banker Realty. MLS of Southern Arizona
