Under contract-accepting backup offers. Practically brand new! Completely renovated and redesigned in 2025, this 3-bedroom, 2-bath home offers the feel and finishes of a new construction home in one of Tarpon Springs’ most desirable locations. Everything is new, from the beautifully updated interior and stylish finishes to the quartz countertops and stainless-steel appliances. The thoughtfully designed floor plan is both comfortable and functional, with a separate laundry room and tankless hot water adding everyday convenience. A single-car detached garage provides convenient parking and additional storage. The front and backyard offer a blank canvas with plenty of room to create beautiful landscaping, outdoor entertaining space, or your own private retreat. Best of all, the location is hard to beat—walk to historic Downtown Tarpon Springs, just 4 minutes to the famous Sponge Docks, and only ½ mile to US 19 for easy access to everything the area has to offer. A rare opportunity to enjoy a virtually new home while being surrounded by the charm, history, and walkability that make Tarpon Springs so special!
Accepting backups
$349,900
547 CYPRESS STREET, TARPON SPRINGS, FL 34689
3beds
1,200sqft
Single Family Residence
Built in 1965
7,000 Square Feet Lot
$-- Zestimate®
$292/sqft
$-- HOA
What's special
Single-car detached garageStylish finishesBeautifully updated interiorSeparate laundry roomQuartz countertopsTankless hot waterThoughtfully designed floor plan
- 43 days
- 98
- 5
Zillow last checked:
Listing updated:
Listed by:
Cherie Buell 727-266-6530,
NEXTHOME SOUTH POINTE 833-777-6398
Source: Stellar MLS,MLS#: TB8535575 Originating MLS: Suncoast Tampa
Facts & features
Interior
Bedrooms & bathrooms
- Bedrooms: 3
- Bathrooms: 2
- Full bathrooms: 2
Primary bedroom
- Features: Built-in Closet
- Level: First
- Area: 132 Square Feet
- Dimensions: 11x12
Bedroom 2
- Features: Built-in Closet
- Level: First
- Area: 120 Square Feet
- Dimensions: 10x12
Bedroom 3
- Features: Built-in Closet
- Level: First
- Area: 120 Square Feet
- Dimensions: 10x12
Primary bathroom
- Level: First
- Area: 35 Square Feet
- Dimensions: 7x5
Bathroom 2
- Level: First
- Area: 36 Square Feet
- Dimensions: 6x6
Kitchen
- Features: Stone Counters
- Level: First
- Area: 80 Square Feet
- Dimensions: 10x8
Living room
- Level: First
- Area: 357 Square Feet
- Dimensions: 17x21
Heating
- None
Cooling
- Central Air
Appliances
- Included: Microwave, Range, Refrigerator, Tankless Water Heater
- Laundry: Inside
Features
- Ceiling Fan(s), Living Room/Dining Room Combo, Stone Counters, Thermostat
- Flooring: Luxury Vinyl
- Doors: Sliding Doors
- Has fireplace: No
Interior area
- Total structure area: 1,200
- Total interior livable area: 1,200 sqft
Video & virtual tour
Property
Parking
- Total spaces: 1
- Parking features: Driveway
- Garage spaces: 1
- Has uncovered spaces: Yes
Features
- Levels: One
- Stories: 1
- Patio & porch: Front Porch, Rear Porch
- Exterior features: Awning(s)
Lot
- Size: 7,000 Square Feet
- Dimensions: 50 x 140
- Features: City Lot
Details
- Parcel number: 122715476100000450
- Special conditions: None
Construction
Type & style
- Home type: SingleFamily
- Property subtype: Single Family Residence
Materials
- Block, Stucco
- Foundation: Slab
- Roof: Shingle
Condition
- Completed
- New construction: No
- Year built: 1965
Utilities & green energy
- Sewer: Public Sewer
- Water: Public
- Utilities for property: Electricity Connected, Sewer Connected, Water Connected
Community & HOA
Community
- Pet fee: $0 monthly
- Subdivision: LAKE BUTLER VILLA COS SUB
HOA
- Has HOA: No
Location
- Region: Tarpon Springs
Financial & listing details
- Price per square foot: $292/sqft
- Tax assessed value: $112,488
- Annual tax amount: $1,521
- Date on market: 9/1/2026
- Cumulative days on market: 7 days
- Listing terms: Cash,Conventional,FHA,VA Loan
- Ownership: Fee Simple
- Total actual rent: 0
- Electric utility on property: Yes
- Road surface type: Paved
Estimated market value
Not available
Estimated sales range
Not available
Not available
Price history
| Date | Event | Price |
|---|---|---|
| 9/29/2026 | Pending sale | $349,900$292/sqft |
Source:  NextHome #TB8535575 Report a problem | ||
| 9/1/2026 | Listed for sale | $349,900+204.3%$292/sqft |
Source:  Stellar MLS #TB8535575 Report a problem | ||
| 1/30/2025 | Sold | $115,000+310.7%$96/sqft |
Source: Public Record Report a problem | ||
| 6/23/2000 | Sold | $28,000$23/sqft |
Source: Public Record Report a problem | ||
Public tax history
| Year | Property taxes | Tax assessment |
|---|---|---|
| 2025 | $1,521 -5% | $72,311 +10% |
| 2024 | $1,602 +0.3% | $65,737 +10% |
| 2023 | $1,597 +16.8% | $59,761 +10% |
| 2022 | $1,367 +15.3% | $54,328 +10% |
| 2021 | $1,186 +8.7% | $49,389 +10% |
| 2020 | $1,091 +3.6% | $44,899 +10% |
| 2019 | $1,054 | $40,817 -39.1% |
| 2018 | $1,054 +10% | $67,053 +48.6% |
| 2017 | $958 +37.2% | $45,115 +18.4% |
| 2016 | $698 +16.6% | $38,110 +36.7% |
| 2015 | $598 -4.8% | $27,878 -21.3% |
| 2014 | $629 +24% | $35,421 +52.1% |
| 2013 | $507 -25.8% | $23,281 -25.8% |
| 2012 | $683 | $31,379 -28.8% |
| 2011 | -- | $44,055 -23.3% |
| 2010 | -- | $57,408 -10.4% |
| 2009 | -- | $64,071 -10.6% |
| 2008 | $1,449 | $71,700 -2.7% |
| 2007 | -- | $73,700 +40.9% |
| 2005 | -- | $52,300 +27.3% |
| 2004 | $911 +47.6% | $41,100 +48.4% |
| 2003 | $617 +4.9% | $27,700 +7.4% |
| 2002 | $588 | $25,800 -1.1% |
| 2001 | $588 | $26,100 +15.5% |
| 2000 | -- | $22,600 |
Find assessor info on the county website
Monthly payment
Est. payment
Payment breakdown
Explore the cost of this home by adjusting the details. Changes won't be saved.Climate risks
Neighborhood: 34689
Nearby schools
Schools provided by the listing agent
- Elementary: Tarpon Springs Elementary-PN
- Middle: Tarpon Springs Middle-PN
- High: Tarpon Springs High-PN
Source: Stellar MLS. This data may not be complete. We recommend contacting the local school district to confirm school assignments for this home.
- $247,4003 bd2 ba1.2k sqft561 Cypress St, Tarpon Springs, FL 34689Off Market
- $224,800-- bd2 ba1.3k sqft539 Cypress St, Tarpon Springs, FL 34689Off Market
- $148,500-- bd1 ba576 sqft565 Cypress St, Tarpon Springs, FL 34689Off Market
- $346,000-- bd-- ba1.1k sqft533 Cypress St, Tarpon Springs, FL 34689Off Market
Similar homes
- $395,0003 bd2 ba1.4k sqft1435 BURNING TREE ROAD, TARPON SPRINGS, FL 34689For Sale
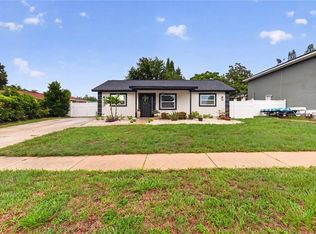
 MLS ID #TB8531169, Renee Gialousis, COLDWELL BANKER REALTY. Stellar MLS
- $349,0003 bd2 ba1k sqft125 CRYSTAL BEACH AVENUE, CRYSTAL BEACH, FL 34681For Sale
 MLS ID #TB8511458, Bryan Rhoads, LKV REALTY, LLC. Stellar MLS
- $410,0004 bd3 ba1.5k sqft318 BATH STREET, TARPON SPRINGS, FL 34689For Sale
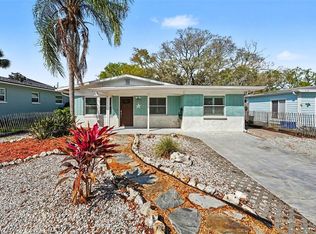 MLS ID #TB8485571, Hany Karas, SUNNY STATE REALTY CORP. Stellar MLS
- $314,9003 bd1 ba1.1k sqft1610 SCOTT STREET, CLEARWATER, FL 33755For Sale
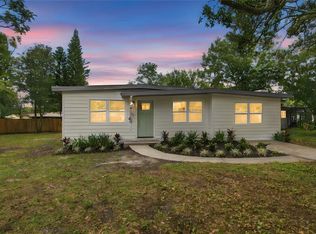 MLS ID #TB8561782, Yelena Shtefan, PA, THE ELITE REALTY EXPERIENCE. Stellar MLS
- $299,9003 bd2 ba1.4k sqft3400 SUPREME DRIVE, HOLIDAY, FL 34691For SaleMLS ID #TB8546961, Taquisha McCluster, COMPASS FLORIDA LLC. Stellar MLS
- $385,0003 bd2 ba1.3k sqft629 SUNSET LANE, LUTZ, FL 33549For SaleMLS ID #TB8558379, Joe Medina, INVESTOR CORNER REALTY LLC. Stellar MLS
- $349,0002 bd1 ba962 sqft1952 PINEHURST DRIVE, CLEARWATER, FL 33763For SaleMLS ID #TB8563456, Deborah Gonska, CHARLES RUTENBERG REALTY INC. Stellar MLS
- $314,0003 bd2 ba1.2k sqft7229 PLATHE ROAD, NEW PORT RICHEY, FL 34653For SaleMLS ID #TB8558131, Martha Loss, RE/MAX COLLECTIVE. Stellar MLS
- $299,9003 bd2 ba1.5k sqft4251 WOODFIELD AVENUE, HOLIDAY, FL 34691For SaleMLS ID #TB8545580, Antonio Vera, HOME PRIME REALTY LLC. Stellar MLS
- $339,9002 bd2 ba1.3k sqft2218 BAY BERRY LANE, CLEARWATER, FL 33763For SaleMLS ID #TB8540295, Jim Mayes, BILTMORE GROUP INC. Stellar MLS
- $340,0004 bd2 ba1.2k sqft6545 JACKSON STREET, NEW PORT RICHEY, FL 34653For SaleMLS ID #TB8513557, Joe Legerski, LPT REALTY, LLC. Stellar MLS
- $415,0003 bd2 ba1.5k sqft5490 GREYSTON STREET, PALM HARBOR, FL 34685For SaleMLS ID #TB8562950, Amy M. Storch, SELLSTATE COASTAL REALTY. Stellar MLS
- $429,0003 bd2 ba1.3k sqft838 KAREN STREET, PALM HARBOR, FL 34684For SaleMLS ID #TB8562193, John Koutroumanis, RE/MAX ELITE REALTY. Stellar MLS
- $330,0003 bd2 ba1.7k sqft4876 SHELL STREAM BOULEVARD, NEW PORT RICHEY, FL 34652For SaleMLS ID #TB8476327, Patrick Ryan, ELEVATED REALTY. Stellar MLS
- $269,0003 bd2 ba1.2k sqft4601 EASTWOOD LANE, HOLIDAY, FL 34690For SaleMLS ID #TB8560463, Caroline Hanna, CHARLES RUTENBERG REALTY INC. Stellar MLS
- $314,6993 bd2 ba1.2k sqft7033 WENTWORTH WAY, NEW PORT RICHEY, FL 34655For SaleMLS ID #TB8543325, Dayana Machado Díaz, LCA REALTY, LLC. Stellar MLS
- $324,9972 bd2 ba1k sqft1564 NANTUCKET ST, SAFETY HARBOR, FL 34695For SaleMLS ID #TB8564477, Natalie Barone, BLAKE REAL ESTATE INC. Stellar MLS
- $325,0003 bd3 ba1.2k sqft935 HAMILTON COURT, PALM HARBOR, FL 34683For SaleMLS ID #TB8561936, Robert Paolini, EXP REALTY LLC. Stellar MLS
- $365,0002 bd2 ba1.1k sqft864 FRANKLIN CIRCLE, PALM HARBOR, FL 34683For SaleMLS ID #TB8538394, Noah Owens, BHHS FLORIDA PROPERTIES GROUP. Stellar MLS
- $260,0003 bd2 ba1.1k sqft4841 ZODIAC AVENUE, HOLIDAY, FL 34690For SaleMLS ID #W7889232, Tim Kramer, EXP REALTY LLC. Stellar MLS
