Income-producing opportunity in Hubbard! This well-maintained side-by-side duplex offers a great opportunity for an investor looking to add a solid rental property to their portfolio. Each unit features a nice-sized living room with carpet that flows into an eat-in kitchen with plenty of room to move around. One kitchen offers wood cabinetry, tile flooring and laminate countertops, while the other features a similar layout with vinyl plank flooring. Upstairs, each unit offers two generously sized bedrooms with double closets, with a combination of carpet and hardwood flooring, along with a full bathroom featuring a tub surround, vinyl plank flooring and updated fixtures. Each unit also has its own full basement that has been waterproofed, providing additional storage and a dedicated laundry area. Both basements are also equipped with the plumbing and fixtures for an additional full bathroom, currently without finished walls, offering future potential. Additional features include glass block basement windows and a detached two-car garage, with each tenant having their own garage space. Conveniently located close to town with sidewalks and easy access to restaurants, gas stations, grocery stores and everyday amenities. A well-maintained, income-producing property with separate living spaces, basement storage and garage parking for both units!
Pending
$224,900
547 Gladys St, Hubbard, OH 44425
4beds
2,240sqft
Duplex, Multi Family
Built in 1965
-- sqft lot
$-- Zestimate®
$100/sqft
$-- HOA
What's special
Detached two-car garageWood cabinetryVinyl plank flooringTile flooringGlass block basement windowsLaminate countertopsDouble closets
- 32 days
- 17
- 0
Zillow last checked:
Listing updated:
Listed by:
Danny Duvall 330-883-0040 danny.duvall@brokerssold.com,
Brokers Realty Group
Source: MLS Now,MLS#: 5245713 Originating MLS: Youngstown Columbiana Association of REALTORS
Facts & features
Interior
Bedrooms & bathrooms
- Bedrooms: 4
- Bathrooms: 4
- Full bathrooms: 4
Heating
- Forced Air, Gas
Cooling
- Central Air
Appliances
- Laundry: In Basement
Features
- Basement: Full
Interior area
- Total structure area: 2,240
- Total interior livable area: 2,240 sqft
- Finished area above ground: 2,240
Video & virtual tour
Property
Parking
- Total spaces: 2
- Parking features: Driveway, Garage
- Garage spaces: 2
Features
- Levels: Two
- Stories: 2
Lot
- Size: 0.26 Acres
Details
- Parcel number: 02067580
Construction
Type & style
- Home type: MultiFamily
- Property subtype: Duplex, Multi Family
Materials
- Brick, Vinyl Siding
- Roof: Asphalt,Fiberglass
Condition
- Year built: 1965
Utilities & green energy
- Sewer: Public Sewer
- Water: Public
Community & HOA
Community
- Subdivision: Cataline Acres 1
Location
- Region: Hubbard
Financial & listing details
- Price per square foot: $100/sqft
- Tax assessed value: $189,700
- Annual tax amount: $3,166
- Date on market: 9/17/2026
- Listing terms: Cash,Conventional,FHA,VA Loan
- Tenant pays: All Utilities
Estimated market value
Not available
Estimated sales range
Not available
Not available
Price history
| Date | Event | Price |
|---|---|---|
| 9/18/2026 | Pending sale | $224,900$100/sqft |
Source:  MLS Now #5245713 Report a problem | ||
| 9/17/2026 | Listed for sale | $224,900+93%$100/sqft |
Source: MLS Now #5245713 Report a problem | ||
| 5/2/2025 | Listing removed | $1,000 |
Source: Zillow Rentals Report a problem | ||
| 4/25/2025 | Listed for rent | $1,000 |
Source: Zillow Rentals Report a problem | ||
| 9/28/2020 | Sold | $116,500-10.3%$52/sqft |
Source: MLS Now #4212323 Report a problem | ||
| 8/6/2020 | Listed for sale | $129,900+49.3%$58/sqft |
Source: Agency Real Estate #4212323 Report a problem | ||
| 1/14/2015 | Sold | $87,000$39/sqft |
Source: MLS Now #3633053 Report a problem | ||
Public tax history
| Year | Property taxes | Tax assessment |
|---|---|---|
| 2025 | $3,379 +1.8% | $66,400 |
| 2024 | $3,320 +12.2% | $66,400 |
| 2023 | $2,959 +47.5% | $66,400 +79.5% |
| 2022 | $2,006 -0.5% | $37,000 |
| 2021 | $2,016 -0.5% | $37,000 |
| 2020 | $2,025 +3.1% | $37,000 +7.7% |
| 2019 | $1,963 +0.4% | $34,370 |
| 2018 | $1,956 +0.3% | $34,370 |
| 2017 | $1,951 +2.7% | $34,370 -3.5% |
| 2016 | $1,900 -0.4% | $35,630 |
| 2015 | $1,907 +2.3% | $35,630 |
| 2014 | $1,864 +0.2% | $35,630 |
| 2013 | $1,861 -0.2% | $35,630 |
| 2012 | $1,864 -0.4% | $35,630 |
| 2011 | $1,873 +0.1% | $35,630 -7.3% |
| 2010 | $1,872 +1.9% | $38,430 |
| 2009 | $1,836 +0.1% | $38,430 |
| 2008 | $1,835 +5.1% | -- |
| 2007 | $1,746 -0.8% | -- |
| 2006 | $1,759 +12.6% | -- |
| 2005 | $1,562 +13.8% | $38,430 |
| 2004 | $1,372 -0.1% | -- |
| 2003 | $1,373 -0.1% | -- |
| 2002 | $1,375 +2.2% | -- |
| 2001 | $1,344 +11.7% | -- |
| 2000 | $1,204 | -- |
Find assessor info on the county website
Monthly payment
Est. payment
Payment breakdown
Explore the cost of this home by adjusting the details. Changes won't be saved.Climate risks
Neighborhood: 44425
Nearby schools
Schools provided by the listing agent
- District: Hubbard EVSD - 7809
Source: MLS Now. This data may not be complete. We recommend contacting the local school district to confirm school assignments for this home.


Similar homes
- $199,9003 bd3 ba1.5k sqft255 Grandview Ave, Hubbard, OH 44425For Sale
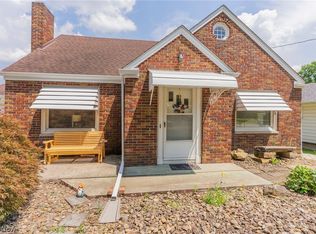 MLS ID #5226457, Pamela Haggerty, CENTURY 21 Lakeside Realty. MLS Now
- $236,9003 bd2 ba1.6k sqft7926 Price Schaffer Rd, Hubbard, OH 44425For Sale
 MLS ID #5215251, Virginia Troyer, Pathway Real Estate. MLS Now
- $265,0003 bd2 ba2.1k sqft1064 Saul Dr, Hubbard, OH 44425For Sale
 MLS ID #5244016, Antonio M Owens, Gonatas Real Estate LLC. MLS Now
- $245,9002 bd2 ba1.2k sqft344 Myron St, Hubbard, OH 44425For Sale
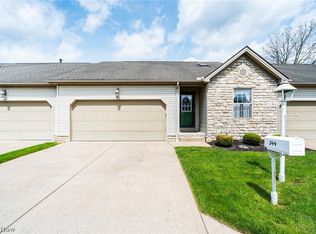 MLS ID #5207955, Jen Jordan, Keller Williams Chervenic Rlty. MLS Now
