Welcome to 547 Marwood Rd., located in the Olney section of Philadelphia. This charming 2 story end of row sits on a desirable lot and offers plenty of space, versatility, and potential. Step inside to a bright and open floor plan featuring beautiful hardwood floors, a full kitchen, and a full bathroom conveniently located on the first floor. Upstairs, you'll find three nicely sized bedrooms, each featuring newer carpeting, ample closet space and finished with a three-piece hall bathroom. The spacious basement offers endless possibilities and could easily be transformed into an entertainment room, home office, recreation room or additional living space. With its own separate entrance, it also offers the potential for a private in-law suite or other flexible living arrangement. Adding even more value and convenience is the detached three-car garage, a rare and desirable feature. Whether you're looking for your next home or an investment opportunity, 547 Marwood Rd is a property worth exploring. Don't miss this opportunity!
For sale
$249,900
547 Marwood Rd E, Philadelphia, PA 19120
3beds
1,140sqft
Townhouse
Built in 1940
1,450 Square Feet Lot
$-- Zestimate®
$219/sqft
$-- HOA
What's special
Spacious basementDetached three-car garageFull kitchenDesirable lotThree nicely sized bedroomsBeautiful hardwood floorsAmple closet space
- --
- on Zillow
- 160
- views
- 11
- saves
Zillow last checked:
Listing updated:
Listed by:
Steve Moscatelli 215-280-6129,
Century 21 Forrester Real Estate 2153343333,
Co-Listing Agent: Michael A Giangiordano Ii 267-688-1449,
Century 21 Forrester Real Estate
Source: Bright MLS,MLS#: PAPH2690120
Facts & features
Interior
Bedrooms & bathrooms
- Bedrooms: 3
- Bathrooms: 3
- Full bathrooms: 2
- 1/2 bathrooms: 1
- Main level bathrooms: 1
Basement
- Area: 0
Heating
- Radiator, Natural Gas
Cooling
- None
Appliances
- Included: Electric Water Heater
- Laundry: None
Features
- Bathroom - Stall Shower, Bathroom - Walk-In Shower, Dry Wall
- Flooring: Carpet, Ceramic Tile, Hardwood
- Basement: Full
- Has fireplace: No
Interior area
- Total structure area: 1,140
- Total interior livable area: 1,140 sqft
- Finished area above ground: 1,140
- Finished area below ground: 0
Property
Parking
- Total spaces: 3
- Parking features: Garage Faces Rear, Oversized, Storage, Shared Driveway, Detached
- Garage spaces: 3
- Has uncovered spaces: Yes
Accessibility
- Accessibility features: 2+ Access Exits
Features
- Levels: Two
- Stories: 2
- Pool features: None
Lot
- Size: 1,450 Square Feet
Details
- Additional structures: Above Grade, Below Grade
- Parcel number: 421225300
- Zoning: RSA5
- Special conditions: Standard
Construction
Type & style
- Home type: Townhouse
- Architectural style: Straight Thru,Traditional
- Property subtype: Townhouse
Materials
- Masonry, Brick Front, Brick
- Foundation: Other
Condition
- Good
- New construction: No
- Year built: 1940
Utilities & green energy
- Sewer: Public Sewer
- Water: Public
- Utilities for property: Electricity Available, Natural Gas Available, Sewer Available, Water Available, Cable
Community & HOA
Community
- Subdivision: Olney
HOA
- Has HOA: No
Location
- Region: Philadelphia
- Municipality: PHILADELPHIA
Financial & listing details
- Price per square foot: $219/sqft
- Tax assessed value: $161,000
- Annual tax amount: $2,253
- Date on market: 11/13/2026
- Listing agreement: Exclusive Right To Sell
- Listing terms: Cash,Conventional,FHA,PHFA,VA Loan,Other,Private Financing Available,FHA 203(b),FHA 203(k)
- Inclusions: Electric Range, Refrigerator
- Ownership: Fee Simple
Estimated market value
Not available
Estimated sales range
Not available
Not available
Price history
| Date | Event | Price |
|---|---|---|
| 11/13/2026 | Listed for sale | $249,900$219/sqft |
Source:  Bright MLS #PAPH2690120 Report a problem | ||
Public tax history
Tax history is unavailable.
Monthly payment
Est. payment
Payment breakdown
Explore the cost of this home by adjusting the details. Changes won't be saved.Climate risks
Neighborhood: Olney
Nearby schools
- $179,7003 bd1 ba1.1k sqft548 E Clarkson Ave, Philadelphia, PA 19120Off Market
- $188,4003 bd1 ba1.1k sqft550 E Clarkson Ave, Philadelphia, PA 19120Off Market
- $156,4003 bd1 ba1.1k sqft546 E Clarkson Ave, Philadelphia, PA 19120Off Market
- $155,3003 bd1 ba1.1k sqft544 E Clarkson Ave, Philadelphia, PA 19120Off Market
Similar homes
- $255,0003 bd1 ba1.2k sqft5903 Bennington St, Philadelphia, PA 19120For Sale
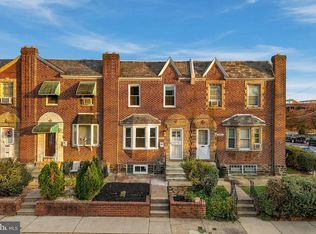
 MLS ID #PAPH2690536, Yasmeen Lockett, Marvin Capps Realty Inc. Bright MLS
- $249,0003 bd1 ba1k sqft631 E Godfrey Ave, Philadelphia, PA 19120For Sale
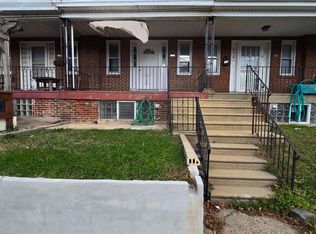 MLS ID #PAPH2689724, Pumsu Lim, Cheltenham Realty. Bright MLS
- $209,0003 bd2 ba1k sqft615 E Godfrey Ave, Philadelphia, PA 19120For Sale
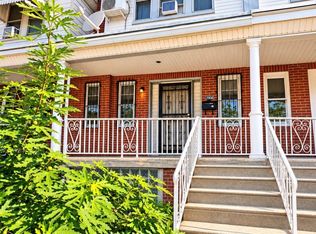 MLS ID #PAPH2685234, Mike Chen, Home Max Realty. Bright MLS
- $229,0003 bd1 ba1.2k sqft5726 N Lawrence St, Philadelphia, PA 19120For Sale
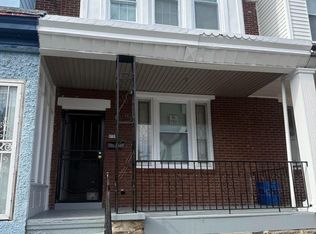 MLS ID #PAPH2689472, Joseph Fasy Jr, Joseph F X Fasy Realtors. Bright MLS
- $250,0003 bd1 ba1k sqft4605 Tampa St, Philadelphia, PA 19120For SaleMLS ID #PAPH2686810, Rosanna Baccari, Mega Realty, LLC. Bright MLS
- $249,9003 bd2 ba1.1k sqft5406 Bingham St, Philadelphia, PA 19120For SaleMLS ID #PAPH2673734, Grace DeGregorio, Alpha Realty Group. Bright MLS
- $229,9003 bd2 ba1.1k sqft5625 Arbor St, Philadelphia, PA 19120For SaleMLS ID #PAPH2659806, Mr. Prasad Abraham, Harvest Realty Group LLC. Bright MLS
- $265,0003 bd3 ba1.2k sqft321 W Fisher Ave, Philadelphia, PA 19120For SaleMLS ID #PAPH2675204, Abigail Espinoza-Murrieta, Keller Williams Real Estate-Langhorne. Bright MLS
- $247,9003 bd2 ba1.2k sqft5936 Reach St, Philadelphia, PA 19120For SaleMLS ID #PAPH2680684, Christina Anderson, Realty One Group Restore - BlueBell. Bright MLS
- $260,0003 bd3 ba1.2k sqft232 E Fariston Dr, Philadelphia, PA 19120For SaleMLS ID #PAPH2678392, Carol Haber, Brode & Brooks Inc. Bright MLS
- $265,0003 bd1 ba1.1k sqft5828 Weymouth St, Philadelphia, PA 19120For SaleMLS ID #PAPH2685586, Mr. Jose Berrios, Realty Mark Associates. Bright MLS
- $245,0003 bd2 ba1k sqft632 E Carver St, Philadelphia, PA 19120For SaleMLS ID #PAPH2660972, Asif Gill, Homestarr Realty. Bright MLS
- $229,9003 bd2 ba1.4k sqft4633 A St, Philadelphia, PA 19120For SaleMLS ID #PAPH2688852, Melly Sean, Honest Real Estate. Bright MLS
- $239,0003 bd2 ba1.3k sqft5713 N 6th St, Philadelphia, PA 19120For SaleMLS ID #PAPH2674776, Charlie Kien, Realty Mark Associates - KOP. Bright MLS
- $234,9003 bd1 ba1.2k sqft132 W Spencer Ave, Philadelphia, PA 19120For SaleMLS ID #PAPH2684658, Ms. Thanh Doan, Realty Mark Cityscape. Bright MLS
- $169,0003 bd2 ba1.5k sqft187 W Spencer St, Philadelphia, PA 19120For SaleMLS ID #PAPH2689928, John Cornely, Keller Williams Realty Group. Bright MLS
- $289,0003 bd2 ba1.4k sqft5917 A St, Philadelphia, PA 19120For SaleMLS ID #PAPH2687572, Fernando Coelho, Bellahomes Real Estate. Bright MLS
- $239,5003 bd2 ba1.3k sqft4851 N Lawrence St, Philadelphia, PA 19120For SaleMLS ID #PAPH2680240, Heather Crane, Keller Williams Real Estate-Langhorne. Bright MLS
- $249,0004 bd2 ba1.1k sqft5924 Ella St, Philadelphia, PA 19120For SaleMLS ID #PAPH2606814, Andy Ly, RE/MAX Select Group. Bright MLS
- $240,0004 bd2 ba1k sqft5915 N 3rd St, Philadelphia, PA 19120For SaleMLS ID #PAPH2664968, Carlos Cesar, RE/MAX 2000. Bright MLS
