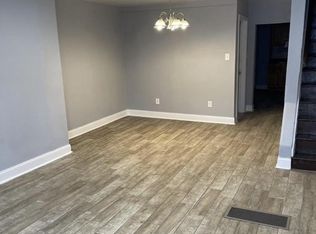
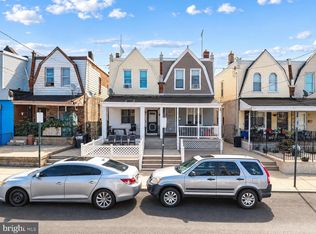
Freshly renovate and ready for its new owner. This beautifully updated 3-bedroom, 1.5-bath home offers the perfect blend of modern style, comfort and functionality. Step inside to discover a bright and spacious living room featuring brand-new flooring and recessed lighting. The inviting living space flows seamlessly into the updated kitchen, complete with stainless steel appliances, modern finishes, and a functional layout perfect for everyday living and entertaining. The additional first-floor half bath provides extra convenience for residents and guests alike. Upstairs, you’ll find three nicely sized bedrooms with new windows installed and a beautifully updated full bathroom. Enjoy relaxing on the covered front porch or making the most of the outdoor space. With thoughtful renovations and move-in-ready appeal, this home is an excellent opportunity for buyers seeking comfort and convenience. Ideally located near a variety of shopping centers, grocery stores, restaurants, and everyday essentials, this home offers easy access to everything you need. Eligible first-time homebuyers may qualify for down payment and closing cost assistance through available homebuyer grant programs, subject to program requirements. Don’t wait and schedule your private showing today!
For sale
$229,900
4633 A St, Philadelphia, PA 19120
3beds
1,440sqft
Single Family Residence
Built in 1965
1,750 Square Feet Lot
$-- Zestimate®
$160/sqft
$-- HOA
What's special
Modern finishesNew windows installedAdditional first-floor half bathThoughtful renovationsCovered front porchThree nicely sized bedroomsRecessed lighting
- 2 days
- 129
- 11
Likely to sell faster than
Zillow last checked:
Listing updated:
Listed by:
Melly Sean 215-439-5158,
Honest Real Estate (215) 904-6001
Source: Bright MLS,MLS#: PAPH2688852
Facts & features
Interior
Bedrooms & bathrooms
- Bedrooms: 3
- Bathrooms: 2
- Full bathrooms: 1
- 1/2 bathrooms: 1
- Main level bathrooms: 2
- Main level bedrooms: 3
Basement
- Area: 0
Heating
- Hot Water, Radiator, Oil, Natural Gas
Cooling
- Window Unit(s), Electric
Appliances
- Included: Gas Water Heater
Features
- Flooring: Luxury Vinyl, Ceramic Tile
- Basement: Full
- Has fireplace: No
Interior area
- Total structure area: 1,440
- Total interior livable area: 1,440 sqft
- Finished area above ground: 1,440
- Finished area below ground: 0
Property
Parking
- Parking features: On Street
- Has uncovered spaces: Yes
Accessibility
- Accessibility features: 2+ Access Exits, Accessible Entrance
Features
- Levels: Two
- Stories: 2
- Pool features: None
Lot
- Size: 1,750 Square Feet
Details
- Additional structures: Above Grade, Below Grade
- Parcel number: 421296300
- Zoning: RSA3
- Special conditions: Standard
Construction
Type & style
- Home type: SingleFamily
- Architectural style: Straight Thru,AirLite
- Property subtype: Single Family Residence
- Attached to another structure: Yes
Materials
- Brick, Cement Siding, Combination, Concrete, CPVC/PVC, Stucco, Vinyl Siding, Copper Plumbing, Cast Iron Plumbing
- Foundation: Brick/Mortar, Concrete Perimeter
Condition
- Very Good
- New construction: No
- Year built: 1965
Utilities & green energy
- Electric: 100 Amp Service
- Sewer: Public Sewer
- Water: Public
Community & HOA
Community
- Subdivision: Feltonville
HOA
- Has HOA: No
Location
- Region: Philadelphia
- Municipality: PHILADELPHIA
Financial & listing details
- Price per square foot: $160/sqft
- Tax assessed value: $160,700
- Annual tax amount: $2,249
- Date on market: 11/11/2026
- Listing agreement: Exclusive Agency
- Listing terms: Cash,Conventional,FHA,VA Loan
- Ownership: Fee Simple
Estimated market value
Not available
Estimated sales range
Not available
Not available
Price history
| Date | Event | Price |
|---|---|---|
| 11/11/2026 | Listed for sale | $229,900$160/sqft |
Source:  Bright MLS #PAPH2688852 Report a problem | ||
Public tax history
| Year | Property taxes | Tax assessment |
|---|---|---|
| 2025 | $2,089 +20.9% | $149,200 +20.9% |
| 2024 | $1,727 | $123,400 |
| 2023 | $1,727 +103.3% | $123,400 |
| 2022 | $850 | -- |
| 2021 | $850 -23.6% | -- |
| 2018 | $1,111 | -- |
| 2017 | $1,111 -12.7% | -- |
| 2016 | $1,272 | -- |
| 2015 | $1,272 | -- |
| 2014 | $1,272 +4.5% | $90,900 +686.9% |
| 2012 | $1,218 | $11,552 |
| 2011 | -- | $11,552 |
| 2010 | -- | $11,552 |
| 2009 | -- | $11,552 |
| 2008 | -- | $11,552 |
| 2007 | -- | $11,552 +3.1% |
| 2006 | -- | $11,200 |
| 2005 | -- | $11,200 |
| 2004 | -- | $11,200 |
| 2003 | -- | $11,200 +15.5% |
| 2002 | -- | $9,696 |
| 2000 | -- | $9,696 +3.1% |
| 1999 | -- | $9,408 |
Find assessor info on the county website
Monthly payment
Est. payment
Payment breakdown
Explore the cost of this home by adjusting the details. Changes won't be saved.Climate risks
Neighborhood: Feltonville
Nearby schools
Schools provided by the listing agent
- District: The School District Of Philadelphia
Source: Bright MLS. This data may not be complete. We recommend contacting the local school district to confirm school assignments for this home.
Similar homes
- $225,0003 bd2 ba1.1k sqft4727 Benner St, Philadelphia, PA 19135For Sale
 MLS ID #PAPH2689454, Marc Chapnick, RE/MAX Central - South Philadelphia. Bright MLS
- $215,0003 bd3 ba1.3k sqft4843 A St, Philadelphia, PA 19120For Sale
 MLS ID #PAPH2670608, Darwin Laureano, OCF Realty LLC - Philadelphia. Bright MLS
- $220,0003 bd2 ba1k sqft4935 N Fairhill St, Philadelphia, PA 19120For Sale
 MLS ID #PAPH2685944, Edwin Colon Morales, Homestarr Realty. Bright MLS
- $229,0003 bd3 ba1.7k sqft402 W Ruscomb St, Philadelphia, PA 19120For Sale
 MLS ID #PAPH2646264, Vadim Shkolnik, The Virtual Realty of Pennsylvania. Bright MLS
- $239,0003 bd2 ba1.9k sqft4725 Rosehill St, Philadelphia, PA 19120For SaleMLS ID #PAPH2644366, Alex Lam, EXIT Elevate Realty. Bright MLS
- $249,9004 bd3 ba1.6k sqft437 W Roosevelt Blvd, Philadelphia, PA 19120For SaleMLS ID #PAPH2686484, Wayne Frink, Frink Realty, LLC. Bright MLS
- $230,0003 bd1 ba1.4k sqft5515 N 3rd St, Philadelphia, PA 19120For SaleMLS ID #PAPH2671112, Shirley Armstead, S E Armstead Real Estate. Bright MLS
- $250,0004 bd3 ba1.3k sqft4615 N Front St, Philadelphia, PA 19120For SaleMLS ID #PAPH2596696, Sherry Nunez, Keller Williams Real Estate-Langhorne. Bright MLS
- $250,0003 bd1 ba1k sqft4605 Tampa St, Philadelphia, PA 19120For SaleMLS ID #PAPH2686810, Rosanna Baccari, Mega Realty, LLC. Bright MLS
- $239,5003 bd2 ba1.3k sqft4851 N Lawrence St, Philadelphia, PA 19120For SaleMLS ID #PAPH2680240, Heather Crane, Keller Williams Real Estate-Langhorne. Bright MLS
- $225,0003 bd1 ba1.4k sqft5007 Rorer St, Philadelphia, PA 19120For SaleMLS ID #PAPH2676418, Martin Rodriguez, KW Empower. Bright MLS
- $225,0003 bd3 ba1.2k sqft4931 Ella St, Philadelphia, PA 19120For SaleMLS ID #PAPH2607802, Nick Sommer, Long & Foster Real Estate, Inc.. Bright MLS
- $255,0003 bd3 ba1.8k sqft242 W Albanus St, Philadelphia, PA 19120For SaleMLS ID #PAPH2685120, Suren Pogosov, New and Modern Group, LLC. Bright MLS
- $225,0003 bd1 ba1.2k sqft4925 D St, Philadelphia, PA 19120For SaleMLS ID #PAPH2624070, Ken Kwong, Central Realty Group LLC. Bright MLS
- $229,9003 bd2 ba1.1k sqft5625 Arbor St, Philadelphia, PA 19120For SaleMLS ID #PAPH2659806, Mr. Prasad Abraham, Harvest Realty Group LLC. Bright MLS
- $190,0003 bd1 ba1.2k sqft4903 D St, Philadelphia, PA 19120For SaleMLS ID #PAPH2686546, Mark Burkert, Keller Williams Realty Devon-Wayne. Bright MLS
- $255,0003 bd3 ba1.4k sqft4958 N 9th St, Philadelphia, PA 19141For SaleMLS ID #PAPH2689258, Torri Green, KW Empower. Bright MLS
- $199,0004 bd2 ba1.5k sqft118 E Wyoming Ave, Philadelphia, PA 19120For SaleMLS ID #PAPH2655684, Mr. Brian Wilson, BHHS Fox & Roach-Center City Walnut. Bright MLS
- $205,0003 bd2 ba1.2k sqft221 E Wellens Ave, Philadelphia, PA 19120For SaleMLS ID #PAPH2680026, Mr. Alexis Trujillo-Ortiz, United Real Estate Group. Bright MLS
