Welcome to this freshly updated home in the sought-after Turning Leaf subdivision, nestled in Mainville, Ohio, within the Little Miami School District. Fresh paint and brand-new carpeting welcome you inside. The first floor boasts a flowing layout: a living room with a cozy fireplace right off the kitchen with new oven/range, which connects to a versatile dining area. Upstairs, a flexible loft can serve as an office, rec room, or reading nook. Four spacious bedrooms include a primary suite with a renovated en-suite bath. The second-floor laundry adds convenience near all bedrooms. Outside, enjoy a flat backyard with a spacious 14x14 deck. An unfinished full basement awaits your vision. Off-street parking and a two-car garage complete this perfect home!
Pending
$370,000
547 Woodbine Ct, Maineville, OH 45039
4beds
1,981sqft
:
Get pre-qualified$2,602/mo
Single Family Residence
Built in 2010
8,398 Square Feet Lot
$-- Zestimate®
$187/sqft
$50/mo HOA
What's special
Four spacious bedroomsFlowing layoutTwo-car garageSecond-floor laundryOff-street parkingVersatile dining areaFlat backyard
- 8 days |
- 79 |
- 0 |
Zillow last checked:
Listing updated:
Listed by:
Jon L Bowling 513-325-2171,
RE/MAX Preferred Group 513-229-7774,
Tanner Lawson 513-642-1121,
RE/MAX Preferred Group
Source: Cincy MLS,MLS#: 1886621 Originating MLS: Cincinnati Area Multiple Listing Service
Originating MLS: Cincinnati Area Multiple Listing Service
Facts & features
Interior
Bedrooms & bathrooms
- Bedrooms: 4
- Bathrooms: 3
- Full bathrooms: 2
- 1/2 bathrooms: 1
Primary bedroom
- Features: Walk-In Closet(s), Wall-to-Wall Carpet
- Level: Second
- Area: 210
- Dimensions: 15 x 14
Bedroom 2
- Level: Second
- Area: 110
- Dimensions: 11 x 10
Bedroom 3
- Level: Second
- Area: 110
- Dimensions: 11 x 10
Bedroom 4
- Level: Second
- Area: 110
- Dimensions: 11 x 10
Bedroom 5
- Area: 0
- Dimensions: 0 x 0
Primary bathroom
- Features: Shower, Double Vanity
Bathroom 1
- Features: Full
- Level: Second
Bathroom 2
- Features: Full
- Level: Second
Bathroom 3
- Features: Partial
- Level: First
Dining room
- Area: 0
- Dimensions: 0 x 0
Family room
- Area: 154
- Dimensions: 14 x 11
Kitchen
- Features: Vinyl Floor, Kitchen Island, Wood Cabinets
- Area: 100
- Dimensions: 10 x 10
Living room
- Features: Wall-to-Wall Carpet, Fireplace
- Area: 224
- Dimensions: 16 x 14
Office
- Area: 0
- Dimensions: 0 x 0
Heating
- Forced Air, Gas
Cooling
- Central Air
Appliances
- Included: Dishwasher, Microwave, Oven/Range, Refrigerator, Gas Water Heater
Features
- Cathedral Ceiling(s)
- Doors: Multi Panel Doors
- Windows: Bay/Bow, Vinyl, Insulated Windows
- Basement: Full
- Number of fireplaces: 1
- Fireplace features: Gas, Living Room
Interior area
- Total structure area: 1,981
- Total interior livable area: 1,981 sqft
Property
Parking
- Total spaces: 2
- Parking features: Off Street, Driveway
- Attached garage spaces: 2
- Has uncovered spaces: Yes
Features
- Levels: Two
- Stories: 2
- Patio & porch: Deck, Porch
Lot
- Size: 8,398 Square Feet
- Dimensions: 60 x 140
- Features: Less than .5 Acre
Details
- Parcel number: 17363260510
- Zoning description: Residential
Construction
Type & style
- Home type: SingleFamily
- Architectural style: Traditional
- Property subtype: Single Family Residence
Materials
- Brick, Vinyl Siding
- Foundation: Concrete Perimeter
- Roof: Shingle
Condition
- New construction: No
- Year built: 2010
Utilities & green energy
- Gas: Natural
- Sewer: Public Sewer
- Water: Public
- Utilities for property: Cable Connected
Community & HOA
Community
- Subdivision: Turning Leaf
HOA
- Has HOA: Yes
- Services included: Community Landscaping
- HOA fee: $600 annually
- HOA name: Stonegate Prop Mgmt
Location
- Region: Maineville
Financial & listing details
- Price per square foot: $187/sqft
- Tax assessed value: $285,420
- Annual tax amount: $4,462
- Date on market: 7/15/2026
- Listing terms: No Special Financing
Estimated market value
Not available
Estimated sales range
Not available
Not available
Price history
| Date | Event | Price |
|---|---|---|
| 7/16/2026 | Pending sale | $370,000$187/sqft |
Source:  Cincy MLS #1886621 Report a problem Cincy MLS #1886621 Report a problem | ||
| 7/16/2026 | Listed for sale | $370,000-2.6%$187/sqft |
Source: Cincy MLS #1886621 Report a problem | ||
| 7/13/2026 | Listing removed | $379,900$192/sqft |
Source: Cincy MLS #1875299 Report a problem | ||
| 6/18/2026 | Price change | $379,900-2.6%$192/sqft |
Source: Cincy MLS #1875299 Report a problem | ||
| 5/30/2026 | Price change | $389,900-2.5%$197/sqft |
Source: Cincy MLS #1875299 Report a problem | ||
| 4/30/2026 | Listed for sale | $400,000+122.2%$202/sqft |
Source: Cincy MLS #1875299 Report a problem | ||
| 3/10/2018 | Listing removed | $1,550$1/sqft |
Source: Zillow Rental Manager Report a problem | ||
| 2/20/2018 | Price change | $1,550-2.8%$1/sqft |
Source: Zillow Rental Manager Report a problem | ||
| 11/4/2017 | Price change | $1,595-3.3%$1/sqft |
Source: Zillow Rental Manager Report a problem | ||
| 10/27/2017 | Listed for rent | $1,650$1/sqft |
Source: Zillow Rental Manager Report a problem | ||
| 10/24/2016 | Sold | $180,000+12.6%$91/sqft |
Source: Cincy MLS #1508019 Report a problem | ||
| 12/3/2010 | Sold | $159,900$81/sqft |
Source: Cincy MLS #1242183 Report a problem | ||
Public tax history
| Year | Property taxes | Tax assessment |
|---|---|---|
| 2025 | $4,413 -0.1% | $99,900 |
| 2024 | $4,415 +18.6% | $99,900 +32.9% |
| 2023 | $3,721 +1.1% | $75,180 0% |
| 2022 | $3,681 +4.9% | $75,183 |
| 2021 | $3,508 +0.8% | $75,183 +18% |
| 2020 | $3,482 -1.7% | $63,714 |
| 2019 | $3,541 +0.9% | $63,714 |
| 2018 | $3,510 +126.5% | $63,714 +12.8% |
| 2017 | $1,550 -2.3% | $56,473 |
| 2016 | $1,587 -50% | $56,473 |
| 2015 | $3,171 -3.7% | $56,473 +9% |
| 2014 | $3,292 +2.9% | $51,810 -17.4% |
| 2013 | $3,199 +0.1% | $62,690 |
| 2012 | $3,196 +1% | $62,690 +3.8% |
| 2011 | $3,165 +563.3% | $60,380 +407.4% |
| 2010 | $477 -3.6% | $11,900 |
| 2009 | $495 -2.3% | $11,900 |
| 2008 | $507 | $11,900 |
Find assessor info on the county website
Monthly payment
Est. payment
Payment breakdown
Explore the cost of this home by adjusting the details. Changes won't be saved.Climate risks
Neighborhood: 45039
Nearby schools
GreatSchools rating
- 7/10Little Miami Primary SchoolGrades: 2-3Distance: 1.9 mi
- 8/10Little Miami Junior High SchoolGrades: 6-8Distance: 2.6 mi
- 7/10Little Miami High SchoolGrades: 9-12Distance: 2.7 mi
- $438,2004 bd3 ba-- sqft547 Woodbine Ct, Hamilton Twp, OH 45039Off Market
- $409,1004 bd2 ba2.3k sqft535 Woodbine Ct, Maineville, OH 45039Off Market

- $439,4004 bd3 ba2.4k sqft559 Woodbine Ct, Maineville, OH 45039Off Market
- $450,2004 bd3 ba2.6k sqft523 Woodbine Ct, Maineville, OH 45039Off Market
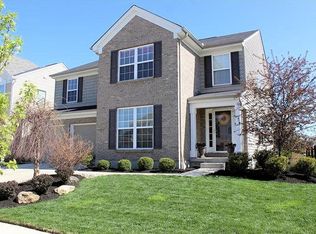
- $438,7004 bd3 ba-- sqft523 Woodbine Ct, Hamilton Twp, OH 45039Off Market
- $409,4004 bd3 ba2.2k sqft536 Honey Locust Ct, Maineville, OH 45039Off Market
- $417,0004 bd4 ba2.8k sqft573 Woodbine Ct, Maineville, OH 45039Off Market
- $414,7004 bd3 ba2.1k sqft530 Honey Locust, Morrow, OH 45152Off Market
A local agent can set up tours, give advice and negotiate with sellers.
A local lender can help you make sure your offer is ready when you are.
Similar homes
- $399,9004 bd3 ba2.1k sqft136 Hearthstone Ct, Maineville, OH 45039For Sale

 MLS ID #1886136, Robert M. Collins, eXp Realty. Cincy MLS
 - $449,0004 bd3 ba2.3k sqft5717 Eagle Creek Ct, Maineville, OH 45039For Sale
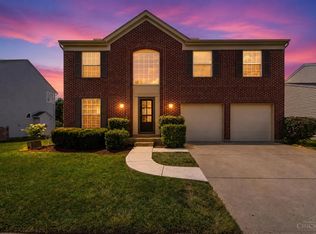 MLS ID #1885855, Alexander Schafers, RE/MAX United Associates. Cincy MLS
 - $375,0003 bd4 ba2.1k sqft7751 Crystal Lake Ln, Maineville, OH 45039For Sale
 MLS ID #1884646, Randall Schalck, Keller Williams Seven Hills Re. Cincy MLS
 - $449,9004 bd3 ba1.8k sqft1519 Eagle Blvd, Maineville, OH 45039For Sale
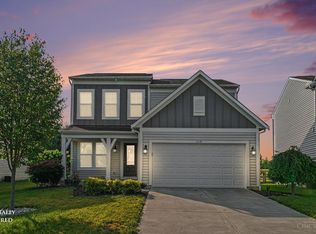 MLS ID #1887370, Andre Bogle, Coldwell Banker Realty. Cincy MLS
 - $425,0004 bd3 ba2.6k sqft692 Hafton Ct, Maineville, OH 45039For SaleMLS ID #1883372, Svitlana Zhdanova, Keller Williams Advisors. Cincy MLS
- $365,0003 bd4 ba2.1k sqft7731 Wilderness Way, Maineville, OH 45039For SaleMLS ID #1883781, Brad Acree, Real of Ohio. Cincy MLS
- $420,0004 bd3 ba2k sqft1440 Eagle Blvd, Maineville, OH 45039For SaleMLS ID #1886569, Teri L. Gillman, Comey & Shepherd. Cincy MLS
- $390,0003 bd3 ba2.2k sqft5603 Noble Ct, South Lebanon, OH 45065For SaleMLS ID #1886245, Danielle M Cunningham, Keller Williams Seven Hills Re. Cincy MLS
- $385,0003 bd2 ba1.7k sqft1593 Stephens Rd, Maineville, OH 45039For SaleMLS ID #1884040, Sanatan Patel, RE/MAX United Associates. Cincy MLS
- from $383,9903 bd3 ba1.9k sqftIronwood Plan, Arbors at Grandin Pond, Maineville, OH 45039New ConstructionArbor Homes
- $378,0005 bd3 ba2.5k sqft1651 Miami St, Kings Mills, OH 45034For SaleMLS ID #1884795, Garry Boshears, Plum Tree Realty. Cincy MLS
- $425,0004 bd4 ba2.1k sqft1148 Bear Grass Way, Maineville, OH 45039For SaleMLS ID #1882635, Adam G Marit, Real Link. Cincy MLS
- from $371,9903 bd3 ba1.7k sqftJuniper Plan, Arbors at Grandin Pond, Maineville, OH 45039New ConstructionArbor Homes
- $415,0004 bd3 ba2.5k sqft1265 Soaring Way, Hamilton Township, OH 45039For SaleMLS ID #1874563, Lori A Mitchell, Sibcy Cline, Inc.. Cincy MLS
- $465,0004 bd4 ba2.8k sqft740 Oak Forest Dr, Morrow, OH 45152For Sale
 MLS ID #963109, Janelle Sprandel, Comey & Shepherd REALTORS. DABR MLS
 - $274,0004 bd1 ba1.4k sqft7969 Sycamore St, Maineville, OH 45039For SaleMLS ID #1885493, Adam G Marit, Real Link. Cincy MLS
- $435,0005 bd3 ba2.8k sqft723 Grande Oaks Dr, Morrow, OH 45152For SaleMLS ID #1878120, Sanatan Patel, RE/MAX United Associates. Cincy MLS
- $409,9004 bd4 ba2.7k sqft5295 Venetian Way, Morrow, OH 45152For SaleMLS ID #962910, Jill Aldineh, RE/MAX Victory + Affiliates. DABR MLS
- from $390,9904 bd3 ba2.1k sqftAspen II Plan, Arbors at Grandin Pond, Maineville, OH 45039New ConstructionArbor Homes
- $504,1084 bd3 ba2.7k sqft1406 Acadia Dr #25, Maineville, OH 45039New ConstructionCincy MLS
