Welcome to 5470 Buffalo Road in Bertrand Township, a thoughtfully updated 3-bedroom, 2-bath home on about 5.6 acres. Since 2019 the owners have reworked this home from top to bottom. It's truly something to see!
At the heart of the home is a large living room with wood floors, a fireplace, built-in shelves and a large picture window. It flows into a eat-in kitchen with KraftMaid cabinets, black stainless appliances, and a tile backsplash and an island with seating. The kitchen is made for everyday meals and for having everyone over.
Next to it, the laundry/mudroom has tile floors, a deep utility sink and direct access to the covered porch. A very functional space for everyday life.
The primary suite is a true retreat. The bedroom has hardwood floors, crown molding, wide baseboards and shaker-style doors. The private bath has slate-look porcelain tile, a double vanity, a walk-in closet and a walk-in shower with dual showerheads. You round off the main level with a second bedroom that has hardwood floors and a custom closet system, a third room with French doors works well as a bedroom or home office and tiled walk-in shower finishes the second bath.
Below the main level is an unfinished basement with multiple sump pumps and a professionally installed radon mitigation system. It also has an Everdry system that carries a transferable lifetime warranty. Big updates are already done: a newer furnace and water heater, a roof about 10 years old and a whole-house automatic backup generator. The 400-amp electrical service is set for anything you dream up.
Outside is where this property shines. Beyond the attached garage you will find a detached workshop with foam-insulated walls, an epoxy floor, a mini-split for heating and cooling, and custom live-edge wood accents. It's ready for a hobbyist, a craftsman or a home business, and a third bay gives you room for the mower, the toys or the tools.
You get country living without giving up convenience. Downtown Buchanan is just minutes away, with local shops, restaurants, coffee, breweries and community events all year. Nearby Niles has more dining and shopping. South Bend and the University of Notre Dame are a short drive across the state line, so football Saturdays, concerts and the South Bend airport are all easy to reach. When the weekend comes, you can spend it on the St. Joseph River, at the wineries and farm markets along the Southwest Michigan wine trail, or on the Lake Michigan beaches less than an hour away. And when you need the big city, Chicago is an easy day trip.
Active backup
$489,900
5470 Buffalo Rd, Buchanan, MI 49107
3beds
1,799sqft
Single Family Residence
Built in 1973
5.63 Acres Lot
$491,100 Zestimate®
$272/sqft
$-- HOA
What's special
Unfinished basementIsland with seatingAttached garageShaker-style doorsCrown moldingWide baseboardsWalk-in closet
- 7 days
- 419
- 24
Zillow last checked:
Listing updated:
Listed by:
Jason Stroud Team 269-409-1407,
Ellsbury Group 269-409-1407,
Bryan Tumbleson 269-266-8300,
Ellsbury Group
Source: MichRIC,MLS#: 26059588
Facts & features
Interior
Bedrooms & bathrooms
- Bedrooms: 3
- Bathrooms: 2
- Full bathrooms: 2
- Main level bedrooms: 3
Primary bedroom
- Level: Main
- Area: 182
- Dimensions: 13.00 x 14.00
Bedroom 2
- Level: Main
- Area: 81
- Dimensions: 9.00 x 9.00
Bedroom 3
- Level: Main
- Area: 120
- Dimensions: 10.00 x 12.00
Primary bathroom
- Level: Main
- Area: 130
- Dimensions: 10.00 x 13.00
Dining room
- Level: Main
- Area: 126
- Dimensions: 14.00 x 9.00
Kitchen
- Level: Main
- Area: 196
- Dimensions: 14.00 x 14.00
Laundry
- Level: Main
- Area: 84
- Dimensions: 12.00 x 7.00
Living room
- Level: Main
- Area: 273
- Dimensions: 21.00 x 13.00
Other
- Description: Sun Room
- Level: Main
- Area: 120
- Dimensions: 15.00 x 8.00
Heating
- Forced Air
Cooling
- Central Air
Appliances
- Included: Humidifier, Dishwasher, Dryer, Microwave, Range, Refrigerator, Washer, Water Softener Owned
- Laundry: Laundry Room, Main Level
Features
- Ceiling Fan(s), Center Island, Eat-in Kitchen
- Flooring: Tile, Wood
- Windows: Screens, Replacement, Bay/Bow
- Basement: Partial
- Number of fireplaces: 1
- Fireplace features: Living Room
Interior area
- Total structure area: 1,799
- Total interior livable area: 1,799 sqft
- Finished area below ground: 0
Property
Parking
- Total spaces: 2
- Parking features: Attached, Garage Door Opener
- Garage spaces: 2
Features
- Stories: 1
Lot
- Size: 5.63 Acres
- Dimensions: 710 x 345
- Features: Level, Tillable, Wooded, Shrubs/Hedges
Details
- Additional structures: Pole Barn
- Parcel number: 110500080013033
Construction
Type & style
- Home type: SingleFamily
- Architectural style: Ranch
- Property subtype: Single Family Residence
Materials
- Brick, Vinyl Siding
- Roof: Composition,Shingle
Condition
- New construction: No
- Year built: 1973
Utilities & green energy
- Sewer: Septic Tank
- Water: Well
- Utilities for property: Phone Available, Electricity Available, Cable Available, Phone Connected, Cable Connected
Community & HOA
Location
- Region: Buchanan
Financial & listing details
- Price per square foot: $272/sqft
- Tax assessed value: $109,492
- Annual tax amount: $2,366
- Date on market: 11/10/2026
- Listing terms: Cash,FHA,VA Loan,Conventional
- Electric utility on property: Yes
- Road surface type: Paved
Estimated market value
$491,100
$467,000 - $516,000
$3,008/mo
Price history
| Date | Event | Price |
|---|---|---|
| 11/11/2026 | Contingent | $489,900$272/sqft |
Source:  MichRIC #26059588 Report a problem | ||
| 11/11/2026 | Listed for sale | $489,900+5.6%$272/sqft |
Source: MichRIC #26059588 Report a problem | ||
| 12/13/2022 | Listing removed | -- |
Source: MichRIC #22038227 Report a problem | ||
| 9/19/2022 | Price change | $464,000-2.1%$258/sqft |
Source: MichRIC #22038227 Report a problem | ||
| 9/13/2022 | Price change | $474,000-1.2%$263/sqft |
Source: MichRIC #22038227 Report a problem | ||
| 9/7/2022 | Price change | $479,537-1%$267/sqft |
Source: MichRIC #22038227 Report a problem | ||
| 9/3/2022 | Listed for sale | $484,537+106.2%$269/sqft |
Source: MichRIC #22038227 Report a problem | ||
| 12/2/2019 | Sold | $235,000$131/sqft |
Source: Public Record Report a problem | ||
| 9/25/2019 | Sold | $235,000-1.7%$131/sqft |
Source: MichRIC #19042142 Report a problem | ||
| 8/29/2019 | Listed for sale | $239,000$133/sqft |
Source: Integrity R.E. Professionals, ERA Powered #19042142 Report a problem | ||
Public tax history
| Year | Property taxes | Tax assessment |
|---|---|---|
| 2026 | $2,360 +3% | $159,200 +13.1% |
| 2025 | $2,290 +3.3% | $140,700 +13.7% |
| 2024 | $2,217 | $123,800 +13.8% |
| 2023 | -- | $108,800 +15.9% |
| 2022 | $2,109 | $93,900 +3.4% |
| 2021 | -- | $90,800 -0.7% |
| 2020 | $1,725 +0.6% | $91,400 +12.6% |
| 2019 | $1,714 +1.6% | $81,200 +8.6% |
| 2018 | $1,688 +1.1% | $74,800 -1.3% |
| 2017 | $1,670 +26.7% | $75,800 -5.8% |
| 2016 | $1,318 +77.6% | $80,500 +2.8% |
| 2015 | $742 | $78,300 +1.6% |
| 2014 | -- | $77,100 +0.9% |
| 2013 | -- | $76,400 +8.7% |
| 2012 | -- | $70,300 -17.8% |
| 2011 | -- | $85,500 -8.2% |
| 2010 | -- | $93,100 -1% |
| 2009 | -- | $94,000 +4.3% |
| 2008 | -- | $90,100 +10.4% |
| 2007 | -- | $81,600 +2.8% |
| 2006 | -- | $79,400 |
| 2005 | -- | $79,400 +4.1% |
| 2004 | -- | $76,300 +2.8% |
| 2003 | -- | $74,200 +8.2% |
| 2002 | -- | $68,600 +1.8% |
| 2001 | -- | $67,400 |
Find assessor info on the county website
Monthly payment
Est. payment
Payment breakdown
Explore the cost of this home by adjusting the details. Changes won't be saved.Climate risks
Neighborhood: 49107
Similar homes
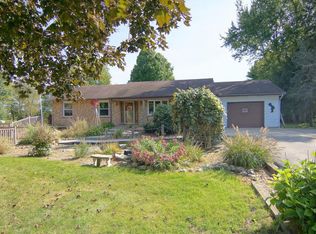
- $425,0003 bd2 ba1.7k sqft1840 E Clear Lake Rd, Buchanan, MI 49107For Sale

 MLS ID #26057721, Jason Stroud Team, Ellsbury Group. MichRIC
- $378,0003 bd2 ba2.4k sqft3122 Niles Buchanan Rd, Buchanan, MI 49107For Sale
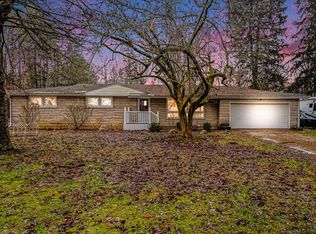 MLS ID #26059985, Browning Chabot, Cressy & Everett Real Estate. MichRIC
- $384,9004 bd2 ba2k sqft5610 Galien Buchanan Rd, Buchanan, MI 49107For Sale
 MLS ID #26053447, Rebecca Wicks, CK Home Group. MichRIC
- $479,0003 bd2 ba2.3k sqft15657 Lakeview Dr, Buchanan, MI 49107For Sale
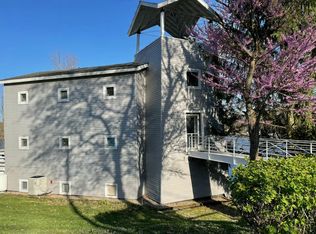 MLS ID #26036743, Margo H Green, Berrien Property. MichRIC
- $385,0003 bd1 ba1.1k sqft5770 W Us Highway 12, Buchanan, MI 49107For SaleMLS ID #26026938, Christie Brown, @properties Christie's International R.E.. MichRIC
- $450,0003 bd2 ba2.3k sqft128 Schirmer Pkwy, Buchanan, MI 49107For SaleMLS ID #26045720, Janet E Jacobs, Berrien Property. MichRIC
- $349,0003 bd1 ba1.6k sqft4935 Curran Rd, Buchanan, MI 49107For SaleMLS ID #26017604, Randall J Novak, Century 21 Affiliated. MichRIC
- $299,9004 bd3 ba2.2k sqft510 W 4th St, Buchanan, MI 49107For SaleMLS ID #26057953, Tania Montgomery, Cressy & Everett Real Estate. MichRIC
- $340,0003 bd3 ba1.6k sqft3010 Portage Rd, Niles, MI 49120For SaleMLS ID #26010891, Marla Fay Bailey, Coldwell Banker Realty. MichRIC
- $280,0005 bd3 ba2k sqft210 Days Ave, Buchanan, MI 49107For SaleMLS ID #26036510, Allexia L Money, D Mottl Realty Group LLC. MichRIC
