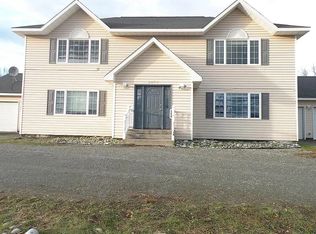
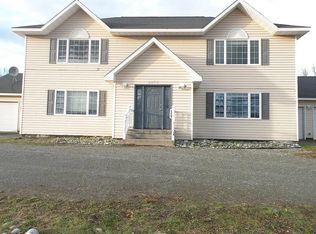
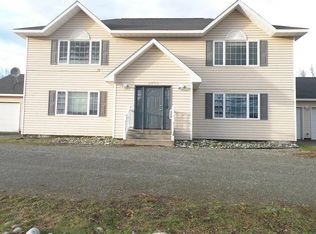
Exceptional investment opportunity with this well-maintained fourplex offering strong rental history, steady income potential and opportunity for owner occupancy. This property has been owner occupied and maintained with incredible care. *NEW SEPTIC* TANK/FIELD '20. 2 BD, 1 BA, 1 Car garage units. The common entry is clean and inviting.The tenant screening process and careful selection over the years has resulted in a clean, well-maintained property, this building is ready for immediate occupancy or for a future investor that wants confidence with a sound purchase. The cleanest multifamily I have seen in years. Units are 1000 sq ft, feature open concept floor plans. Units have south facing windows, large kitchens with maple cabinets and islands boasting excellent prep space. They offer plenty of storage, have a washer and dryer in each unit. This convenient location is close to mile 7 of KGB with access to 3 Bears, Vine Road and Settlers Bay. The yard space is safe and private. The easy to clean vinyl siding keeps the building looking fresh and attractive. Significant Updates Include: Septic tank and field were replaced in 2020 24 appliances have been replaced since purchase Window shades in each unit 60% of the building has new interior paint. Thermostats are locked and preprogrammed to minimize excessive utility cost. Hose bib locks installed to ensure unnecessary use. 3 of 4 new Kitchen faucets (units 2,3,4) All 4 washer boxes were replaced Just to present a fresh appearance Light bulbs 60K 840 lumens all are uniform Replaced Emergency lighting. Outdoors: June 2024- back yard filled in with new topsoil and reseeded Unit 1: Coat hooks installed in unit and garage Replaced all window shades September 2024 Replaced washing machine September 2024 Painted garage May 2024 Replaced range hood March 2024 Unit 2: Coat hooks installed in unit and garage Installed vinyl plank flooring in bedrooms April 2025 Shelves built in garage closet June 2023 Painted Garage May 2023 Unit 3: Coat hooks installed in unit and garage New Dishwasher December 2025 New Range Hood May 2025 Built garage shelves August 2024 Garage Painted May 2024 Installed vinyl plank flooring in bedrooms December 2023 Unit 4: Coat hooks installed in unit and garage Painted bathroom, hallway, living room, kitchen April 2025 Painted Garage May 2023 New Range hood January 2024 Installed vinyl plank flooring in bedrooms May 2023 Tenant's Responsibility: Electricity Directly to MEA Owner's Responsibility: Heat, Garbage, Water/Sewer, Landscaping/Snow Removal Unit 1: $1389 - Month to month Unit 2: $1375 - Year lease -Dec'25- Dec '26 Unit 3: Owner Occupied Unit 4: $1389 - Month to month
For sale
Price cut: $20K (7/1)
$725,000
5471 W Adventurer Blvd, Wasilla, AK 99623
8beds
4,200sqft
Multi Family
Built in 2004
-- sqft lot
$723,500 Zestimate®
$173/sqft
$-- HOA
What's special
Open concept floor plansPainted garageBuilt garage shelvesPlenty of storageReplaced emergency lightingSouth facing windows
- 172 days |
- 340 |
- 23 |
Zillow last checked:
Listing updated:
Listed by:
Jesse Tanner,
Tanner Group Premier Real Estate
Source: AKMLS,MLS#: 26-884
Facts & features
Interior
Bedrooms & bathrooms
- Bedrooms: 8
- Bathrooms: 4
- Full bathrooms: 4
Heating
- Baseboard
Appliances
- Included: Washer/Dryer
Features
- Storage
- Flooring: Luxury Vinyl, Tile
- Has basement: No
Interior area
- Total structure area: 4,200
- Total interior livable area: 4,200 sqft
Property
Parking
- Total spaces: 4
- Parking features: No Carport, Attached
- Attached garage spaces: 4
Features
- Has view: Yes
- View description: Mountain(s)
- Waterfront features: No Access, None
Lot
- Size: 0.92 Acres
- Topography: Level
Details
- Parcel number: 6419B05L023
- Zoning: UNK
- Zoning description: Unknown (re: all MSB)
Construction
Type & style
- Home type: MultiFamily
- Property subtype: Multi Family
Materials
- Vinyl Siding, Frame
- Foundation: Concrete Perimeter
- Roof: Asphalt,Composition,Shingle
Condition
- New construction: No
- Year built: 2004
Utilities & green energy
- Sewer: Septic Tank
- Water: Private, Well
Community & HOA
Location
- Region: Wasilla
Financial & listing details
- Price per square foot: $173/sqft
- Date on market: 1/31/2026
Estimated market value
$723,500
$687,000 - $760,000
$1,896/mo
Price history
| Date | Event | Price |
|---|---|---|
| 7/1/2026 | Price change | $725,000-2.7%$173/sqft |
Source:  AKMLS #26-884 Report a problem AKMLS #26-884 Report a problem | ||
| 4/3/2026 | Price change | $745,000-2.6%$177/sqft |
Source: AKMLS #26-884 Report a problem | ||
| 3/14/2026 | Listed for sale | $765,000$182/sqft |
Source: AKMLS #26-884 Report a problem | ||
| 3/10/2026 | Pending sale | $765,000$182/sqft |
Source: AKMLS #26-884 Report a problem | ||
| 2/3/2026 | Listed for sale | $765,000$182/sqft |
Source: AKMLS #26-884 Report a problem | ||
| 8/7/2020 | Sold | -- |
Source: AKMLS #20-5725 Report a problem | ||
Public tax history
Tax history is unavailable.
Monthly payment
Est. payment
Payment breakdown
Explore the cost of this home by adjusting the details. Changes won't be saved.Climate risks
Neighborhood: Knik-Fairview
Nearby schools
GreatSchools rating
- 5/10Knik Elementary SchoolGrades: K-5Distance: 0.8 mi
- 6/10Wasilla Middle SchoolGrades: 6-8Distance: 6.2 mi
- 10/10American Charter AcademyGrades: K-12Distance: 3.5 mi
Schools provided by the listing agent
- Elementary: Knik
- Middle: Wasilla
- High: Wasilla
Source: AKMLS. This data may not be complete. We recommend contacting the local school district to confirm school assignments for this home.
- $--2 bd1 ba1k sqft5471 W Adventurer Blvd #2, Wasilla, AK 99623Off Market
- $--2 bd1 ba1k sqft5471 W Adventurer Blvd #4, Wasilla, AK 99623Off Market

- $--2 bd1 ba1k sqft5471 W Adventure Way #3, Wasilla, AK 99623Off Market
- $--2 bd1 ba1k sqft5471 W Adventurer Blvd #1, Wasilla, AK 99623Off Market
- $634,0008 bd4 ba4.2k sqft4060 S Kgb Rd, Wasilla, AK 99623Off Market
- $257,1002 bd1 ba1k sqft4060 S Knik Goose Bay Rd #1, Wasilla, AK 99623Off Market
- $--2 bd1 ba980 sqft4060 S Knik Goose Bay Rd, Wasilla, AK 99623Off Market
- $634,0008 bd4 ba4.2k sqft4060 S Knik Goose Bay Rd, Wasilla, AK 99654Off Market
A local agent can set up tours, give advice and negotiate with sellers.
Similar homes
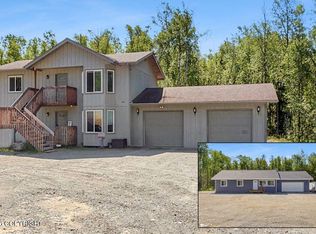
- $699,0007 bd4 ba3.3k sqft1586 N Meadow Lakes Dr, Wasilla, AK 99623For Sale
 MLS ID #26-7536, Devon Doran, Signature Real Estate Alaska. AKMLS
 - $750,00010 bd6 ba3.8k sqft3804 W Lamont Way, Wasilla, AK 99623For Sale
 MLS ID #26-7023, Jay Bruzas, RMG Real Estate Valley Office. AKMLS
 - $735,5005 bd4 ba3.4k sqft6980 W Gruening Pl, Wasilla, AK 99623For Sale
 MLS ID #26-6556, Cindy Lindblom, Great Land Property Management, LLC. AKMLS
 - $668,4507 bd6 ba6.1k sqft3256 S Dawn Lake Dr, Wasilla, AK 99623For Sale
 MLS ID #26-7043, Andrea Roehl, Jack White Real Estate Mat Su. AKMLS
 - $845,0006 bd4 ba4.4k sqft4941 S Outrigger Dr, Wasilla, AK 99623For SaleMLS ID #26-6894, Heidi S Mobley, Herrington and Company, LLC. AKMLS
- $534,0005 bd3 ba3.3k sqft5960 W Hollywood Rd, Wasilla, AK 99623For SaleMLS ID #26-8243, Sarah M Langford, Keller Williams Realty Alaska Group of Wasilla. AKMLS
- $549,0005 bd3 ba3.2k sqft3060 S Red Birch Dr, Wasilla, AK 99623For SaleMLS ID #26-6531, Anita M Raubeson, Keller Williams Realty Alaska Group of Wasilla. AKMLS
- $539,9005 bd3 ba2.3k sqft6775 W Wellington Dr, Wasilla, AK 99623For SaleMLS ID #26-6883, Tristan Smith, Real Broker Alaska. AKMLS
- $945,0005 bd4 ba3.7k sqft2961 N Kyle Cir, Wasilla, AK 99623For SaleMLS ID #26-8555, Larry Ficek, Better Homes and Gardens Real Estate Dream Makers. AKMLS
- $679,0006 bd6 ba3.1k sqft4947 W Sassy Ave, Wasilla, AK 99623New ConstructionMLS ID #26-2648, Lucinda Ziegler, Elite Real Estate Group. AKMLS
- $774,5005 bd4 ba5k sqft2804 W Discovery Loop, Wasilla, AK 99654For SaleMLS ID #26-5889, Jesse Tanner, Tanner Group Premier Real Estate. AKMLS
- $699,9996 bd6 ba3k sqft3207 N Loon Shore Dr, Wasilla, AK 99623New ConstructionMLS ID #26-6696, Devon Doran, Signature Real Estate Alaska. AKMLS
- $700,0006 bd4 ba4.7k sqft4588 N Gold Mint Dr, Wasilla, AK 99654For SaleMLS ID #26-4145, Drew P Jones, Alaska Statewide Realty Co. AKMLS
- $599,0005 bd3 ba3.4k sqft7385 W Rodney Cir, Wasilla, AK 99654For SaleMLS ID #26-3074, Sherry M Zimmerman, Discover Alaska Real Estate, LLC. AKMLS
- $750,0005 bd3 ba3.3k sqft401 N Westcove Dr, Wasilla, AK 99654For SaleMLS ID #26-5894, Joslyn N Blanchard, Jack White Real Estate. AKMLS
- $827,4955 bd3 ba2.4k sqft1340 E Fairview Loop, Wasilla, AK 99654For SaleMLS ID #26-7683, Joseph Geschke, Jack White Real Estate Mat Su. AKMLS
- $599,0005 bd3 ba3k sqft8747 S Twilight Dr, Wasilla, AK 99623For SaleMLS ID #26-8209, Tait Zimmerman, Advantage Alaska Real Estate. AKMLS
- $679,0005 bd3 ba3.1k sqft2004 N Saddle Horse Dr, Wasilla, AK 99654For SaleMLS ID #26-3786, Nikolaus A Cox, Keller Williams Realty Alaska Group of Wasilla. AKMLS
- $535,0005 bd4 ba3.3k sqft991 N Jack Nicklaus Dr, Wasilla, AK 99623For SaleMLS ID #26-3844, Elise E Buchholz, Jack White Real Estate Mat Su. AKMLS
- $699,0005 bd3 ba2.8k sqft2421 W Sunlight Ln, Wasilla, AK 99654New ConstructionMLS ID #26-7295, Polly B Reutov, Frontier Realty. AKMLS
