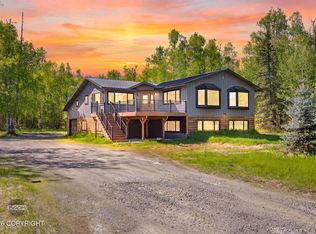
Welcome to an exceptional opportunity offering over 6,160 square feet of beautifully renovated living space with incredible flexibility for today's lifestyle needs. Whether you're seeking a multigenerational estate, an income-producing property, or simply room for everyone to spread out, this one-of-a-kind home delivers.The main residence features 4 oversized bedrooms, 3.5 bathrooms, and a 2-cargarage. A grand split staircase creates an impressive first impression upon entry, while the spacious layout offers room to gather, entertain, and relax. Recent upgrades include fresh paint, updated lighting, new flooring, stunning granite countertops in the kitchen, and a beautifully remodeled primary suite featuring a custom tile walk-in shower. The attached mother-in-law living area is equally impressive, offering 3 bedrooms, 2 bathrooms, and a dedicated office space--all fully renovated and move-in ready. This versatile setup creates endless possibilities for extended family living, guest accommodations, long-term rental income, or a short-term rental venture. Outside, freshly stained decks provide the perfect place to enjoy the surrounding setting. The home is currently heated with fuel oil, and even better, natural gas service is scheduled to be installed by Enstar before the end of summer, adding future efficiency and value. Properties offering this much space, flexibility, and income potential are rare. Live comfortably in one side while generating income from the other, create the ultimate multigenerational retreat, or maximize the property's investment potential. The possibilities are truly endless. Renovations are almost complete, schedule a showing to check it out for yourself.
For sale
$668,450
3256 S Dawn Lake Dr, Wasilla, AK 99623
7beds
6,160sqft
:
Get pre-qualified$4,293/mo
Single Family Residence
Built in 2000
0.92 Acres Lot
$662,200 Zestimate®
$109/sqft
$-- HOA
What's special
Custom tile walk-in showerDedicated office spaceFresh paintNew flooringUpdated lightingBeautifully remodeled primary suite
- 55 days |
- 218 |
- 18 |
Zillow last checked:
Listing updated:
Listed by:
Andrea Roehl,
Jack White Real Estate Mat Su
Source: AKMLS,MLS#: 26-7043
Facts & features
Interior
Bedrooms & bathrooms
- Bedrooms: 7
- Bathrooms: 6
- Full bathrooms: 4
- 3/4 bathrooms: 1
- 1/2 bathrooms: 1
Heating
- Baseboard, Natural Gas, Oil
Appliances
- Laundry: Washer &/Or Dryer Hookup
Features
- Den &/Or Office, Family Room, Granite Counters, In-Law Floorplan, Vaulted Ceiling(s)
- Flooring: Carpet, Laminate, Tile
- Has basement: No
Interior area
- Total structure area: 6,160
- Total interior livable area: 6,160 sqft
Property
Parking
- Total spaces: 4
- Parking features: Circular Driveway, Garage Door Opener, Attached, Attached Carport
- Attached garage spaces: 2
- Carport spaces: 2
- Covered spaces: 4
- Has uncovered spaces: Yes
Features
- Levels: Tri-Level
- Patio & porch: Deck/Patio
- Has view: Yes
- View description: Mountain(s)
- Waterfront features: None, Lake Privileges
Lot
- Size: 0.92 Acres
- Features: Fire Service Area, Views
- Topography: Level,Sloping
Details
- Parcel number: 3320B04L011
- Zoning: UNZ
- Zoning description: Not Zoned-all MSB but Palmer/Wasilla/Houston
Construction
Type & style
- Home type: SingleFamily
- Property subtype: Single Family Residence
- Attached to another structure: Yes
Materials
- Frame, Vinyl Siding, Wood Siding
- Foundation: Block
- Roof: Asphalt,Composition,Shingle
Condition
- New construction: No
- Year built: 2000
Utilities & green energy
- Sewer: Septic Tank
- Water: Private
Community & HOA
Location
- Region: Wasilla
Financial & listing details
- Price per square foot: $109/sqft
- Tax assessed value: $543,400
- Annual tax amount: $6,954
- Date on market: 6/13/2026
Estimated market value
$662,200
$629,000 - $695,000
$4,096/mo
Price history
| Date | Event | Price |
|---|---|---|
| 6/13/2026 | Listed for sale | $668,450+22.7%$109/sqft |
Source:  AKMLS #26-7043 Report a problem AKMLS #26-7043 Report a problem | ||
| 2/19/2026 | Listing removed | $545,000$88/sqft |
Source: AKMLS #25-13430 Report a problem | ||
| 12/23/2025 | Listed for sale | $545,000$88/sqft |
Source: AKMLS #25-13430 Report a problem | ||
| 11/26/2025 | Pending sale | $545,000$88/sqft |
Source: AKMLS #25-13430 Report a problem | ||
| 11/25/2025 | Price change | $545,000-8.4%$88/sqft |
Source: AKMLS #25-13430 Report a problem | ||
| 10/24/2025 | Listed for sale | $595,000$97/sqft |
Source: AKMLS #25-13430 Report a problem | ||
| 8/31/2025 | Listing removed | $595,000$97/sqft |
Source: AKMLS #25-8292 Report a problem | ||
| 7/2/2025 | Listed for sale | $595,000-7%$97/sqft |
Source: AKMLS #25-8292 Report a problem | ||
| 5/24/2025 | Listing removed | $639,500$104/sqft |
Source: AKMLS #24-13655 Report a problem | ||
| 3/28/2025 | Price change | $639,500-4.9%$104/sqft |
Source: AKMLS #24-13655 Report a problem | ||
| 2/9/2025 | Listed for sale | $672,500$109/sqft |
Source: AKMLS #24-13655 Report a problem | ||
| 1/28/2025 | Listing removed | $672,500$109/sqft |
Source: AKMLS #24-9525 Report a problem | ||
| 11/22/2024 | Price change | $672,500-3.2%$109/sqft |
Source: AKMLS #24-9525 Report a problem | ||
| 10/4/2024 | Price change | $695,000-12.6%$113/sqft |
Source: AKMLS #24-9525 Report a problem | ||
| 8/23/2024 | Price change | $795,000-6.5%$129/sqft |
Source: AKMLS #24-9525 Report a problem | ||
| 8/2/2024 | Listed for sale | $850,000$138/sqft |
Source: AKMLS #24-9525 Report a problem | ||
| 9/26/2007 | Sold | -- |
Source: AKMLS #07-6384 Report a problem | ||
| 12/12/2006 | Sold | -- |
Source: Public Record Report a problem | ||
Public tax history
| Year | Property taxes | Tax assessment |
|---|---|---|
| 2025 | $6,954 -2.8% | $543,400 +0.1% |
| 2024 | $7,153 +5.9% | $543,000 +3.6% |
| 2023 | $6,755 +2.1% | $524,300 +10.7% |
| 2022 | $6,616 -1.5% | $473,600 +8.8% |
| 2021 | $6,720 +5.7% | $435,100 +8.8% |
| 2020 | $6,358 +2.4% | $399,800 +3.3% |
| 2019 | $6,206 +1.3% | $387,200 +0.8% |
| 2018 | $6,126 +15.5% | $384,100 +0.3% |
| 2017 | $5,306 | $382,800 +1.8% |
| 2016 | $5,306 | $375,900 +1.1% |
| 2015 | $5,306 | $371,800 +7.6% |
| 2014 | $5,306 | $345,400 -0.5% |
| 2013 | -- | $347,200 0% |
| 2012 | -- | $347,300 -10.2% |
| 2011 | -- | $386,600 -8.3% |
| 2010 | -- | $421,800 -17.9% |
| 2009 | -- | $514,000 -1.2% |
| 2008 | -- | $520,300 |
| 2007 | -- | $520,300 -9.8% |
| 2006 | -- | $577,100 +5.4% |
| 2005 | -- | $547,600 +43.5% |
| 2004 | -- | $381,700 +6.9% |
| 2003 | -- | $357,100 +2.6% |
| 2002 | -- | $348,000 +157.4% |
| 2001 | -- | $135,200 +865.7% |
| 2000 | -- | $14,000 |
Find assessor info on the county website
Monthly payment
Est. payment
Payment breakdown
Explore the cost of this home by adjusting the details. Changes won't be saved.Climate risks
Neighborhood: Knik-Fairview
Nearby schools
GreatSchools rating
- 5/10Big Lake Elementary SchoolGrades: PK-5Distance: 4 mi
- 4/10Houston Middle SchoolGrades: 6-8Distance: 3.6 mi
- 4/10Houston High SchoolGrades: 9-12Distance: 3.8 mi
- $279,800-- bd-- ba1.3k sqft3274 S Dawn Lake Dr, Wasilla, AK 99623Off Market
- $155,600-- bd-- ba775 sqft9913 W Dusk Lake Loop, Wasilla, AK 99623Off Market
- $231,800-- bd-- ba-- sqft9875 W Dusk Lake Loop, Wasilla, AK 99623Off Market
- $131,300-- bd-- ba608 sqft9945 W Dusk Lake Loop, Wasilla, AK 99623Off Market
- $216,1003 bd1 ba2.4k sqft3214 S Dawn Lake Dr, Wasilla, AK 99623Off Market
- $336,200-- bd-- ba2.1k sqft3263 S Dawn Lake Dr, Wasilla, AK 99623Off Market
- $371,9004 bd2 ba1.6k sqft3251 S Dawn Lake Dr, Wasilla, AK 99623Off Market
- $243,500-- bd-- ba384 sqft3275 S Dawn Lake Dr, Wasilla, AK 99623Off Market
A local agent can set up tours, give advice and negotiate with sellers.
Similar homes
- $575,0005 bd3 ba4.2k sqft4000 S Country Dr, Wasilla, AK 99623For Sale

 MLS ID #26-9789, Wendy Stevens, Herrington and Company, LLC. AKMLS
 - $549,0005 bd3 ba3.2k sqft3060 S Red Birch Dr, Wasilla, AK 99623For Sale
 MLS ID #26-6531, Anita M Raubeson, Keller Williams Realty Alaska Group of Wasilla. AKMLS
 - $714,9994 bd4 ba3.1k sqft6121 S Roosevelt Dr, Wasilla, AK 99623For Sale
 MLS ID #26-4209, Jared Andrew English, Congress Realty, Inc. AKMLS
 - $725,0008 bd4 ba4.2k sqft5471 W Adventurer Blvd, Wasilla, AK 99623For Sale
 MLS ID #26-884, Jesse Tanner, Tanner Group Premier Real Estate. AKMLS
 - $725,0005 bd4 ba3.4k sqft6980 W Gruening Pl, Wasilla, AK 99623For SaleMLS ID #26-6556, Cindy Lindblom, Great Land Property Management, LLC. AKMLS
- $485,0004 bd3 ba3.2k sqft8681 W Guss Ct, Wasilla, AK 99623For SaleMLS ID #26-6507, Rene' C Kennicott, Real Broker Alaska. AKMLS
- $845,0006 bd4 ba4.4k sqft4941 S Outrigger Dr, Wasilla, AK 99623For SaleMLS ID #26-6894, Heidi S Mobley, Herrington and Company, LLC. AKMLS
- $499,0005 bd3 ba3.3k sqft5960 W Hollywood Rd, Wasilla, AK 99623For SaleMLS ID #26-8243, Sarah M Langford, Keller Williams Realty Alaska Group of Wasilla. AKMLS
- $400,0004 bd3 ba3.5k sqft8168 S Foxworth Dr, Wasilla, AK 99623For SaleMLS ID #26-9476, Jeanette Pop, Firebird Realty, LLC. AKMLS
- $599,0004 bd3 ba3.4k sqft7385 W Rodney Cir, Wasilla, AK 99654For SaleMLS ID #26-3074, Sherry M Zimmerman, Discover Alaska Real Estate, LLC. AKMLS
- $865,0006 bd5 ba5.1k sqft5213 W Bryce Cir, Wasilla, AK 99623For SaleMLS ID #26-2512, Tristan Smith, Real Broker Alaska. AKMLS
- $799,9004 bd3 ba3.9k sqft3291 N Edgewater Dr, Wasilla, AK 99623For SaleMLS ID #26-3665, Ava L Anderson, Jack White Real Estate. AKMLS
- $843,0004 bd3 ba3.8k sqft5065 W Pinnacle Ridge Cir, Wasilla, AK 99623For SaleMLS ID #26-6897, Heidi S Mobley, Herrington and Company, LLC. AKMLS
- $515,0005 bd4 ba3.3k sqft991 N Jack Nicklaus Dr, Wasilla, AK 99623For SaleMLS ID #26-3844, Elise E Buchholz, Jack White Real Estate Mat Su. AKMLS
- $750,00010 bd6 ba3.8k sqft3804 W Lamont Way, Wasilla, AK 99623For SaleMLS ID #26-7023, Jay Bruzas, RMG Real Estate Valley Office. AKMLS
- $684,5004 bd4 ba3.7k sqft3945 E Country Field Cir, Wasilla, AK 99654For SaleMLS ID #26-8343, Alisa A Parrent, Firebird Realty, LLC. AKMLS
- $700,0006 bd4 ba4.7k sqft4588 N Gold Mint Dr, Wasilla, AK 99654For SaleMLS ID #26-4145, Drew P Jones, Alaska Statewide Realty Co. AKMLS
- $679,0005 bd3 ba3.1k sqft2004 N Saddle Horse Dr, Wasilla, AK 99654For SaleMLS ID #26-3786, Nikolaus A Cox, Keller Williams Realty Alaska Group of Wasilla. AKMLS
- $770,0004 bd3 ba3.9k sqft6860 W Leckwold Dr, Wasilla, AK 99623For SaleMLS ID #26-3719, Anna Clark, Better Homes and Gardens Real Estate Dream Makers. AKMLS
- $945,0005 bd4 ba3.7k sqft2961 N Kyle Cir, Wasilla, AK 99623For SaleMLS ID #26-8555, Larry Ficek, Better Homes and Gardens Real Estate Dream Makers. AKMLS
