COMING SOON!!! Welcome to this exceptional custom-built 5-bedroom home nestled on 3.05 acres, where luxury, comfort, and versatile living come together. Located about 1 hour north of Atlanta. From the open floor plan with and abundant natural light to the beautifully designed country kitchen overlooking the spacious family room, every detail creates an inviting and sophisticated atmosphere. The main level features a generous primary suite, while the home offers 3 full bathrooms and 1 half bath for added comfort and convenience. A full basement with its own private entrance provides additional space and endless possibilities for entertaining, recreation, storage, or extended living. A standout feature is the separate but attached in-law suite, complete with its own living room, full kitchen, bedroom, and full bath. This exceptional space is ideal for in-laws, extended family, guests, or anyone seeking a private living arrangement. This home truly offers privacy, space, and flexibility with the upscale features you desire. A truly unique opportunity to enjoy luxury living with room to entertain, relax, and create lasting memories. Only minutes away from Mt Vernon Elementary and North Hall Middle and High School. Must see!! No HOA!!
Active
$495,000
5472 Britt Whitmire Rd, Gainesville, GA 30506
5beds
2,763sqft
Single Family Residence, Residential
Built in 1994
3.05 Acres Lot
$413,100 Zestimate®
$179/sqft
$-- HOA
What's special
Generous primary suiteOpen floor planAbundant natural lightBeautifully designed country kitchen
- 1 day
- 143
- 5
Zillow last checked:
Listing updated:
Listed by:
Juan Cavazos,
Keller Williams Lanier Partners 770-503-7070
Source: FMLS GA,MLS#: 7852396
Facts & features
Interior
Bedrooms & bathrooms
- Bedrooms: 5
- Bathrooms: 4
- Full bathrooms: 3
- 1/2 bathrooms: 1
- Main level bathrooms: 2
- Main level bedrooms: 2
Rooms
- Room types: Basement, Bonus Room, Family Room, Kitchen, Workshop
Primary bedroom
- Features: In-Law Floorplan, Master on Main, Roommate Floor Plan
- Level: In-Law Floorplan, Master on Main, Roommate Floor Plan
Bedroom
- Features: In-Law Floorplan, Master on Main, Roommate Floor Plan
Primary bathroom
- Features: Separate Tub/Shower, Soaking Tub
Dining room
- Features: Open Concept
Kitchen
- Features: Breakfast Bar, Kitchen Island, Other Surface Counters, Pantry Walk-In, Second Kitchen
Heating
- Central, Electric, Wall Furnace
Cooling
- Ceiling Fan(s), Central Air, Electric, Wall Unit(s)
Appliances
- Included: Dishwasher, Disposal, Electric Cooktop, Electric Oven, Electric Water Heater, Refrigerator
- Laundry: In Basement, Lower Level
Features
- Entrance Foyer, Walk-In Closet(s), Other
- Flooring: Carpet, Hardwood, Vinyl
- Windows: Insulated Windows, Shutters
- Basement: Exterior Entry,Finished Bath,Full,Unfinished,Walk-Out Access
- Number of fireplaces: 1
- Fireplace features: None
- Common walls with other units/homes: No Common Walls
Interior area
- Total structure area: 2,763
- Total interior livable area: 2,763 sqft
- Finished area above ground: 1,861
- Finished area below ground: 1,804
Property
Parking
- Total spaces: 4
- Parking features: Driveway
- Has uncovered spaces: Yes
Accessibility
- Accessibility features: None
Features
- Levels: Two
- Stories: 2
- Patio & porch: Deck, Front Porch, Patio, Rear Porch
- Exterior features: Balcony, Private Yard, Rain Gutters
- Pool features: None
- Spa features: None
- Fencing: Back Yard,Invisible
- Has view: Yes
- View description: Trees/Woods
- Waterfront features: None
- Body of water: None
Lot
- Size: 3.05 Acres
- Dimensions: 625 x 228
- Features: Back Yard, Creek On Lot, Front Yard, Private, Sloped
Details
- Additional structures: Other
- Parcel number: 12006A000012
- Other equipment: None
- Horse amenities: None
Construction
Type & style
- Home type: SingleFamily
- Architectural style: Modern,Traditional,Other
- Property subtype: Single Family Residence, Residential
Materials
- Vinyl Siding
- Foundation: Slab
- Roof: Shingle
Condition
- Resale
- New construction: No
- Year built: 1994
Utilities & green energy
- Electric: 110 Volts, 220 Volts
- Sewer: Septic Tank
- Water: Well
- Utilities for property: Cable Available, Electricity Available, Sewer Available, Water Available
Green energy
- Energy efficient items: None
- Energy generation: None
Community & HOA
Community
- Features: None
- Security: Carbon Monoxide Detector(s), Smoke Detector(s)
- Subdivision: None
HOA
- Has HOA: No
Location
- Region: Gainesville
Financial & listing details
- Price per square foot: $179/sqft
- Tax assessed value: $400,600
- Annual tax amount: $3,890
- Date on market: 11/9/2026
- Electric utility on property: Yes
- Road surface type: Paved
Estimated market value
$413,100
$384,000 - $446,000
$2,777/mo
Price history
| Date | Event | Price |
|---|---|---|
| 11/9/2026 | Listed for sale | $495,000+44.1%$179/sqft |
Source:  FMLS GA #7852396 Report a problem | ||
| 9/26/2023 | Sold | $343,500-7.2%$124/sqft |
Source: FMLS GA #7142717 Report a problem | ||
| 9/10/2023 | Pending sale | $370,000$134/sqft |
Source:  GAMLS #10109718 Report a problem | ||
| 8/29/2023 | Contingent | $370,000$134/sqft |
Source: GAMLS #10109718 Report a problem | ||
| 7/12/2023 | Price change | $370,000-1.3%$134/sqft |
Source: GAMLS #10109718 Report a problem | ||
| 6/1/2023 | Price change | $375,000-1.3%$136/sqft |
Source: FMLS GA #7142717 Report a problem | ||
| 6/1/2023 | Price change | $380,000+1.3%$138/sqft |
Source: GAMLS #10109718 Report a problem | ||
| 4/22/2023 | Price change | $375,000-1.3%$136/sqft |
Source: FMLS GA #7142717 Report a problem | ||
| 11/14/2022 | Listed for sale | $380,000+36.8%$138/sqft |
Source: FMLS GA #7142717 Report a problem | ||
| 1/11/2020 | Listing removed | $277,800$101/sqft |
Source: Virtual Properties Realty.com #8619840 Report a problem | ||
| 8/27/2019 | Price change | $277,800-2.5%$101/sqft |
Source: Virtual Properties Realty.com #8619840 Report a problem | ||
| 7/21/2019 | Price change | $284,900-1.4%$103/sqft |
Source: Virtual Properties Realty.com #8619840 Report a problem | ||
| 7/11/2019 | Listed for sale | $289,000+265.8%$105/sqft |
Source: Virtual Properties Realty.com #8619840 Report a problem | ||
| 6/1/1993 | Sold | $79,000$29/sqft |
Source: Public Record Report a problem | ||
Public tax history
| Year | Property taxes | Tax assessment |
|---|---|---|
| 2025 | $3,890 +16.2% | $160,240 +16.5% |
| 2024 | $3,347 +57.8% | $137,520 +32.4% |
| 2023 | $2,121 +5.7% | $103,840 +8.6% |
| 2022 | $2,007 -3.3% | $95,600 +2.4% |
| 2021 | $2,075 -16% | $93,320 +3.7% |
| 2020 | $2,471 +16.6% | $89,960 +20.6% |
| 2019 | $2,119 +8.7% | $74,600 +7.6% |
| 2018 | $1,950 -1% | $69,320 +25.6% |
| 2017 | $1,970 +29.6% | $55,194 |
| 2016 | $1,520 -0.8% | $55,194 |
| 2015 | $1,532 | $55,194 |
| 2014 | $1,532 | $55,194 |
| 2013 | -- | -- |
| 2012 | -- | -- |
| 2011 | -- | -- |
| 2010 | -- | -- |
| 2009 | $1,632 +16.6% | -- |
| 2007 | $1,399 +9.7% | -- |
| 2006 | $1,275 +3.5% | -- |
| 2005 | $1,233 +4.7% | -- |
| 2004 | $1,177 -15.2% | -- |
| 2003 | $1,388 +18.7% | -- |
| 2002 | $1,169 -3.6% | -- |
| 2001 | $1,213 -0.6% | -- |
| 2000 | $1,221 | $54,368 |
Find assessor info on the county website
Monthly payment
Est. payment
Payment breakdown
Explore the cost of this home by adjusting the details. Changes won't be saved.Climate risks
Neighborhood: 30506
Nearby schools
Schools provided by the listing agent
- Elementary: Mount Vernon
- Middle: North Hall
- High: North Hall
Source: FMLS GA. This data may not be complete. We recommend contacting the local school district to confirm school assignments for this home.
- $312,1003 bd2 ba1.5k sqft5456 Britt Whitmire Rd, Gainesville, GA 30506Off Market
- $379,3003 bd2 ba1.8k sqft5442 Britt Whitmire Rd, Gainesville, GA 30506Off Market
- $396,0003 bd2 ba2.2k sqft5432 Britt Whitmire Rd, Gainesville, GA 30506Off Market
- $273,5003 bd2 ba1.5k sqft5480 Britt Whitmire Rd, Gainesville, GA 30506Off Market
Similar homes
- $495,0003 bd2 ba1.9k sqft5545 Odum Smallwood Rd, Gainesville, GA 30506Active Under Contract
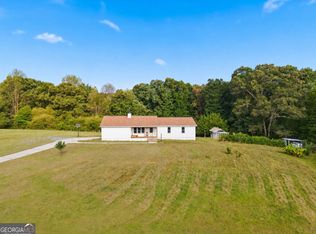
 MLS ID #10846802, Taylor McCoy, Virtual Properties Realty.com. GAMLS
- $489,9004 bd4 ba2.3k sqft5571 Northwoods Rd, Clermont, GA 30527Active
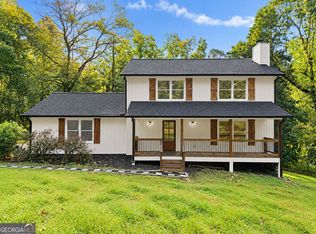 MLS ID #10873055, Robert T Head, Modern Heart Realty. GAMLS
- $550,9005 bd3 ba3.2k sqft4952 Rilla Rd, Gainesville, GA 30506Active
 MLS ID #10872091, James Allison, Leading Edge Real Estate LLC. GAMLS
- $425,0003 bd3 ba2.2k sqft3715 Shope Rd, Gainesville, GA 30506Active
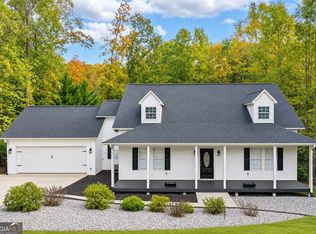 MLS ID #10882098, Bell Real Estate Group, Keller Williams Realty Atl. Partners. GAMLS
- $435,0003 bd2 ba1.8k sqft6088 Circle Of Light Dr, Gainesville, GA 30506ActiveMLS ID #10874890, Kim Christopher, Greene Real Estate Co.. GAMLS
- $389,9003 bd2 ba1.8k sqft4002 Summit Chase, Gainesville, GA 30506For Sale
 MLS ID #7865855, PENNY D WILSON, Landmark Realty Associates, Inc.. FMLS GA
- $515,0004 bd3 ba2.6k sqft5433 Speckled Wood Ln, Gainesville, GA 30506ActiveMLS ID #10879065, Corbett Jordan, SRA Signature Realty. GAMLS
- $518,5955 bd4 ba3.3k sqft2710 Northlake Rd, Gainesville, GA 30506ActiveMLS ID #10868142, Christopher J Lawrence, Lawrence Realty Group Georgia. GAMLS
- $399,9005 bd3 ba2.8k sqft3926 Walnut Grove Way, Gainesville, GA 30506For SaleMLS ID #7865199, WILLIAM FERGUSON, Sun Realty Group, LLC.. FMLS GA
- $448,0004 bd3 ba2.1k sqft5476 Speckled Wood Ln, Gainesville, GA 30506ActiveMLS ID #10870415, Cameron Zareie, RE/MAX Center. GAMLS
- $499,9004 bd3 ba3.5k sqft6140 Henry Smith Rd, Murrayville, GA 30564ActiveMLS ID #10872216, Christopher McCall, Chris McCall Realty. GAMLS
- $499,9004 bd3 ba2.8k sqft711 Chattahoochee Pl, Gainesville, GA 30506ActiveMLS ID #10711726, Sue Gross, The Norton Agency. GAMLS
- $444,9005 bd3 ba2.3k sqft3343 Barry Ln, Gainesville, GA 30506ActiveMLS ID #10872005, Amy Dodd, Keller Williams Lanier Partners. GAMLS
- $399,9004 bd3 ba2.9k sqft3466 Mill Creek Rd, Gainesville, GA 30506ActiveMLS ID #10879280, Amber M Seldon, Serhant Georgia. GAMLS
- $470,0003 bd4 ba2.2k sqft2680 Pass Cir, Gainesville, GA 30506ActiveMLS ID #10874737, Jeannie Posner, eXp Realty. GAMLS
- $425,0004 bd3 ba2.5k sqft4462 Highland Gate Pkwy, Gainesville, GA 30506ActiveMLS ID #10869445, Darlene M Plavcan, Keller Williams Lanier Partners. GAMLS
- $545,0004 bd3 ba3k sqft3341 Edgewood Cir, Gainesville, GA 30506ActiveMLS ID #10758066, Ken Stanley, Atlanta Communities. GAMLS
- $499,0004 bd3 ba2k sqft6474 Dahlonega Hwy, Clermont, GA 30527ActiveMLS ID #10790210, Cindy Stewart, Keller Williams Realty Atl. Partners. GAMLS
- $346,0003 bd2 ba1.4k sqft3486 Mill Stone Dr, Gainesville, GA 30506ActiveMLS ID #10886843, Tanya Pickens, Opendoor Brokerage. GAMLS
