Tucked away in circular Winding Woods, within Winding Brook Park off of Day Rd in PHM schools, this home is much more than its book cover. Over the last 5 years, the kitchen and all four bathrooms have had major renovations. The eat-in kitchen is expansive, with leathered black granite countertops, a 6.5-ft center island with barstool seating and electrical, new 2026 appliances (including beverage fridge), a deep basin granite sink, and patio sliders that open right to the three-season porch with retractable vinyl windows. The primary suite is HUGE, with full walk-in closet, dual vanity, and custom walk-in glass shower (under the skylight!) and soaking tub. The layout of the first floor is exceptionally functional, with a vaulted foyer entry, a cozy living room with gas-starter fireplace, a formal dining room/office right off of the kitchen, and a long laundry room/mudroom right off the garage entry. Upstairs you’ll find two additional massive bedrooms, each with ridiculous closets, and a recently renovated Jack-n-Jill bath/shower, with each side having its own private toilet and sink. Downstairs, the basement is partially finished, and the unfinished storage and workshop area is sprawling; you could add a fourth bedroom, if needed—current owners explored the possibility. And the backyard—what an oasis! With new black metal fence, this backyard is hard to beat, with professional landscaping, private patio, and sunshine at any time of day! City water/city sewer; roof was replaced May 2026; water softener is 2026; furnace will be replaced before closing; and A/C is 2016. Listing agent is owner, and both sellers are licensed real estate brokers.
Pending
$575,000
54724 Beaver Creek Trl, Mishawaka, IN 46545
3beds
3,530sqft
Single Family Residence
Built in 1989
0.39 Acres Lot
$555,200 Zestimate®
$--/sqft
$9/mo HOA
What's special
Leathered black granite countertopsNew black metal fencePrimary suite is hugeTwo additional massive bedroomsDual vanityVaulted foyer entryDeep basin granite sink
- 64 days |
- 86 |
- 0 |
Zillow last checked:
Listing updated:
Listed by:
Mariah L Cressy Cell:574-339-4941,
Cressy & Everett - South Bend
Source: IRMLS,MLS#: 202622711
Facts & features
Interior
Bedrooms & bathrooms
- Bedrooms: 3
- Bathrooms: 4
- Full bathrooms: 2
- 1/2 bathrooms: 2
- Main level bedrooms: 1
Bedroom 1
- Level: Main
Bedroom 2
- Level: Upper
Heating
- Natural Gas, Forced Air
Cooling
- Central Air
Appliances
- Included: Disposal, Range/Oven Hook Up Elec, Range/Oven Hook Up Gas, Range/Oven Hk Up Gas/Elec, Dishwasher, Microwave, Refrigerator, Washer, Dryer-Electric, Electric Oven, Electric Range, Water Filtration System, Gas Water Heater, Water Softener Owned, Wine Cooler
- Laundry: Electric Dryer Hookup, Gas Dryer Hookup, Dryer Hook Up Gas/Elec, Sink, Main Level, Washer Hookup
Features
- 1st Bdrm En Suite, Bookcases, Ceiling-9+, Ceiling Fan(s), Vaulted Ceiling(s), Walk-In Closet(s), Stone Counters, Crown Molding, Eat-in Kitchen, Entrance Foyer, Soaking Tub, Guest Quarters, Kitchen Island, Split Br Floor Plan, Double Vanity, Stand Up Shower, Tub and Separate Shower, Tub/Shower Combination, Main Level Bedroom Suite, Formal Dining Room
- Flooring: Hardwood, Laminate, Tile, Vinyl
- Doors: Pocket Doors
- Windows: Skylight(s), Window Treatments, Blinds
- Basement: Full,Partially Finished,Concrete,Sump Pump
- Attic: Pull Down Stairs,Storage
- Number of fireplaces: 1
- Fireplace features: Living Room, Fireplace Screen/Door, Wood Burning, One, Gas Starter
Interior area
- Total structure area: 4,515
- Total interior livable area: 3,530 sqft
- Finished area above ground: 2,725
- Finished area below ground: 805
Video & virtual tour
Property
Parking
- Total spaces: 2
- Parking features: Attached, Garage Door Opener, Concrete
- Attached garage spaces: 2
- Has uncovered spaces: Yes
Features
- Levels: One and One Half
- Stories: 1.5
- Patio & porch: Porch Covered
- Exterior features: Irrigation System, Workshop, Basketball Goal
- Fencing: Full,Metal
Lot
- Size: 0.39 Acres
- Dimensions: 107x158
- Features: Level, 0-2.9999, City/Town/Suburb, Near Walking Trail, Landscaped
Details
- Parcel number: 710434303003.000031
- Zoning: R
- Other equipment: Sump Pump
Construction
Type & style
- Home type: SingleFamily
- Property subtype: Single Family Residence
Materials
- Cedar, Wood Siding
- Roof: Asphalt,Shingle
Condition
- New construction: No
- Year built: 1989
Utilities & green energy
- Electric: Mishawaka Utility
- Gas: NIPSCO
- Sewer: City
- Water: City, Mishawaka Utility
Green energy
- Energy efficient items: Appliances, HVAC
Community & HOA
Community
- Features: None
- Security: Security System, Carbon Monoxide Detector(s), Smoke Detector(s), Closed Circuit Camera(s)
- Subdivision: Winding Brook Park
HOA
- Has HOA: Yes
- HOA fee: $110 annually
Location
- Region: Mishawaka
Financial & listing details
- Tax assessed value: $215,800
- Annual tax amount: $1,540
- Date on market: 6/11/2026
- Listing terms: Cash,Conventional
Estimated market value
$555,200
$527,000 - $583,000
$3,353/mo
Price history
| Date | Event | Price |
|---|---|---|
| 7/3/2026 | Pending sale | $575,000 |
Source:  IRMLS #202622711 Report a problem IRMLS #202622711 Report a problem | ||
| 6/11/2026 | Listed for sale | $575,000 |
Source: IRMLS #202622711 Report a problem | ||
Public tax history
| Year | Property taxes | Tax assessment |
|---|---|---|
| 2025 | $1,852 +7.8% | $215,800 -2.4% |
| 2024 | $1,719 -10% | $221,100 +0.6% |
| 2023 | $1,911 +2.8% | $219,700 |
| 2022 | $1,859 +6.4% | $219,700 +8.4% |
| 2021 | $1,747 -3.9% | $202,700 +2.8% |
| 2020 | $1,818 +3.5% | $197,200 -2.2% |
| 2019 | $1,756 -3.8% | $201,600 -1% |
| 2018 | $1,825 -1.2% | $203,700 +2% |
| 2017 | $1,847 +1.3% | $199,800 |
| 2016 | $1,822 -8.8% | $199,800 -0.4% |
| 2014 | $1,999 -8.5% | $200,600 |
| 2013 | $2,185 +7.9% | $200,600 -0.4% |
| 2012 | $2,025 +1.6% | $201,400 -7% |
| 2011 | $1,994 +5.9% | $216,600 |
| 2010 | $1,882 +1.4% | $216,600 |
| 2009 | $1,856 | $216,600 |
| 2007 | -- | $216,600 -50% |
| 2006 | $3,574 +10.8% | $433,200 |
| 2004 | $3,225 +0% | $433,200 -20.7% |
| 2003 | $3,225 | $546,600 +1346% |
| 2001 | -- | $37,800 |
Find assessor info on the county website
Monthly payment
Est. payment
Payment breakdown
Explore the cost of this home by adjusting the details. Changes won't be saved.Climate risks
Neighborhood: 46545
Nearby schools
GreatSchools rating
- 5/10Walt Disney Elementary SchoolGrades: K-5Distance: 0.4 mi
- 8/10Schmucker Middle SchoolGrades: 6-8Distance: 3.6 mi
- 10/10Penn High SchoolGrades: 9-12Distance: 3.8 mi
Schools provided by the listing agent
- Elementary: Walt Disney
- Middle: Schmucker
- High: Penn
- District: Penn-Harris-Madison School Corp.
Source: IRMLS. This data may not be complete. We recommend contacting the local school district to confirm school assignments for this home.
- $421,5003 bd2 ba3.1k sqft54720 Beaver Creek Trl, Mishawaka, IN 46545Off Market
- $504,0003 bd4 ba3k sqft54730 Beaver Creek Trl, Mishawaka, IN 46545Off Market
- $271,8003 bd2 ba1.6k sqft54733 Windingbrook Dr, Mishawaka, IN 46545Off Market
- $540,3004 bd4 ba3.5k sqft54727 Beaver Creek Trl, Mishawaka, IN 46545Off Market
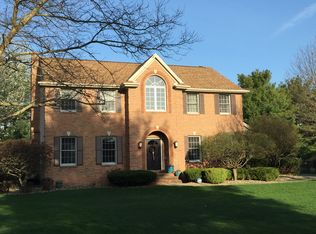
- $326,0003 bd2 ba1.8k sqft54727 Windingbrook Dr, Mishawaka, IN 46545Off Market
- $459,6003 bd2 ba2.5k sqft54723 Beaver Creek Trl, Mishawaka, IN 46545Off Market
- $406,1003 bd3 ba1.9k sqft54735 Windingbrook Dr, Mishawaka, IN 46545Off Market
- $310,4004 bd3 ba3.9k sqft54716 Beaver Creek Trl, Mishawaka, IN 46545Off Market
A local agent can set up tours, give advice and negotiate with sellers.
A local lender can help you make sure your offer is ready when you are.
Similar homes
- $529,9004 bd3 ba3.4k sqft15730 Durham Way, Granger, IN 46530For Sale
 MLS ID #202632970, Tim Burkey, eXp Realty, LLC. IRMLS
 - $349,0003 bd3 ba3.3k sqft15669 Hearthstone Dr, Mishawaka, IN 46545For Sale
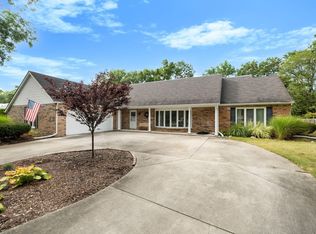 MLS ID #202603519, Anita Hildebrecht, RE/MAX 100. IRMLS
 - $550,0004 bd6 ba4.3k sqft17636 Turf Ct, South Bend, IN 46635For Sale
 MLS ID #202632613, Stephanie Logan, RE/MAX 100. IRMLS
 - $598,0004 bd3 ba3.8k sqft50738 Pickett Ridge Ct, Granger, IN 46530For Sale
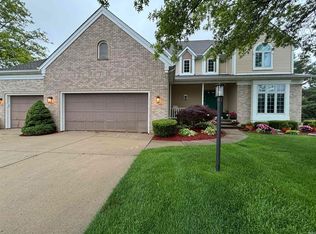 MLS ID #202624482, Molly Corba, Howard Hanna SB Real Estate. IRMLS
 - $599,9004 bd4 ba4k sqft52611 Spring Valley Ln, Granger, IN 46530For SaleMLS ID #202626611, Kelly Schaffer, Real Broker, LLC. IRMLS
- $325,0003 bd3 ba2.1k sqft5608 Trippel Dr, Mishawaka, IN 46545For SaleMLS ID #202630010, Kim J Kim, Cressy & Everett - South Bend. IRMLS
- $420,0006 bd4 ba3k sqft55828 Nursery Ave, Mishawaka, IN 46545For SaleMLS ID #202627287, Andy S Kern, Weichert Rltrs-J.Dunfee&Assoc.. IRMLS
- $584,9005 bd4 ba2.9k sqft15009 Kelly Rd, Mishawaka, IN 46544For SaleMLS ID #202619500, Kimberly A Murrell, McKinnies Realty, LLC. IRMLS
- $549,0004 bd3 ba4.4k sqft50928 Ridgeview Ln, Granger, IN 46530For SaleMLS ID #202624149, Chelsea Kaniewski, Weichert Rltrs-J.Dunfee&Assoc.. IRMLS
- $549,0004 bd3 ba4.3k sqft15766 Durham Way, Granger, IN 46530For SaleMLS ID #202625733, Kirsten Sharpe, Sharpe Realty, LLC. IRMLS
- $524,9004 bd4 ba3.2k sqft54855 Springfield Trace Dr, Osceola, IN 46561For SaleMLS ID #202625759, Julia B Robbins, RE/MAX 100. IRMLS
- $500,0005 bd5 ba3.9k sqft1517 Rosemary Ln, South Bend, IN 46637For SaleMLS ID #202629634, Megan J Bilderback, Cressy & Everett - South Bend. IRMLS
- $450,0004 bd3 ba2.7k sqft51160 Elm Rd, Granger, IN 46530For SaleMLS ID #202631261, Christine Joers, Howard Hanna SB Real Estate. IRMLS
- $599,0004 bd4 ba4.4k sqft50905 Persimmon Dr, South Bend, IN 46628For SaleMLS ID #202620516, Kaileyne Krask, @properties | Christie's International Real Estate. IRMLS
- $349,9004 bd3 ba2.8k sqft53335 Hickory Rd, South Bend, IN 46635For SaleMLS ID #202632190, Tim D McKinnies, McKinnies Realty, LLC. IRMLS
- $749,9005 bd4 ba4.4k sqft50676 Lakeside Dr, Granger, IN 46530For SaleMLS ID #202632400, Leslee Onnink, eXp Realty, LLC. IRMLS
- $565,0004 bd4 ba3.3k sqft21654 W Ireland Rd, South Bend, IN 46614For SaleMLS ID #202606416, Sara A Williams, Berkshire Hathaway HomeServices Northern Indiana Real Estate. IRMLS
- $615,0004 bd3 ba3k sqft20957 River Brook Ln, Bristol, IN 46507For SaleMLS ID #202631311, Amy Troyer, Snyder Strategy Realty Inc.. IRMLS
- $554,9004 bd3 ba2.9k sqft27100 Deerfield Ln, Edwardsburg, MI 49112For Sale
 MLS ID #26021139, Kelly Toney, Cressy & Everett Real Estate. MichRIC
 - $429,0003 bd3 ba2.4k sqft51679 Stoneham Way, Granger, IN 46530For SaleMLS ID #202632343, Maria Lisenko, Cressy & Everett - South Bend. IRMLS
