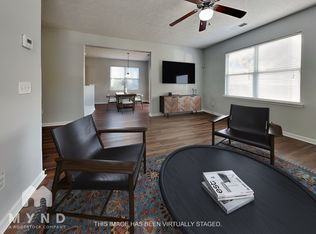
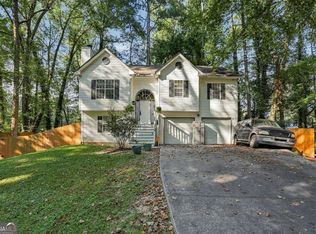
Welcome to this move-in ready 3-bedroom, 2-bathroom home located in the desirable Somerset neighborhood! Designed for effortless living and entertaining, this functional floor plan showcases a spacious, light-filled layout with fresh Modern Interior Paint and upgraded fixtures throughout. The heart of the home is the stunning, fully renovated kitchen! Showcasing Brand-New Shaker Cabinets, New Quartz Countertops with an undermount sink, updated hardware, and Brand-New Stainless Steel Appliances, this space effortlessly overlooks the inviting living room centered around a cozy fireplace. Unwind in the primary retreat featuring a large walk-in closet and a completely transformed en-suite bath complete with a New Double Vanity with Quartz Tops, new chrome faucets, and sleek modern lighting. The secondary bathroom has also been beautifully updated with a New Quartz-Top Vanity and fresh hardware! Enjoy ultimate peace of mind with major big-ticket system upgrades, including a Brand-New Architectural Roof (2026), a Brand-New HVAC System (2026), and a Freshly Painted Exterior. Step outside to enjoy outdoor gatherings in your private, fully fenced-in backyard. Conveniently situated near I-20 for an easy commute to local essentials and major employers. Don't miss this turnkey opportunity-schedule your private showing today! One or more photos in this listing have been virtually staged.
Pending
$324,900
5474 Somer Mill Rd, Douglasville, GA 30134
3beds
1,885sqft
Single Family Residence
Built in 2003
8,015 Square Feet Lot
$320,200 Zestimate®
$172/sqft
$29/mo HOA
What's special
Cozy fireplaceSleek modern lightingFresh modern interior paintCompletely transformed en-suite bathSpacious light-filled layoutPrivate fully fenced-in backyardNew chrome faucets
- 57 days
- 336
- 28
Zillow last checked:
Listing updated:
Listed by:
Robert E Salmons Jr. 888-216-6364,
Entera Realty
Source: GAMLS,MLS#: 10833706
Facts & features
Interior
Bedrooms & bathrooms
- Bedrooms: 3
- Bathrooms: 2
- Full bathrooms: 2
Rooms
- Room types: Family Room, Sun Room
Kitchen
- Features: Pantry
Heating
- Other
Cooling
- Central Air
Appliances
- Included: Dishwasher, Microwave, Refrigerator
- Laundry: Mud Room
Features
- Walk-In Closet(s)
- Flooring: Carpet
- Basement: Unfinished
- Number of fireplaces: 1
- Fireplace features: Family Room, Gas Log
- Common walls with other units/homes: No Common Walls
Interior area
- Total structure area: 1,885
- Total interior livable area: 1,885 sqft
- Finished area above ground: 1,885
- Finished area below ground: 0
Property
Parking
- Total spaces: 2
- Parking features: Garage
- Has garage: Yes
Features
- Levels: One
- Stories: 1
- Patio & porch: Patio
- Fencing: Fenced
- Has view: Yes
- View description: City
Lot
- Size: 8,015 Square Feet
- Features: Corner Lot, Level, Private
Details
- Parcel number: 08351820075
Construction
Type & style
- Home type: SingleFamily
- Architectural style: Traditional
- Property subtype: Single Family Residence
Materials
- Brick
- Foundation: Slab
- Roof: Composition
Condition
- Resale
- New construction: No
- Year built: 2003
Utilities & green energy
- Electric: Generator
- Sewer: Public Sewer
- Water: Public
- Utilities for property: None
Community & HOA
Community
- Features: Playground
- Subdivision: SOMERSET SUB PH 3
HOA
- Has HOA: Yes
- Services included: Other
- HOA fee: $345 annually
Location
- Region: Douglasville
Financial & listing details
- Price per square foot: $172/sqft
- Tax assessed value: $291,500
- Annual tax amount: $4,833
- Date on market: 8/26/2026
- Cumulative days on market: 57 days
- Listing agreement: Exclusive Right To Sell
- Listing terms: Cash,Conventional,FHA,VA Loan
Estimated market value
$320,200
$304,000 - $336,000
$1,985/mo
Price history
| Date | Event | Price |
|---|---|---|
| 10/19/2026 | Pending sale | $324,900$172/sqft |
Source:  GAMLS #10833706 Report a problem | ||
| 8/27/2026 | Listed for sale | $324,900+245.6%$172/sqft |
Source: GAMLS #10833706 Report a problem | ||
| 10/7/2014 | Sold | $94,000+56.7%$50/sqft |
Source: Public Record Report a problem | ||
| 10/4/2014 | Price change | $60,000+14.3%$32/sqft |
Source: Auction.com Report a problem | ||
| 9/24/2014 | Price change | $52,500-69.8%$28/sqft |
Source: Auction.com Report a problem | ||
| 9/20/2014 | Listed for sale | -- |
Source: Auction.com Report a problem | ||
| 11/15/2005 | Sold | $174,000+9.4%$92/sqft |
Source: Public Record Report a problem | ||
| 1/26/2004 | Sold | $159,100$84/sqft |
Source: Public Record Report a problem | ||
Public tax history
| Year | Property taxes | Tax assessment |
|---|---|---|
| 2025 | $4,833 -6.9% | $116,600 |
| 2024 | $5,189 +1.8% | $116,600 -6.6% |
| 2023 | $5,095 +26.6% | $124,840 +28.8% |
| 2022 | $4,025 +65.2% | $96,960 +60.1% |
| 2021 | $2,437 +1.7% | $60,564 |
| 2020 | $2,396 -2% | $60,564 -2% |
| 2019 | $2,445 +2.1% | $61,800 +3.6% |
| 2018 | $2,395 +13.1% | $59,640 +14.6% |
| 2017 | $2,118 +19.8% | $52,040 -2.6% |
| 2016 | $1,768 -4.4% | $53,440 +42.1% |
| 2015 | $1,849 | $37,600 -4.3% |
| 2014 | $1,849 +14.6% | $39,280 +12.6% |
| 2013 | $1,613 | $34,880 |
| 2012 | -- | -- |
| 2011 | -- | -- |
| 2010 | -- | -- |
| 2009 | $2,247 +18.3% | -- |
| 2007 | $1,899 +4% | -- |
| 2006 | $1,825 -10.6% | -- |
| 2005 | $2,042 | -- |
| 2004 | -- | -- |
Find assessor info on the county website
Monthly payment
Est. payment
Payment breakdown
Explore the cost of this home by adjusting the details. Changes won't be saved.Climate risks
Neighborhood: 30134
Nearby schools
Schools provided by the listing agent
- Elementary: Eastside
- Middle: Chestnut Log
- High: Lithia Springs
Source: GAMLS. This data may not be complete. We recommend contacting the local school district to confirm school assignments for this home.
- $278,9003 bd2 ba2k sqft5476 Somer Mill Rd, Douglasville, GA 30134Off Market
- $300,9003 bd3 ba2.1k sqft5525 Somer Mill Rd, Douglasville, GA 30134Off Market
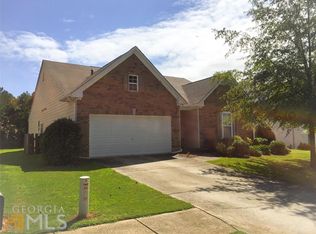
- $289,9003 bd2 ba1.8k sqft5523 Somer Mill Rd, Douglasville, GA 30134Off Market
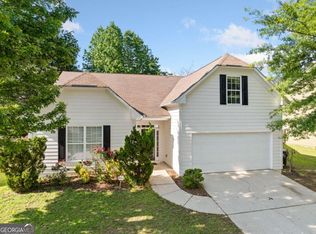
- $310,0004 bd2 ba1.9k sqft5478 Somer Mill Rd, Douglasville, GA 30134Sold
Similar homes
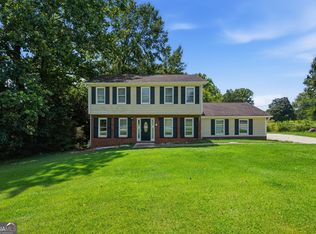
- $298,0003 bd3 ba2.2k sqft2513 Whisper Trl, Douglasville, GA 30135Active
 MLS ID #10830953, Doug Smith, Mainstay Brokerage. GAMLS
- $314,9005 bd2 ba2.1k sqft51 Wayne Meadows Ct, Douglasville, GA 30134Active
 MLS ID #10830508, Robert E Salmons Jr., Entera Realty. GAMLS
- $324,5873 bd2 ba1.8k sqft1568 Pine Cir, Austell, GA 30168Active
 MLS ID #10857414, Janet Longmire, HomeSmart. GAMLS
- $314,0003 bd2 ba1.4k sqft2922 Knoll View Pl, Douglasville, GA 30135Active
 MLS ID #10790274, Devin Williams, Keller Williams Atlanta Classic. GAMLS
- $300,0003 bd3 ba1.6k sqft6915 Silver Bend Pl, Austell, GA 30168ActiveMLS ID #10874840, Mark Spain, Mark Spain Real Estate. GAMLS
- $299,5003 bd3 ba1.9k sqft4944 Bridle Run Trl, Douglasville, GA 30135ActiveMLS ID #10810452, Kris Roberts, BHGRE Metro Brokers. GAMLS
- $290,0004 bd2 ba1.9k sqft375 Windmill Dr, Dallas, GA 30132ActiveMLS ID #10875079, Mark Spain, Mark Spain Real Estate. GAMLS
- $359,9004 bd3 ba2.1k sqft5831 Millers Pond Ln, Powder Springs, GA 30127ActiveMLS ID #10801589, Robert E Salmons Jr., Entera Realty. GAMLS
- $340,0004 bd2 ba1.8k sqft400 Camilla Cir SW, Mableton, GA 30126ActiveMLS ID #10871824, Tracy Mazyck, Compass. GAMLS
- $287,0003 bd3 ba1.9k sqft4702 Moccasin Ct, Douglasville, GA 30135ActiveMLS ID #10628371, Elizabeth Basmadjian, Trowbridge Realty Corporation. GAMLS
- $350,0003 bd2 ba1.9k sqft1156 Holland Rd, Dallas, GA 30157ActiveMLS ID #10785235, Mark Spain, Mark Spain Real Estate. GAMLS
- $325,0004 bd3 ba2.7k sqft25 Trayton Way, Hiram, GA 30141ActiveMLS ID #10821618, Noelle Foster, Stewart Brokers. GAMLS
- $339,9003 bd3 ba2k sqft3618 Janna Ln SW, Marietta, GA 30008ActiveMLS ID #10824421, Robert E Salmons Jr., Entera Realty. GAMLS
- $319,5004 bd3 ba2.3k sqft680 Dot Dr, Atlanta, GA 30349ActiveMLS ID #10833685, Michael Cherwenka, HomeSmart. GAMLS
- $287,5003 bd2 ba1.7k sqft35 Pine Shadows Ct, Dallas, GA 30157ActiveMLS ID #10833523, Shay Brunson, BHGRE Metro Brokers. GAMLS
- $310,0003 bd3 ba2.1k sqft465 Cherry Branch Ln, Fairburn, GA 30213ActiveMLS ID #10835310, Kevin Smith, Atlanta Communities. GAMLS
- $310,0003 bd2 ba1.6k sqft2559 Grayton Loop, Villa Rica, GA 30180ActiveMLS ID #10807766, Kesha Brown, Keller Williams Realty Carrollton. GAMLS
- $355,5003 bd3 ba2.1k sqft2811 Fareed St Lot 45, Douglasville, GA 30135New Construction
 MLS ID #7826506, CARL HAWTHORNE, Watkins Real Estate Associates. FMLS GA
- $300,0003 bd2 ba1.4k sqft169 Parkway Ct, Dallas, GA 30157Active Under ContractMLS ID #10834461, Stella Harris, WM Realty LLC. GAMLS
