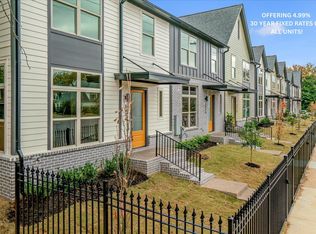
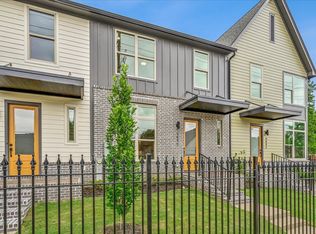
$5,000 Builder Bonus & 4.75% FHA interest rate offered! Brand New Exclusive Gated Community of 26 luxury townhomes in the heart of East Memphis. Designed by Shapiro & Co. & built by Griffin Elkington, sleek, quality finishes are showcased throughout. Featuring 2BR & 2.5BA, a modern, open plan with wood floors & 10 ft ceilings down evoking a quiet luxury lifestyle focusing on practicality for 2026. Premium kitchen w/ pantry, quartz countertops & island, Bosch SS appliances & custom crafted cabinetry offering maximum functionality & storage. The primary suite with spa inspired bath includes frameless walk-in shower, double vanities, and a spacious walk in closet. The 2nd bedroom is ensuite w/ its own full private bath. Upstairs flex space offers added value & versatility for home office or other needs. Attached 2-car garage w/ guest parking conveniently located behind. Low maintenance & easy living w/ ultimate privacy. Builder incentives for a limited time. Prime East Memphis location!
New construction
$399,000
5476 End Village Dr, Memphis, TN 38119
2beds
1,594sqft
:
Get pre-qualified$2,641/mo
Townhouse
Built in 2025
2,000 Square Feet Lot
$396,500 Zestimate®
$250/sqft
$-- HOA
What's special
Modern open planQuartz countertops and islandWood floorsDouble vanitiesFrameless walk-in shower
- 66 days |
- 46 |
- 4 |
Zillow last checked:
Listing updated:
Listed by:
Jamie Jordan,
Myers Cobb Realtors, LLC 901-552-4036,
Beau C Elkington,
River City Land Co., LLC
Source: MAAR,MLS#: 10221843
Facts & features
Interior
Bedrooms & bathrooms
- Bedrooms: 2
- Bathrooms: 3
- Full bathrooms: 2
- 1/2 bathrooms: 1
Rooms
- Room types: Loft/Balcony
Primary bedroom
- Features: Walk-In Closet(s), Smooth Ceiling
- Level: Second
- Area: 234
- Dimensions: 13 x 18
Bedroom 2
- Features: Private Full Bath, Smooth Ceiling
- Level: Second
Primary bathroom
- Features: Double Vanity, Smooth Ceiling, Tile Floor, Full Bath
Dining room
- Area: 162
- Dimensions: 9 x 18
Kitchen
- Features: Eat-in Kitchen, Breakfast Bar, Pantry, Kitchen Island
Living room
- Features: Great Room
- Area: 252
- Dimensions: 14 x 18
Den
- Area: 120
- Dimensions: 10 x 12
Heating
- Central, Electric
Cooling
- Central Air, Ceiling Fan(s)
Appliances
- Included: Electric Water Heater, Range/Oven, Cooktop, Dishwasher, Microwave
- Laundry: Laundry Closet
Features
- All Bedrooms Up, Luxury Primary Bath, Double Vanity Bath, Half Bath Down, Smooth Ceiling, High Ceilings, Walk-In Closet(s), Den/Great Room, Kitchen, 1/2 Bath, Primary Bedroom, 2nd Bedroom, 2 or More Baths, Square Feet Source: Floor Plans (Builder/Architecture)
- Flooring: Part Hardwood, Part Carpet, Tile
- Attic: Pull Down Stairs,Attic Access
- Has fireplace: No
- Common walls with other units/homes: End Unit
Interior area
- Total interior livable area: 1,594 sqft
Property
Parking
- Total spaces: 2
- Parking features: Garage Door Opener, Garage Faces Rear, Gated, Gate Clickers, Unassigned, Guest
- Has garage: Yes
- Covered spaces: 2
Features
- Stories: 2
- Exterior features: Auto Lawn Sprinkler, Pet Area
- Pool features: None
- Fencing: Wood,Wrought Iron,Wood Fence,Iron Fence
Lot
- Size: 2,000 Square Feet
- Dimensions: 2000
- Features: Level, Professionally Landscaped, Well Landscaped Grounds
Construction
Type & style
- Home type: Townhouse
- Architectural style: Traditional
- Property subtype: Townhouse
- Attached to another structure: Yes
Materials
- Brick Veneer, Wood/Composition
- Foundation: Slab
- Roof: Composition Shingles
Condition
- New construction: Yes
- Year built: 2025
Details
- Builder name: Griffin Elkington
Community & HOA
Community
- Features: Gated, Other (See REMARKS)
- Security: Security System, Smoke Detector(s), Security Gate
- Subdivision: East End Village
Location
- Region: Memphis
Financial & listing details
- Price per square foot: $250/sqft
- Price range: $399K - $399K
- Date on market: 5/18/2026
- Cumulative days on market: 129 days
- Listing terms: Conventional,FHA,VA Loan,Other (See REMARKS)
Estimated market value
$396,500
$377,000 - $416,000
$2,795/mo
Price history
| Date | Event | Price |
|---|---|---|
| 1/20/2026 | Listed for sale | $399,000$250/sqft |
Source:  MAAR #10193355 Report a problem MAAR #10193355 Report a problem | ||
| 12/5/2025 | Listing removed | $399,000$250/sqft |
Source: MAAR #10193355 Report a problem | ||
| 10/13/2025 | Listed for sale | $399,000$250/sqft |
Source: MAAR #10193355 Report a problem | ||
| 7/5/2025 | Listing removed | $399,000$250/sqft |
Source: MAAR #10193355 Report a problem | ||
| 4/2/2025 | Listed for sale | $399,000$250/sqft |
Source: MAAR #10193355 Report a problem | ||
Public tax history
Tax history is unavailable.
Monthly payment
Est. payment
Payment breakdown
Explore the cost of this home by adjusting the details. Changes won't be saved.Climate risks
Neighborhood: East Memphis-Colonial-Yorkshire
Nearby schools
GreatSchools rating
- 4/10Sea Isle Elementary SchoolGrades: PK-5Distance: 0.7 mi
- 6/10Colonial Middle SchoolGrades: 6-8Distance: 1.4 mi
- 8/10White Station High SchoolGrades: 9-12Distance: 1.8 mi
- $399,0002 bd3 ba1.5k sqft5480 End Village Dr, Memphis, TN 38119Sold

- $291,8004 bd2 ba1.7k sqft5470 Park Ave, Memphis, TN 38119Off Market

- $475,0003 bd3 ba1.9k sqft5476 Park Ave, Memphis, TN 38119New Construction
- $223,2002 bd1 ba1k sqft5460 Park Ave, Memphis, TN 38119Off Market
- from $485,0003 bd3 ba1.9k sqftThe Montgomery Plan, East End Village, Memphis, TN 38119New Construction
- from $399,0002 bd3 ba1.5k sqftThe Lenox Plan, East End Village, Memphis, TN 38119New Construction
- $479,0003 bd3 ba1.9k sqft5480 Park Ave, Memphis, TN 38119Sold
- $46,2000.58 Acres5486 Park Ave, Memphis, TN 38119Off Market
A local agent can set up tours, give advice and negotiate with sellers.
A local lender can help you make sure your offer is ready when you are.
Similar homes
- $450,0003 bd3 ba1.9k sqft5482 Park Ave, Memphis, TN 38119For Sale
 MLS ID #10224158, Beau C Elkington, River City Land Co., LLC. MAAR
 - $465,0003 bd3 ba2k sqft5490 Park Ave, Memphis, TN 38119New Construction
 MLS ID #10224561, Laura B Sherman, River City Land Co., LLC. MAAR
 - $475,0003 bd3 ba2k sqft5492 Park Ave, Memphis, TN 38119New Construction
 MLS ID #10225112, Laura B Sherman, River City Land Co., LLC. MAAR
 - $475,0003 bd3 ba1.9k sqft5476 Park Ave, Memphis, TN 38119New ConstructionMLS ID #10221844, Jamie Jordan, Myers Cobb Realtors, LLC. MAAR
- from $485,0003 bd3 ba1.9k sqftThe Montgomery Plan, East End Village, Memphis, TN 38119New ConstructionGriffin Elkington Construction
- $349,9004 bd2 ba2.3k sqft505 Eastbourne Pl, Memphis, TN 38117For SaleMLS ID #10219211, Joshua Moss, KAIZEN Realty, LLC. MAAR
- $389,9004 bd3 ba2.2k sqft323 Williford St, Memphis, TN 38112New ConstructionMLS ID #10225078, William Morgan, Marathon REALTORS, LLC. MAAR
- $399,0003 bd3 ba2k sqft909 Ufton Aly, Collierville, TN 38017For SaleMLS ID #10226089, Chasity A Blackburn, Blackburn & Co. MAAR
- $398,9004 bd3 ba2.1k sqft991 Forrest Ave, Memphis, TN 38105For SaleMLS ID #10222769, Fara Captain, Zeitlin Sotheby's Internation. MAAR
- $325,0003 bd3 ba2k sqft1805 Glenview Ave, Memphis, TN 38114For SaleMLS ID #10221956, Amanda M Lott, BHHS McLemore & Co., Realty. MAAR
- $359,0004 bd2 ba2k sqft1878 Walker Ave, Memphis, TN 38114For SaleMLS ID #10222710, Jon D Dickens, The Firm. MAAR
- $275,0004 bd3 ba2.1k sqft3672 Kearney Ave, Memphis, TN 38111For SaleMLS ID #10217747, Tony Payne, Keller Williams. MAAR
- $345,0003 bd3 ba2.2k sqft931 Bruce St, Memphis, TN 38104For SaleMLS ID #10218849, Jordan A Ray, eXp Realty, LLC. MAAR
- $484,0004 bd3 ba2.2k sqft1676 Miller Farms Rd, Germantown, TN 38138For SaleMLS ID #10225140, Kendra Bell, Crye-Leike, Inc., REALTORS. MAAR
- $411,9905 bd3 ba2.1k sqft8377 Bankhead Dr, Olive Branch, MS 38654New ConstructionDR Horton
- $345,0004 bd3 ba2.1k sqft1914 Manila Ave, Memphis, TN 38104For SaleMLS ID #10220879, Ashley S Campbell, Advantage Property Management. MAAR
- $329,8002 bd3 ba1.4k sqftCarolina Lofts, Memphis, TN 38103For SaleMLS ID #10209930, Sam R White, Crye-Leike, Inc., REALTORS. MAAR
- $325,0004 bd2 ba1.6k sqft2107 Elzey Ave, Memphis, TN 38104For SaleMLS ID #10225740, Crystal Mitchell, Renshaw Company, REALTORS. MAAR
- $329,5003 bd2 ba1.7k sqft1721 Nelson Ave, Memphis, TN 38114For SaleMLS ID #10214052, Nicole Bernal, Bluff City Realty Group, LLC. MAAR
- $364,9004 bd3 ba2.3k sqft6774 Oakmoor Cir S, Bartlett, TN 38135For SaleMLS ID #10225779, Joshua Moss, KAIZEN Realty, LLC. MAAR
