Built just four years ago in historic Glenview, this inviting home offers the perfect blend of charm, convenience, and modern comfort. Relax on the welcoming front porch with your morning coffee while watching the neighborhood come to life, or enjoy the covered patio overlooking the park-like, level backyard filled with mature trees perfect for grilling, entertaining, or a game of kickball. Inside, the open and spacious floor plan is ideal for gatherings and works beautifully for a roommate setup thanks to the split bedroom design. Luxury vinyl flooring runs throughout, complemented by high smooth ceilings, ceiling fans, and abundant natural light. The huge kitchen offers tons of cabinets, a large walk-in pantry, and all appliances remain, including the washer and dryer. The spacious primary suite features a bay window overlooking the backyard plus a separate laundry room nearby for convenience. Minutes from Glenview park for a run. Near Cooper Young & Tiger Lane for festivals, games.
For sale
$325,000
1805 Glenview Ave, Memphis, TN 38114
3beds
2,006sqft
Single Family Residence
Built in 2022
0.26 Acres Lot
$-- Zestimate®
$162/sqft
$-- HOA
What's special
Welcoming front porchLarge walk-in pantryMature treesSplit bedroom designAbundant natural lightSeparate laundry room nearbyLuxury vinyl flooring
- 113 days
- 172
- 12
Zillow last checked:
Listing updated:
Listed by:
Amanda M Lott,
BHHS McLemore & Co., Realty 901-457-8515,
Carol Lott,
BHHS McLemore & Co., Realty
Source: MAAR,MLS#: 10221956
Facts & features
Interior
Bedrooms & bathrooms
- Bedrooms: 3
- Bathrooms: 3
- Full bathrooms: 2
- 1/2 bathrooms: 1
Rooms
- Room types: Attic
Primary bedroom
- Features: Walk-In Closet(s), Smooth Ceiling
- Level: First
- Area: 323
- Dimensions: 19 x 17
Bedroom 2
- Features: Walk-In Closet(s), Shared Bath, Smooth Ceiling
- Level: First
- Area: 156
- Dimensions: 12 x 13
Bedroom 3
- Features: Shared Bath, Smooth Ceiling
- Level: First
- Area: 156
- Dimensions: 12 x 13
Primary bathroom
- Features: Double Vanity, Separate Shower, Smooth Ceiling, Tile Floor, Full Bath
Dining room
- Area: 160
- Dimensions: 10 x 16
Kitchen
- Features: Updated/Renovated Kitchen, Breakfast Bar, Pantry, Kitchen Island, Washer/Dryer Connections, Kit/DR Combo
- Area: 192
- Dimensions: 12 x 16
Living room
- Features: Great Room, LR/DR Combination
- Area: 256
- Dimensions: 16 x 16
Den
- Dimensions: 0 x 0
Heating
- Central
Cooling
- Central Air, Ceiling Fan(s)
Appliances
- Included: Range/Oven, Gas Cooktop, Disposal, Dishwasher, Microwave, Refrigerator, Washer, Dryer
- Laundry: Laundry Room
Features
- All Bedrooms Down, Primary Down, Vaulted/Coffered Primary, Split Bedroom Plan, Renovated Bathroom, Luxury Primary Bath, Double Vanity Bath, Separate Tub & Shower, Full Bath Down, Smooth Ceiling, High Ceilings, Vaulted/Coff/Tray Ceiling, Walk-In Closet(s), Square Feet Source: Floor Plans (Builder/Architecture)
- Flooring: Tile, Vinyl
- Windows: Double Pane Windows, Window Treatments
- Attic: Pull Down Stairs
- Number of fireplaces: 1
- Fireplace features: Living Room, Gas Starter, Gas Log
Interior area
- Total interior livable area: 2,006 sqft
Video & virtual tour
Property
Parking
- Parking features: Driveway/Pad, Gated
- Has uncovered spaces: Yes
Features
- Stories: 1
- Patio & porch: Porch, Covered Patio
- Exterior features: Sidewalks
- Pool features: None
Lot
- Size: 0.26 Acres
- Dimensions: 58 x 200
- Features: Some Trees, Level, Landscaped, Historic District, Well Landscaped Grounds
Details
- Parcel number: 031081 00007
Construction
Type & style
- Home type: SingleFamily
- Architectural style: Traditional
- Property subtype: Single Family Residence
Materials
- Wood/Composition
- Foundation: Slab
- Roof: Composition Shingles
Condition
- New construction: No
- Year built: 2022
Utilities & green energy
- Sewer: Public Sewer
- Water: Public
Community & HOA
Community
- Subdivision: Glenview Park
Location
- Region: Memphis
Financial & listing details
- Price per square foot: $162/sqft
- Tax assessed value: $321,600
- Annual tax amount: $4,238
- Price range: $325K - $325K
- Date on market: 5/19/2026
- Cumulative days on market: 114 days
- Listing terms: Conventional,FHA,VA Loan
Estimated market value
Not available
Estimated sales range
Not available
$2,250/mo
Price history
| Date | Event | Price |
|---|---|---|
| 5/19/2026 | Listed for sale | $325,000+1.6%$162/sqft |
Source:  MAAR #10221956 Report a problem MAAR #10221956 Report a problem | ||
| 4/20/2022 | Sold | $319,900$159/sqft |
Source: MAAR #10116809 Report a problem | ||
| 2/15/2022 | Contingent | $319,900$159/sqft |
Source: MAAR #10116809 Report a problem | ||
| 2/2/2022 | Listed for sale | $319,900+814%$159/sqft |
Source: MAAR #10116809 Report a problem | ||
| 11/10/2020 | Sold | $35,000$17/sqft |
Source: Public Record Report a problem | ||
Public tax history
| Year | Property taxes | Tax assessment |
|---|---|---|
| 2025 | $4,238 -6.3% | $80,400 +17.1% |
| 2024 | $4,523 +8.1% | $68,675 |
| 2023 | $4,183 | $68,675 +346.7% |
| 2022 | -- | $15,375 +583.3% |
| 2021 | -- | $2,250 |
| 2020 | $72 | $2,250 |
| 2019 | $72 -21.1% | $2,250 |
| 2018 | $91 | $2,250 |
| 2017 | -- | -- |
| 2016 | $98 -84.1% | -- |
| 2014 | $618 | $2,250 -83.8% |
| 2013 | -- | $13,900 -28.3% |
| 2012 | -- | $19,375 |
| 2011 | -- | $19,375 |
| 2010 | -- | $19,375 |
| 2009 | -- | $19,375 +3.7% |
| 2008 | -- | $18,675 |
| 2007 | -- | $18,675 |
| 2006 | -- | $18,675 |
| 2005 | -- | $18,675 +12.3% |
| 2004 | -- | $16,625 |
| 2003 | -- | $16,625 |
| 2002 | -- | $16,625 |
| 2001 | -- | $16,625 +5.6% |
| 2000 | -- | $15,750 |
Find assessor info on the county website
Monthly payment
Est. payment
Payment breakdown
Explore the cost of this home by adjusting the details. Changes won't be saved.Climate risks
Neighborhood: Midtown
Similar homes
- $359,0004 bd2 ba2k sqft1878 Walker Ave, Memphis, TN 38114For Sale
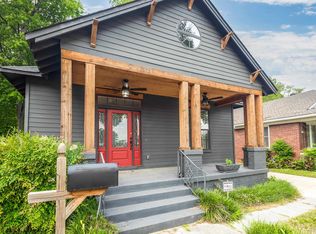 MLS ID #10222710, Jon D Dickens, The Firm. MAAR
 - $330,0004 bd3 ba2.1k sqft1914 Manila Ave, Memphis, TN 38104For Sale
 MLS ID #10227463, Ashley S Campbell, Advantage Property Management. MAAR
 - $270,0003 bd2 ba1.4k sqft1707 Nelson Ave, Memphis, TN 38114For Sale
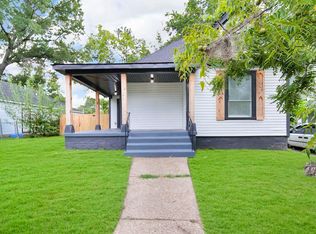 MLS ID #10229562, Toni Withers Stewart, Crye-Leike, Inc., REALTORS. MAAR
 - $335,0003 bd3 ba2.2k sqft931 Bruce St, Memphis, TN 38104For Sale
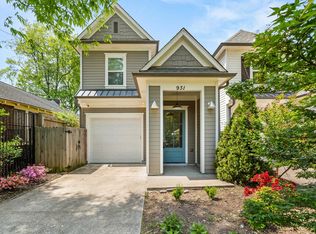 MLS ID #10218849, Jordan A Ray, eXp Realty, LLC. MAAR
 - $324,9004 bd2 ba1.9k sqft1023 Forrest Ave, Memphis, TN 38105For Sale
 MLS ID #3279365, Mallory Salemi. RealTracs MLS as distributed by MLS GRID
 - $275,0003 bd2 ba1.5k sqft1750 Felix Ave, Memphis, TN 38114New ConstructionMLS ID #3132410, Ignacio Padilla. RealTracs MLS as distributed by MLS GRID
- $365,0004 bd2 ba2.1k sqft668 Hawthorne St, Memphis, TN 38107For SaleMLS ID #3514360, Steve Koleno. RealTracs MLS as distributed by MLS GRID
- $168,9003 bd1 ba1.4k sqft1621 Kendale Ave, Memphis, TN 38106For SaleMLS ID #3528178, Austin Rowe. RealTracs MLS as distributed by MLS GRID
