Located in the highly desirable Cooper-Young area, this well-maintained home offers the feel of newer construction with modern finishes throughout. Built just 8 years ago, this 3-bedroom, 2.5-bath home features all bedrooms upstairs, providing a functional and efficient layout. The interior is clean, updated, and truly move-in ready, making it stand out in today’s market. Enjoy a spacious screened-in porch overlooking a relaxing backyard—perfect for entertaining or unwinding after a long day. Conveniently situated just minutes from Midtown and near Liberty Bowl Memorial Stadium, the Children’s Museum of Memphis, and the Mid-South Coliseum, this location offers both accessibility and lifestyle. Homes in this condition and location are in high demand! Contact a local realtor and schedule your private tour today! VIDEO AVAILABLE UPON REQUEST!
Pending
Price cut: $10K (7/31)
$335,000
931 Bruce St, Memphis, TN 38104
3beds
2,222sqft
Single Family Residence
Built in 2018
3,049 Square Feet Lot
$331,700 Zestimate®
$151/sqft
$-- HOA
What's special
Overlooking a relaxing backyardSpacious screened-in porch
- 187 days
- 306
- 31
Zillow last checked:
Listing updated:
Listed by:
Jordan A Ray,
eXp Realty, LLC 901-505-0756
Source: MAAR,MLS#: 10218849
Facts & features
Interior
Bedrooms & bathrooms
- Bedrooms: 3
- Bathrooms: 3
- Full bathrooms: 2
- 1/2 bathrooms: 1
Rooms
- Room types: Entry Hall, Loft/Balcony, Attic, Other (See Remarks)
Primary bedroom
- Features: Walk-In Closet(s), Sitting Area, Smooth Ceiling, Tile Floor
- Level: Second
- Dimensions: 0 x 0
Bedroom 2
- Features: Smooth Ceiling, Tile Floor
- Level: Second
- Dimensions: 0 x 0
Bedroom 3
- Features: Smooth Ceiling, Tile Floor
- Level: Second
- Dimensions: 0 x 0
Primary bathroom
- Features: Double Vanity, Separate Shower, Dressing Area, Smooth Ceiling, Tile Floor, Full Bath
Dining room
- Dimensions: 0 x 0
Kitchen
- Features: Updated/Renovated Kitchen, Eat-in Kitchen, Breakfast Bar, Pantry, Kitchen Island, Washer/Dryer Connections
- Dimensions: 0 x 0
Living room
- Features: Great Room, LR/DR Combination
- Dimensions: 0 x 0
Den
- Dimensions: 0 x 0
Heating
- Central
Cooling
- Central Air, Ceiling Fan(s)
Appliances
- Included: Range/Oven, Disposal, Dishwasher, Microwave, Other (See REMARKS)
- Laundry: Laundry Room
Features
- All Bedrooms Up, Renovated Bathroom, Luxury Primary Bath, Separate Tub & Shower, Half Bath Down, Other (See Remarks), Smooth Ceiling, High Ceilings, Two Story Foyer, Walk-In Closet(s), Living Room, Dining Room, Kitchen, 1/2 Bath, Laundry Room, Other (See REMARKS), Primary Bedroom, 2nd Bedroom, 3rd Bedroom, 2 or More Baths, Square Feet Source: AutoFill (MAARdata) or Public Records (Cnty Assessor Site)
- Flooring: Tile, Vinyl
- Attic: Pull Down Stairs,Attic Access
- Number of fireplaces: 1
- Fireplace features: Masonry, Living Room
Interior area
- Total interior livable area: 2,222 sqft
Video & virtual tour
Property
Parking
- Total spaces: 1
- Parking features: Driveway/Pad, Garage Faces Front, Other (See REMARKS)
- Has garage: Yes
- Covered spaces: 1
- Has uncovered spaces: Yes
Features
- Stories: 2
- Patio & porch: Screen Porch, Covered Patio
- Exterior features: Pet Area, Sidewalks, Other (See REMARKS)
- Pool features: None
- Fencing: Wood,Wood Fence
Lot
- Size: 3,049 Square Feet
- Dimensions: 25 x 120
- Features: Level, Professionally Landscaped, Other (See Remarks), Well Landscaped Grounds
Details
- Parcel number: 029021 00015
Construction
Type & style
- Home type: SingleFamily
- Architectural style: Traditional
- Property subtype: Single Family Residence
Materials
- Vinyl Siding
- Foundation: Slab
Condition
- New construction: No
- Year built: 2018
Utilities & green energy
- Sewer: Public Sewer
- Water: Public
- Utilities for property: Cable Available
Community & HOA
Community
- Security: Security System, Smoke Detector(s), Dead Bolt Lock(s), Other (See REMARKS)
- Subdivision: Mt Arlington Reconfiguration
Location
- Region: Memphis
Financial & listing details
- Price per square foot: $151/sqft
- Tax assessed value: $393,300
- Annual tax amount: $5,183
- Price range: $335K - $335K
- Date on market: 4/9/2026
- Cumulative days on market: 333 days
- Listing terms: Conventional,FHA,VA Loan,Other (See REMARKS)
Estimated market value
$331,700
$315,000 - $348,000
$2,913/mo
Price history
| Date | Event | Price |
|---|---|---|
| 10/3/2026 | Pending sale | $335,000$151/sqft |
Source:  MAAR #10218849 Report a problem MAAR #10218849 Report a problem | ||
| 7/31/2026 | Price change | $335,000-2.9%$151/sqft |
Source: MAAR #10218849 Report a problem | ||
| 7/21/2026 | Price change | $345,000-0.3%$155/sqft |
Source: MAAR #10218849 Report a problem | ||
| 7/14/2026 | Price change | $346,000-0.3%$156/sqft |
Source: MAAR #10218849 Report a problem | ||
| 7/7/2026 | Price change | $347,000-0.3%$156/sqft |
Source: MAAR #10218849 Report a problem | ||
| 6/30/2026 | Price change | $348,000-0.3%$157/sqft |
Source: MAAR #10218849 Report a problem | ||
| 6/23/2026 | Price change | $349,000-0.3%$157/sqft |
Source: MAAR #10218849 Report a problem | ||
| 6/11/2026 | Price change | $350,000-1.4%$158/sqft |
Source: MAAR #10218849 Report a problem | ||
| 6/1/2026 | Price change | $355,000+1.4%$160/sqft |
Source: MAAR #10218849 Report a problem | ||
| 4/9/2026 | Listed for sale | $350,000-5.4%$158/sqft |
Source: MAAR #10218849 Report a problem | ||
| 4/1/2026 | Listing removed | $369,900$166/sqft |
Source: MAAR #10209141 Report a problem | ||
| 3/2/2026 | Price change | $369,900-1.2%$166/sqft |
Source: MAAR #10209141 Report a problem | ||
| 1/20/2026 | Price change | $374,500-1.4%$169/sqft |
Source: MAAR #10209141 Report a problem | ||
| 1/6/2026 | Price change | $379,900-1.3%$171/sqft |
Source: MAAR #10209141 Report a problem | ||
| 11/19/2025 | Price change | $384,900-1.3%$173/sqft |
Source: MAAR #10209141 Report a problem | ||
| 11/5/2025 | Listed for sale | $389,900+9.8%$175/sqft |
Source: MAAR #10209141 Report a problem | ||
| 10/17/2024 | Sold | $355,000-1.1%$160/sqft |
Source: MAAR #10176334 Report a problem | ||
| 9/27/2024 | Pending sale | $359,000$162/sqft |
Source: MAAR #10176334 Report a problem | ||
| 9/18/2024 | Price change | $359,000-0.2%$162/sqft |
Source: MAAR #10176334 Report a problem | ||
| 8/29/2024 | Price change | $359,6990%$162/sqft |
Source: MAAR #10176334 Report a problem | ||
| 8/14/2024 | Price change | $359,7990%$162/sqft |
Source: MAAR #10176334 Report a problem | ||
| 8/11/2024 | Price change | $359,8000%$162/sqft |
Source: MAAR #10176334 Report a problem | ||
| 8/7/2024 | Price change | $359,900-1.4%$162/sqft |
Source: MAAR #10176334 Report a problem | ||
| 7/31/2024 | Price change | $364,8990%$164/sqft |
Source: MAAR #10176334 Report a problem | ||
| 7/25/2024 | Price change | $364,900-2.7%$164/sqft |
Source: MAAR #10176334 Report a problem | ||
| 7/20/2024 | Listed for sale | $374,898+17.3%$169/sqft |
Source: MAAR #10176334 Report a problem | ||
| 6/6/2019 | Sold | $319,500$144/sqft |
Source: MAAR #10047379 Report a problem | ||
Public tax history
| Year | Property taxes | Tax assessment |
|---|---|---|
| 2025 | $5,183 -2.4% | $98,325 +22% |
| 2024 | $5,309 +8.1% | $80,625 |
| 2023 | $4,911 | $80,625 |
| 2022 | -- | $80,625 |
| 2021 | -- | $80,625 +13.1% |
| 2020 | $2,278 | $71,275 |
| 2019 | $2,278 +400% | $71,275 +533.6% |
| 2018 | $456 | $11,250 |
Find assessor info on the county website
Monthly payment
Est. payment
Payment breakdown
Explore the cost of this home by adjusting the details. Changes won't be saved.Climate risks
Neighborhood: Midtown

Similar homes
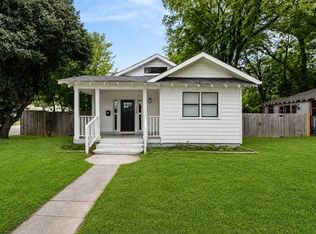
- $315,0004 bd3 ba2.1k sqft1914 Manila Ave, Memphis, TN 38104For Sale
 MLS ID #10231215, Sherry Roberts, Advantage Property Management. MAAR
 - $319,9004 bd3 ba1.6k sqft2107 Elzey Ave, Memphis, TN 38104For Sale
 MLS ID #10225740, Crystal Mitchell, Renshaw Company, REALTORS. MAAR
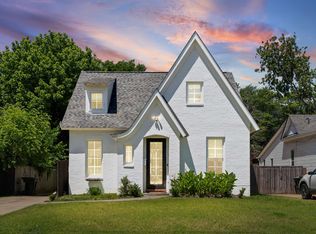
 - $443,0004 bd3 ba2.4k sqft937 Meda St, Memphis, TN 38104For Sale
 MLS ID #10221808, Sophie R Barron, Local Agency Realty Group. MAAR
 - $299,0003 bd2 ba1.2k sqft2044 Vinton Ave, Memphis, TN 38104For Sale
 MLS ID #10225196, Tracie Benetz, Emmett Baird Realty, LLC. MAAR
 - $365,0004 bd2 ba2.1k sqft668 Hawthorne St, Memphis, TN 38107For Sale
 MLS ID #3514360, Steve Koleno. RealTracs MLS as distributed by MLS GRID
 - $324,9004 bd2 ba1.9k sqft1023 Forrest Ave, Memphis, TN 38105For SaleMLS ID #3279365, Mallory Salemi. RealTracs MLS as distributed by MLS GRID
- $279,9004 bd3 ba2.3k sqft3189 Highland Park Pl, Memphis, TN 38111For SaleMLS ID #3602052, Raychel Day. RealTracs MLS as distributed by MLS GRID
