Under Construction-Anticipated completion TBD.
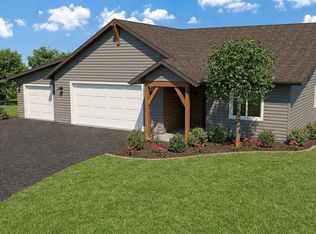
Experience thoughtfully designed Montana living in this Sussex Curated Build located on a spacious 0.63-acre homesite in Heron Creek. The Stockman floor plan offers approximately 1,765 square feet of comfortable single-level living with 3 bedrooms, 2 bathrooms, 9-foot ceilings, a main-level owner's suite, and an impressive 3-car garage. A covered front entry welcomes you into an inviting interior designed for both everyday living and entertaining.
The kitchen features Canyon Creek cabinetry, Polar White quartz countertops, a farmhouse sink, black faucet, under-cabinet lighting, and stainless-steel Frigidaire appliances. Interior finishes and timber details create a warm, refined palette with a modern Montana feel.
The living area is anchored by a gas fireplace with fir mantle and hearth, complemented by custom fir built-ins. The Dark Farmhouse lighting package adds character throughout with island pendants, a dining room chandelier, black exterior sconces, and thoughtfully placed LED lighting.
Outside, neutral colors, crisp white accents, Mountain Ash-stained timber details, and an Evergreen Fog front door are featured for a timeless, understated look. A front bedroom window awning, covered entry, and 3-car garage complete the home's attractive exterior. Additional features include a heat recovery ventilation system, passive radon mitigation, and energy-efficient construction.
Located in Heron Creek, residents enjoy convenient access to Helena and nearby hiking, biking, fishing, boating, and outdoor recreation. 5476 Fireweed Loop brings together quality Sussex construction, curated finishes, generous outdoor space, and a functional floor plan designed for Montana living. Floor plan is for illustration purposes and may be slightly different than construction.
Active
Price increase: $12K (9/4)
$661,900
5476 Fireweed Loop, Helena, MT 59602
3beds
1,765sqft
Single Family Residence
Built in 2026
0.63 Acres Lot
$660,300 Zestimate®
$375/sqft
$125/mo HOA
What's special
Mountain ash-stained timber detailsIsland pendantsPolar white quartz countertopsFarmhouse sinkGenerous outdoor spaceCovered front entryCovered entry
- 29 days
- 377
- 6
Zillow last checked:
Listing updated:
Listed by:
Lisa Morin 406-439-9233,
Uncommon Ground, LLC
Source: MRMLS,MLS#: 30076803
Facts & features
Interior
Bedrooms & bathrooms
- Bedrooms: 3
- Bathrooms: 2
- Full bathrooms: 2
Heating
- Propane
Appliances
- Included: Dishwasher, Microwave, Range, Refrigerator
- Laundry: Washer Hookup
Features
- Fireplace, Main Level Primary, Open Floorplan, Walk-In Closet(s)
- Basement: Crawl Space
- Number of fireplaces: 1
Interior area
- Total structure area: 1,765
- Total interior livable area: 1,765 sqft
- Finished area below ground: 0
Property
Parking
- Total spaces: 3
- Parking features: Garage, Garage Door Opener
- Attached garage spaces: 3
Features
- Levels: One
- Stories: 1
- Exterior features: Rain Gutters
Lot
- Size: 0.63 Acres
- Dimensions: 0.63
- Features: Level
- Topography: Level
Details
- Parcel number: 05188912203060000
- Special conditions: Standard
Construction
Type & style
- Home type: SingleFamily
- Architectural style: Ranch
- Property subtype: Single Family Residence
Materials
- Cement Siding, ICFs (Insulated Concrete Forms)
- Foundation: Slab
- Roof: Asphalt
Condition
- New construction: Yes
- Year built: 2026
Details
- Builder name: Sussex Construction, Inc.
Utilities & green energy
- Sewer: Community/Coop Sewer
- Water: Shared Well, Well
- Utilities for property: Electricity Available, High Speed Internet Available
Community & HOA
Community
- Features: Playground, Park
- Security: Carbon Monoxide Detector(s), Smoke Detector(s)
- Subdivision: Heron Creek
HOA
- Has HOA: Yes
- Amenities included: Playground, Park, Pond Year Round, Trail(s)
- Services included: Common Area Maintenance
- HOA fee: $375 quarterly
- HOA name: Heron Creek Hoa
Location
- Region: Helena
Financial & listing details
- Price per square foot: $375/sqft
- Annual tax amount: $184
- Date on market: 8/17/2026
- Listing agreement: Exclusive Right To Sell
- Road surface type: Asphalt
Estimated market value
$660,300
$627,000 - $693,000
$2,574/mo
Price history
| Date | Event | Price |
|---|---|---|
| 9/4/2026 | Price change | $661,900+1.8%$375/sqft |
Source:  MRMLS #30076803 Report a problem MRMLS #30076803 Report a problem | ||
| 8/17/2026 | Listed for sale | $649,900+354.5%$368/sqft |
Source: MRMLS #30076803 Report a problem | ||
| 8/13/2026 | Listing removed | $143,000$81/sqft |
Source: MRMLS #30072113 Report a problem | ||
| 6/4/2026 | Listed for sale | $143,000$81/sqft |
Source: MRMLS #30072113 Report a problem | ||
Public tax history
Tax history is unavailable.
Monthly payment
Est. payment
Payment breakdown
Explore the cost of this home by adjusting the details. Changes won't be saved.Climate risks
Neighborhood: 59602


Similar homes
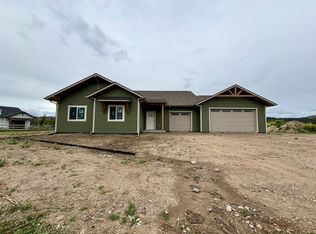
- $539,0003 bd2 ba1.2k sqft5059 Wunsch Dr, Helena, MT 59602Active
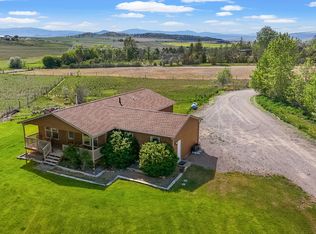
 MLS ID #30078373, Sarah Gebhardt, Coldwell Banker Mountainside Realty. MRMLS
 - $659,9003 bd2 ba1.4k sqft3120 Baldy Dr, Helena, MT 59602Active Under Contract
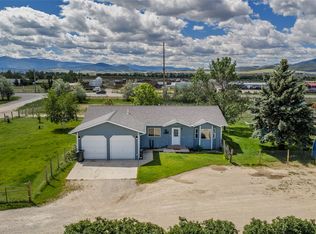 MLS ID #30077153, Amber Giulio, Impact Real Estate Montana. MRMLS
 - $634,0003 bd3 ba1.9k sqft3709 Juliet Dr, Helena, MT 59602Active
 MLS ID #30075761, June Trevor, Augustine Properties. MRMLS
 - $660,0004 bd2 ba1.8k sqft3708 Juliet Dr, Helena, MT 59602Active
 MLS ID #30070386, Renee Garrett, Sherley Real Estate. MRMLS
 - $699,9003 bd2 ba2.2k sqft3575 Eagle Bay Dr, Helena, MT 59602ActiveMLS ID #30068135, Amie Renshaw, Century 21 Heritage Realty - Helena. MRMLS
- $560,0003 bd2 ba2.5k sqft5950 Canyon Ferry Rd, Helena, MT 59602Active Under ContractMLS ID #30076064, Tish Marr, Big Sky Brokers, LLC. MRMLS
- $659,9003 bd2 ba2k sqft4245 Berkshire Rd, East Helena, MT 59635Active Under ContractMLS ID #30076669, Michael Kingsmore, Bahny Realty. MRMLS
- $659,9004 bd2 ba2.1k sqft7261 Traces Dr, Helena, MT 59602ActiveMLS ID #30074461, Cody D Bahny, Bahny Realty. MRMLS
- $680,0003 bd2 ba2.4k sqft6025 Nelson Rd, Helena, MT 59602ActiveMLS ID #30069315, Cody D Bahny, Bahny Realty. MRMLS
- $514,9003 bd2 ba1.7k sqft760 Cap Rd, Helena, MT 59602ActiveMLS ID #30077675, Alicia Tangen, Century 21 Heritage Realty - Helena. MRMLS
- $630,0003 bd3 ba1.9k sqft7590 Kingpost Loop, Helena, MT 59602ActiveMLS ID #30074317, Nancy Waldenberg, Dascoulias Realty Group. MRMLS
- $547,0003 bd3 ba2k sqft3463 Birkland Dr, Helena, MT 59602ActiveMLS ID #30078017, Amie Renshaw, Century 21 Heritage Realty - Helena. MRMLS
- $597,5003 bd2 ba2.1k sqft835 Cap Rd, Helena, MT 59602ActiveMLS ID #30077602, Trevor Johnson, Keller Williams Capital Realty. MRMLS
- $699,0003 bd2 ba1.8k sqft2256 Spring Wheat Loop, East Helena, MT 59635Active Under ContractMLS ID #30076673, Erin Weninger, Berkshire Hathaway HomeServices - Helena. MRMLS
- $550,0003 bd2 ba1.4k sqft7140 Trout Creek Rd, Helena, MT 59602ActiveMLS ID #30076822, Kody Kottas, Northstar Real Estate. MRMLS
- $667,4003 bd2 ba1.9k sqft3814 Lovegrass Ln, Helena, MT 59602Active Under ContractMLS ID #30069094, Sarah Gebhardt, Coldwell Banker Mountainside Realty. MRMLS
- $619,9004 bd2 ba2k sqft2997 Ranger Dr, East Helena, MT 59635ActiveMLS ID #30071418, Cody D Bahny, Bahny Realty. MRMLS
- $699,9004 bd2 ba2.1k sqft375 Teelon Ct, Helena, MT 59602ActiveMLS ID #30076764, Frank Olmes, Ahmann Brothers Real Estate. MRMLS
- $765,0004 bd3 ba2.5k sqft8685 Canyon Ferry Rd, Helena, MT 59602ActiveMLS ID #30073153, Terra Mrock, Engel & Völkers Western Frontier - Helena. MRMLS
- $709,9004 bd2 ba2.1k sqft2240 Kenai Rd, Helena, MT 59602Active Under ContractMLS ID #30071774, Philip T Shields, The Synergy Group. MRMLS
