Nicely Updated Tri-Level Home with Extra Parking and a Convenient Location! This inviting tri-level home offers a spacious and functional layout with thoughtful updates throughout. A second driveway provides additional off-street parking, perfect for multiple vehicles, guests, or recreational toys. Conveniently located near the Duneland Prairie Bike Trail, Indiana Toll Road, I-80/94, and Route 6, while also being just minutes from major shopping, restaurants, and everyday conveniences. A great opportunity to enjoy your home in a convenient location!
Pending
$230,000
5479 Boulder Ave, Portage, IN 46368
3beds
1,606sqft
Single Family Residence
Built in 1975
0.28 Acres Lot
$229,800 Zestimate®
$143/sqft
$-- HOA
What's special
Inviting tri-level homeSpacious and functional layoutThoughtful updates throughout
- 24 days
- 1,060
- 181
Zillow last checked:
Listing updated:
Listed by:
Nicole Pleasant,
Listing Leaders 219-462-5478,
Laura Koeppen,
Listing Leaders
Source: NIRA as distributed by MLS GRID,MLS#: 845767
Facts & features
Interior
Bedrooms & bathrooms
- Bedrooms: 3
- Bathrooms: 2
- Full bathrooms: 1
- 1/2 bathrooms: 1
Rooms
- Room types: Bedroom 2, Primary Bedroom, Living Room, Laundry, Kitchen, Great Room, Bedroom 3
Primary bedroom
- Description: fan, plank flooring
- Level: Upper
- Area: 143.16
- Dimensions: 13.7 x 10.45
Bedroom 2
- Description: fan, plank flooring
- Level: Upper
- Area: 139.55
- Dimensions: 12.35 x 11.3
Bedroom 3
- Description: fan, plank flooring
- Level: Upper
- Area: 118.5
- Dimensions: 11.85 x 10.0
Great room
- Description: plank flooring, recessed lighting
- Level: Lower
- Area: 269.34
- Dimensions: 20.1 x 13.4
Kitchen
- Description: plank flooring, fan, recessed lighting, sliding door to deck,
- Level: Main
- Area: 172.5
- Dimensions: 17.25 x 10.0
Laundry
- Description: hook up for washer and dryer finished
- Level: Lower
- Area: 101.58
- Dimensions: 10.75 x 9.45
Living room
- Description: plank flooring
- Level: Main
- Area: 210
- Dimensions: 15.0 x 14.0
Heating
- Forced Air, Natural Gas
Appliances
- Included: Disposal, Stainless Steel Appliance(s), Microwave, Dishwasher
- Laundry: Gas Dryer Hookup, Washer Hookup, Laundry Room, Lower Level
Features
- Ceiling Fan(s), Recessed Lighting, Eat-in Kitchen, Double Vanity
- Windows: Blinds, Wood Frames
- Basement: Crawl Space
- Has fireplace: No
Interior area
- Total structure area: 1,606
- Total interior livable area: 1,606 sqft
- Finished area above ground: 1,054
Property
Parking
- Total spaces: 1
- Parking features: Attached, Paved, Gravel, Garage Faces Front, Driveway, Additional Parking, Off Street, Garage Door Opener
- Attached garage spaces: 1
- Has uncovered spaces: Yes
Features
- Levels: Tri-Level
- Patio & porch: Deck
- Exterior features: Other
- Pool features: None
- Fencing: Chain Link
- Has view: Yes
- View description: Neighborhood
Lot
- Size: 0.28 Acres
- Features: Back Yard, Front Yard
Details
- Parcel number: 640523301001000016
- Special conditions: None
Construction
Type & style
- Home type: SingleFamily
- Property subtype: Single Family Residence
Condition
- New construction: No
- Year built: 1975
Utilities & green energy
- Electric: 100 Amp Service
- Sewer: Public Sewer
- Water: Public
- Utilities for property: Electricity Connected, Water Connected, Sewer Connected, Natural Gas Connected
Community & HOA
Community
- Subdivision: Willowdale 05
HOA
- Has HOA: No
Location
- Region: Portage
Financial & listing details
- Price per square foot: $143/sqft
- Tax assessed value: $207,900
- Annual tax amount: $1,982
- Date on market: 9/23/2026
- Listing agreement: Exclusive Right To Sell
- Listing terms: Cash,VA Loan,FHA,Conventional
Estimated market value
$229,800
$218,000 - $241,000
$2,070/mo
Price history
| Date | Event | Price |
|---|---|---|
| 9/25/2026 | Pending sale | $230,000$143/sqft |
Source:  NIRA as distributed by MLS GRID #845767 Report a problem NIRA as distributed by MLS GRID #845767 Report a problem | ||
| 9/23/2026 | Listed for sale | $230,000+58.7%$143/sqft |
Source: NIRA as distributed by MLS GRID #845767 Report a problem | ||
| 5/22/2017 | Sold | $144,900$90/sqft |
Source: NIRA as distributed by MLS GRID #412366 Report a problem | ||
| 4/20/2017 | Pending sale | $144,900$90/sqft |
Source: McColly Real Estate #412366 Report a problem | ||
| 4/12/2017 | Listed for sale | $144,900+147.7%$90/sqft |
Source: McColly Real Estate #412366 Report a problem | ||
| 9/8/2016 | Sold | $58,500-35%$36/sqft |
Source: NIRA as distributed by MLS GRID #400309 Report a problem | ||
| 6/22/2016 | Listed for sale | $90,000$56/sqft |
Source: Owner Report a problem | ||
Public tax history
| Year | Property taxes | Tax assessment |
|---|---|---|
| 2025 | $1,982 +1.7% | $207,900 +4.9% |
| 2024 | $1,949 +14.1% | $198,200 +3% |
| 2023 | $1,709 +14.7% | $192,400 +11.5% |
| 2022 | $1,490 +0.1% | $172,500 +14.7% |
| 2021 | $1,489 +3% | $150,400 +0.1% |
| 2020 | $1,446 -1.8% | $150,300 +2.8% |
| 2019 | $1,473 +20.7% | $146,200 +3.2% |
| 2018 | $1,220 | $141,600 +9.7% |
| 2017 | $1,220 -51.9% | $129,100 +3% |
| 2016 | $2,538 +70.6% | $125,300 -3.5% |
| 2014 | $1,487 +14.2% | $129,800 +3.5% |
| 2013 | $1,302 +3.6% | $125,400 +2.1% |
| 2012 | $1,257 +8.1% | $122,800 +3.5% |
| 2011 | $1,162 -5.6% | $118,700 -2.4% |
| 2010 | $1,232 +7.7% | $121,600 -3% |
| 2009 | $1,144 | $125,300 +87.3% |
| 2006 | -- | $66,900 +7.7% |
| 2005 | -- | $62,100 |
Find assessor info on the county website
Monthly payment
Est. payment
Payment breakdown
Explore the cost of this home by adjusting the details. Changes won't be saved.Climate risks
Neighborhood: 46368
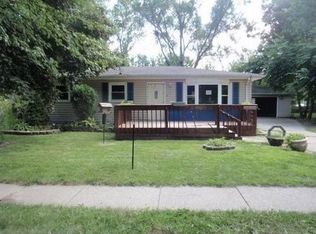
Similar homes
- $220,0004 bd2 ba1.2k sqft5883 Newport Ave, Portage, IN 46368New
 MLS ID #12787479, Kelly White, McColly Real Estate. MRED as distributed by MLS GRID
 - $235,0003 bd2 ba1.1k sqft5187 Terry Ave, Portage, IN 46368For Sale
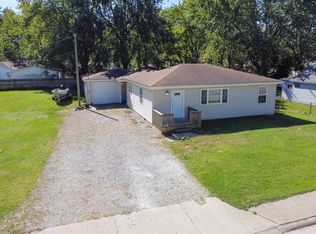
 MLS ID #846074, Jessica Markusic, Listing Leaders MVPs. NIRA as distributed by MLS GRID
 - $229,9003 bd2 ba1.4k sqft6190 Oglethorpe Ave, Portage, IN 46368For Sale
 MLS ID #844994, Genise Shumaker, McColly Real Estate. NIRA as distributed by MLS GRID
 - $255,0003 bd3 ba2.3k sqft3058 Debra St, Portage, IN 46368For Sale
 MLS ID #843750, Jaime Janowsky, Listing Leaders. NIRA as distributed by MLS GRID
 - $269,9993 bd2 ba1.4k sqft5464 Osage Ave, Portage, IN 46368For SaleMLS ID #845525, Jessica Gonzalez, Listing Leaders. NIRA as distributed by MLS GRID
- $215,0003 bd1 ba1k sqft6348 Portage Ave, Portage, IN 46368For SaleMLS ID #846821, Jacey Snapp, Banga Realty, LLC. NIRA as distributed by MLS GRID
- $240,0003 bd2 ba1.1k sqft6312 Lakewood Ave, Portage, IN 46368For SaleMLS ID #845956, Bridgette Garrison, Blackrock Real Estate Services. NIRA as distributed by MLS GRID
- $268,9993 bd2 ba1.1k sqft5358 Redwood Ave, Portage, IN 46368For SaleMLS ID #846115, James Gore, Listing Leaders. NIRA as distributed by MLS GRID
- $249,9003 bd1 ba1.1k sqft5581 Orchard Ave, Portage, IN 46368For SaleMLS ID #844361, Edward Campbell, Campbell Realty. NIRA as distributed by MLS GRID
- $199,9003 bd1 ba1.2k sqft2805 County Line Rd, Portage, IN 46368For SaleMLS ID #843546, Connor Pascoe, Weichert Realtors - Shoreline. NIRA as distributed by MLS GRID
- $294,9003 bd2 ba1.6k sqft2423 Jacqueline St, Portage, IN 46368For SaleMLS ID #846761, Karissa Hook, Century 21 Circle. NIRA as distributed by MLS GRID
- $173,9993 bd2 ba1k sqft3096 Oakwood St, Portage, IN 46368For SaleMLS ID #845817, Jason Moon, Trueblood Real Estate, LLC. NIRA as distributed by MLS GRID
- $301,0003 bd2 ba1.7k sqft5398 Tulip Ave, Portage, IN 46368For SaleMLS ID #842144, Timothy Good, Keller Williams Preferred Real. NIRA as distributed by MLS GRID
- $265,0003 bd2 ba1.2k sqft3217 Augusta Blvd, Portage, IN 46368For SaleMLS ID #845947, Jacquelyn Brubaker, Coldwell Banker Real Estate Gr. NIRA as distributed by MLS GRID
- $235,0003 bd1 ba1.1k sqft5818 Springfield Ave, Portage, IN 46368For SaleMLS ID #843698, Zachary Sliwa, The Lyons Group Real Estate. NIRA as distributed by MLS GRID
- $206,0002 bd2 ba1k sqft5677 McCasland Ave, Portage, IN 46368For SaleMLS ID #845480, Susan Vida, NWI Land Companies, LLC. NIRA as distributed by MLS GRID
- $299,9003 bd2 ba2.3k sqft5021 Stagecoach Rd, Portage, IN 46368For SaleMLS ID #846703, Jennifer Dreggors, BHHS Executive Realty. NIRA as distributed by MLS GRID
- $269,9003 bd1 ba1.4k sqft2648 Walnut St, Portage, IN 46368For SaleMLS ID #845404, Gene Brock, Realty Executives Premier. NIRA as distributed by MLS GRID
