Exceptional opportunity to own a slice of heaven on Siesta Key Beach. The sparkling turquoise water and quartz sand beach await you. This sought after renovated townhouse has lovely Gulf Views and fabulous deeded Beach front access for everyday enjoyment. TURNKEY furnished & spacious with 3-bedrooms and 3.5 baths. Open floor plans to capture great light and an airy feeling created by coastal living. Enjoy the magnificent decks off the Primary Suite and Living Room to capture beautiful sunsets and Gulf breezes. Also, it is a great place just to relax on a lounge chair in the Florida Sunshine. The Gourmet Kitchen has a lovely wood painted cabinetry, granite counters cook-top island, Breakfast Bar with counter seating and all Stainless Appliances. The main level offers a bonus room that is very versatile with a full bath & separate entrance. Perfect for guests, home office or media room. The Primary Suite has Views of the Gulf from Sliders that opens to a great deck. The Master Bath has dual marble vanities and a large frameless glass shower & separate water closet. The other two bedrooms share a Full Bath. Laminate flooring and Plantation Shutters throughout. So close to Siesta Key Villate for boutique shopping, fabulous restaurants & island entertainment. Ready for the next buyer to own this spectacular beach retreat. Motivated Seller.
For sale
$1,599,000
548 BEACH ROAD #A, SARASOTA, FL 34242
3beds
2,080sqft
Condominium
Built in 1981
-- sqft lot
$-- Zestimate®
$769/sqft
$1,500/mo HOA
What's special
Turnkey furnishedSparkling turquoise waterLovely gulf viewsGranite counters cook-top islandQuartz sand beachGourmet kitchenWood painted cabinetry
- 16 hours
- 168
- 18
Zillow last checked:
Listing updated:
Listed by:
Betsy Campbell 203-554-8349,
MICHAEL SAUNDERS & COMPANY 941-349-3444,
Julie Sattler 419-651-3675,
MICHAEL SAUNDERS & COMPANY
Source: Stellar MLS,MLS#: A4706071 Originating MLS: Sarasota - Manatee
Originating MLS: Sarasota - Manatee
Facts & features
Interior
Bedrooms & bathrooms
- Bedrooms: 3
- Bathrooms: 4
- Full bathrooms: 3
- 1/2 bathrooms: 1
Rooms
- Room types: Bonus Room
Primary bedroom
- Features: Ceiling Fan(s), Walk-In Closet(s)
- Level: Third
- Area: 228 Square Feet
- Dimensions: 12x19
Bedroom 2
- Features: Ceiling Fan(s), Walk-In Closet(s)
- Level: Third
- Area: 176 Square Feet
- Dimensions: 11x16
Bedroom 3
- Features: Ceiling Fan(s), Walk-In Closet(s)
- Level: Third
- Area: 196 Square Feet
- Dimensions: 14x14
Primary bathroom
- Features: Dual Sinks, En Suite Bathroom, Shower No Tub, Split Vanities, Stone Counters, Water Closet/Priv Toilet, Linen Closet
- Level: Third
Bathroom 2
- Features: Shower No Tub, Stone Counters
- Level: Third
Bathroom 3
- Features: En Suite Bathroom, Shower No Tub, Stone Counters
- Level: First
Bonus room
- Features: Storage Closet
- Level: First
- Area: 324 Square Feet
- Dimensions: 18x18
Foyer
- Level: Second
Great room
- Level: Second
- Area: 323 Square Feet
- Dimensions: 19x17
Kitchen
- Features: Breakfast Bar, Kitchen Island, Granite Counters, Pantry
- Level: Second
- Area: 209 Square Feet
- Dimensions: 19x11
Heating
- Central, Electric, Heat Pump
Cooling
- Central Air
Appliances
- Included: Dishwasher, Disposal, Dryer, Electric Water Heater, Microwave, Range, Refrigerator
- Laundry: Laundry Closet
Features
- Ceiling Fan(s), Eating Space In Kitchen, Kitchen/Family Room Combo, Primary Bedroom Main Floor, Solid Wood Cabinets, Stone Counters, Walk-In Closet(s)
- Flooring: Laminate, Tile
- Doors: Outdoor Shower, Sliding Doors
- Windows: Window Treatments
- Has fireplace: No
Interior area
- Total structure area: 3,245
- Total interior livable area: 2,080 sqft
Video & virtual tour
Property
Parking
- Total spaces: 1
- Parking features: Driveway, Garage Door Opener, Ground Level, Guest
- Attached garage spaces: 1
- Has uncovered spaces: Yes
Features
- Levels: Three Or More
- Stories: 3
- Exterior features: Balcony, Irrigation System, Outdoor Shower, Rain Gutters
- Has view: Yes
- View description: Beach, Gulf/Ocean - Partial
- Has water view: Yes
- Water view: Beach,Gulf/Ocean - Partial
- Waterfront features: Gulf/Ocean Front, Beach Access, Gulf/Ocean Access
Lot
- Size: 0.87 Acres
Details
- Parcel number: 0082135006
- Zoning: RMF2
- Special conditions: None
Construction
Type & style
- Home type: Condo
- Property subtype: Condominium
Materials
- Wood Frame (FSC Certified), Wood Siding
- Foundation: Slab
- Roof: Built-Up,Membrane
Condition
- New construction: No
- Year built: 1981
Utilities & green energy
- Sewer: Public Sewer
- Water: Public
- Utilities for property: Cable Connected, Electricity Connected, Sewer Connected, Water Connected
Community & HOA
Community
- Features: Gulf/Ocean Front, None
- Pet fee: $0 monthly
- Subdivision: TIFFANY SANDS
HOA
- Has HOA: Yes
- Services included: Insurance, Maintenance Grounds
- HOA fee: $1,500 monthly
- HOA name: Real Manage, LLC
Location
- Region: Sarasota
Financial & listing details
- Price per square foot: $769/sqft
- Annual tax amount: $16,762
- Date on market: 9/24/2026
- Cumulative days on market: 467 days
- Ownership: Condominium
- Total actual rent: 0
- Electric utility on property: Yes
- Road surface type: Other
Estimated market value
Not available
Estimated sales range
Not available
Not available
Price history
| Date | Event | Price |
|---|---|---|
| 9/24/2026 | Listed for sale | $1,599,000$769/sqft |
Source:  Stellar MLS #A4706071 Report a problem Stellar MLS #A4706071 Report a problem | ||
Public tax history
Tax history is unavailable.
Monthly payment
Est. payment
Payment breakdown
Explore the cost of this home by adjusting the details. Changes won't be saved.Climate risks
Neighborhood: 34242
Nearby schools
Schools provided by the listing agent
- Elementary: Phillippi Shores Elementary
- Middle: Sarasota Middle
- High: Sarasota High
Source: Stellar MLS. This data may not be complete. We recommend contacting the local school district to confirm school assignments for this home.
Similar homes
- $1,500,0003 bd3 ba2k sqft1209 SEA PLUME WAY, SARASOTA, FL 34242For Sale

 MLS ID #N6145583, Jessica Warmack, COLDWELL BANKER REALTY. Stellar MLS
 - $1,495,0002 bd2 ba1.3k sqft420 BEACH ROAD #606, SARASOTA, FL 34242For Sale
 MLS ID #A4683822, Constantine Stratos, COLDWELL BANKER REALTY. Stellar MLS
 - $1,589,0002 bd2 ba2k sqft1280 DOLPHIN BAY WAY #402, SARASOTA, FL 34242For Sale
 MLS ID #A4700379, Maryana Zilinskiy, COLDWELL BANKER REALTY. Stellar MLS
 - $1,300,0002 bd2 ba1.3k sqft420 BEACH ROAD #508, SARASOTA, FL 34242For Sale
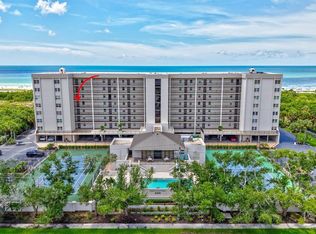 MLS ID #A4701533, Suki Scollo, COLDWELL BANKER REALTY. Stellar MLS
 - $1,600,0003 bd3 ba2.5k sqft5231 SIESTA COVE DRIVE, SARASOTA, FL 34242For SaleMLS ID #A4686013, Natalie Gutwein, MICHAEL SAUNDERS & COMPANY. Stellar MLS
- $1,850,0003 bd2 ba2.1k sqft5880 MIDNIGHT PASS ROAD #907, SARASOTA, FL 34242For SaleMLS ID #A4694262, Christa Spalding, COLDWELL BANKER REALTY. Stellar MLS
- $1,450,0003 bd3 ba2.2k sqft6796 SARASEA CIRCLE #3, SARASOTA, FL 34242For SaleMLS ID #A4704946, Michelle Shiver, KELLER WILLIAMS ON THE WATER S. Stellar MLS
- $1,750,0004 bd3 ba2.8k sqft5334 CALLE FLORIDA, SARASOTA, FL 34242For SaleMLS ID #A4703192, Joey Lamielle, RE/MAX ALLIANCE GROUP. Stellar MLS
- $1,399,0003 bd2 ba2.1k sqft670 VENICE LANE, SARASOTA, FL 34242For SaleMLS ID #C7529628, Oleg Lisitsyn, REALTY ONE GROUP MVP. Stellar MLS
- $1,400,0003 bd2 ba2.1k sqft5880 MIDNIGHT PASS ROAD #307, SARASOTA, FL 34242For SaleMLS ID #A4704429, Carolyn Donnelly, PA, COLDWELL BANKER REALTY. Stellar MLS
- $1,559,0002 bd2 ba1.1k sqft5400 OCEAN BOULEVARD #17-04, SARASOTA, FL 34242For SaleMLS ID #A4698764, Carol Thomas, MICHAEL SAUNDERS & COMPANY. Stellar MLS
- $1,795,0002 bd2 ba1.2k sqft6300 MIDNIGHT PASS ROAD #809, SARASOTA, FL 34242For SaleMLS ID #A4703664, Roger Pettingell, COLDWELL BANKER REALTY. Stellar MLS
- $1,500,0002 bd2 ba1.2k sqft6146 MIDNIGHT PASS ROAD #12S, SARASOTA, FL 34242For SaleMLS ID #A4680754, Josh Beckmann, BECKMANN REAL ESTATE. Stellar MLS
- $1,325,0002 bd2 ba1.2k sqft6480 MIDNIGHT PASS ROAD #612, SARASOTA, FL 34242For SaleMLS ID #A4705155, Suki Scollo, COLDWELL BANKER REALTY. Stellar MLS
- $1,250,0003 bd2 ba1.8k sqft5541 CAPE AQUA DRIVE, SARASOTA, FL 34242For SaleMLS ID #A4704963, Brittany McCord, IRONGATE REALTY INC. Stellar MLS
- $1,950,0002 bd2 ba1.4k sqft5740 MIDNIGHT PASS ROAD #403, SARASOTA, FL 34242For SaleMLS ID #A4686166, Drew Jacobsen, COMPASS FLORIDA LLC. Stellar MLS
- $1,795,0004 bd3 ba2.2k sqft5143 SANDY BEACH AVENUE, SARASOTA, FL 34242For SaleMLS ID #TB8533327, Hannah Thorn, VREELAND REAL ESTATE LLC. Stellar MLS
- $1,349,0003 bd3 ba1.9k sqft915 SEASIDE DRIVE #310, SARASOTA, FL 34242For SaleMLS ID #A4706217, Denise Mei, MICHAEL SAUNDERS & COMPANY. Stellar MLS
- $1,300,0002 bd2 ba1.4k sqft5880 MIDNIGHT PASS ROAD #804, SARASOTA, FL 34242For SaleMLS ID #A4680425, Maurice Menager, MICHAEL SAUNDERS & COMPANY. Stellar MLS
