Welcome to 548 Hort Street, a charming 3-bedroom, 2.1-bath home in sought-after Westfield, where character, comfort, and outdoor appeal come together. The enormous private backyard is a true highlight, with blooming perennials, a spacious patio, and ample room for play, gardening, outdoor dining, and entertaining.Inside, the sunny Living Room and inviting Dining Room provide comfortable settings for everyday living and gatherings. A charming Office/Den features a vaulted ceiling, exposed brick, and skylight, creating a warm, character-filled retreat. The well-appointed Kitchen offers custom cabinetry, granite countertops, and a convenient breakfast bar.Upstairs, three generous bedrooms are complemented by a beautifully renovated Full Bath with marble tile and a granite-topped double vanity. The finished Lower Level adds a versatile Play/Recreation Room and abundant storage. On the Third Floor, unfinished space offers flexibility for future use and potential expansion, including the possibility of a two-story addition, subject to applicable approvals.Conveniently located near parks, top-rated Westfield schools, and the NYC train, this inviting home combines character, outdoor enjoyment, adaptable living space, and exciting potential for the future.
Under contract
Price cut: $50K (9/29)
$799,000
548 Hort St, Westfield Town, NJ 07090
3beds
--sqft
Single Family Residence
Built in 1930
7,840 Square Feet Lot
$825,900 Zestimate®
$--/sqft
$-- HOA
What's special
- 28 days
- 3,823
- 404
Likely to sell faster than
Zillow last checked:
Listing updated:
Listed by:
Donna Shaw 973-879-3128,
Weichert Realtors,
Linda Berkowitz
Source: GSMLS,MLS#: 4054556
Facts & features
Interior
Bedrooms & bathrooms
- Bedrooms: 3
- Bathrooms: 3
- Full bathrooms: 2
- 1/2 bathrooms: 1
Bedroom 1
- Area: 143
- Dimensions: 13 x 11
Bedroom 2
- Level: Second
- Area: 132
- Dimensions: 12 x 11
Bedroom 3
- Level: Second
- Area: 90
- Dimensions: 9 x 10
Bedroom 4
- Level: Second
Dining room
- Features: Formal Dining Room
- Level: First
- Area: 168
- Dimensions: 14 x 12
Kitchen
- Features: Eat-in Kitchen
- Level: First
- Area: 182
- Dimensions: 13 x 14
Living room
- Level: First
- Area: 252
- Dimensions: 12 x 21
Basement
- Features: Bath(s) Other, Laundry Room, Powder Room, Rec Room, Storage Room, Utility Room
Heating
- Radiators - Steam, Natural Gas
Cooling
- Ceiling Fan(s), Wall Unit(s)
Appliances
- Included: Carbon Monoxide Detector, Dishwasher, Disposal, Dryer, Kitchen Exhaust Fan, Range/Oven-Gas, Refrigerator, Self Cleaning Oven, Washer, Wine Refrigerator, Gas Water Heater
- Laundry: In Basement
Features
- Flooring: Tile, Wood
- Windows: Blinds
- Basement: Yes,Finished
- Number of fireplaces: 1
- Fireplace features: Living Room, Wood Burning
Property
Parking
- Parking features: 1 Car Width, Additional Parking, Asphalt
Features
- Patio & porch: Deck, Patio
- Exterior features: Sidewalk
- Fencing: Privacy
Lot
- Size: 7,840 Square Feet
- Dimensions: 49 x 157
- Features: Level, Open Lot
Details
- Additional structures: Storage Shed
- Parcel number: 2920026070000000220000
Construction
Type & style
- Home type: SingleFamily
- Architectural style: Colonial
- Property subtype: Single Family Residence
Materials
- Wood Shingle
- Roof: Asphalt Shingle
Condition
- Year built: 1930
Utilities & green energy
- Gas: Gas-Natural
- Sewer: Public Sewer
- Water: Public
- Utilities for property: Electricity Connected, Natural Gas Connected, Cable Available, Garbage Included
Community & HOA
Community
- Security: Carbon Monoxide Detector
Location
- Region: Westfield
Financial & listing details
- Tax assessed value: $461,500
- Annual tax amount: $10,577
- Date on market: 9/24/2026
- Exclusions: None
- Ownership type: Fee Simple
- Electric utility on property: Yes
Estimated market value
$825,900
$785,000 - $867,000
$4,008/mo
Price history
| Date | Event | Price |
|---|---|---|
| 10/9/2026 | Pending sale | $799,000 |
Source:  GSMLS #4054556 Report a problem | ||
| 9/29/2026 | Price change | $799,000-5.9% |
Source: GSMLS #4054556 Report a problem | ||
| 9/24/2026 | Listed for sale | $849,000+16.3% |
Source: GSMLS #4054556 Report a problem | ||
| 8/15/2023 | Sold | $730,000+12.5% |
Source: GSMLS #3844295 Report a problem | ||
| 6/1/2023 | Pending sale | $649,000 |
Source: GSMLS #3844295 Report a problem | ||
| 5/17/2023 | Listed for sale | $649,000 |
Source: GSMLS #3844295 Report a problem | ||
Public tax history
| Year | Property taxes | Tax assessment |
|---|---|---|
| 2025 | $10,393 | $461,500 |
| 2024 | $10,393 +2.8% | $461,500 +0.7% |
| 2023 | $10,106 +2.1% | $458,100 |
| 2022 | $9,895 -0.1% | $458,100 |
| 2021 | $9,909 +0.6% | $458,100 |
| 2020 | $9,849 +0.1% | $458,100 |
| 2019 | $9,839 | $458,100 +332.2% |
| 2018 | $9,839 +2.8% | $106,000 |
| 2017 | $9,571 +2% | $106,000 |
| 2016 | $9,380 +3.4% | $106,000 |
| 2015 | $9,070 +5.2% | $106,000 |
| 2014 | $8,625 +4.1% | $106,000 +0.6% |
| 2013 | $8,287 +4% | $105,400 |
| 2012 | $7,971 +4% | $105,400 |
| 2011 | $7,665 +5.2% | $105,400 |
| 2010 | $7,287 +3.7% | $105,400 |
| 2009 | $7,029 | $105,400 |
| 2008 | -- | $105,400 |
| 2007 | $6,670 | $105,400 |
| 2006 | -- | $105,400 |
| 2005 | -- | $105,400 |
| 2004 | -- | $105,400 |
| 2003 | -- | $105,400 |
| 2002 | -- | $105,400 |
| 2001 | -- | $105,400 |
Find assessor info on the county website
Monthly payment
Est. payment
Payment breakdown
Explore the cost of this home by adjusting the details. Changes won't be saved.Climate risks
Neighborhood: 07090
Nearby schools
Schools provided by the listing agent
- Elementary: Mckinley
- Middle: Edison
- High: Westfield
Source: GSMLS. This data may not be complete. We recommend contacting the local school district to confirm school assignments for this home.

Similar homes
- $799,0003 bd2 ba-- sqft759 Warren Street, Westfield Town, NJ 07090For Sale
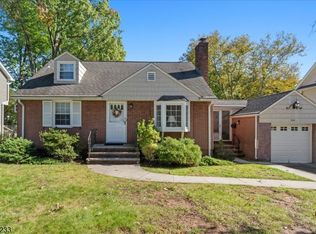 MLS ID #4059512, Jill A. Skibinsky, Coldwell Banker Realty. GSMLS
- $840,0004 bd3 ba2.5k sqft612 Roosevelt St, Westfield Town, NJ 07090For Sale
 MLS ID #4058843, Craig Gibson, David Realty Group Llc. GSMLS
- $798,9954 bd2 ba-- sqft828 North Ave West, Westfield Town, NJ 07090For Sale
 MLS ID #4054643, Margaret Miggins, Compass New Jersey, Llc. GSMLS
- $844,9003 bd2 ba-- sqft528 Downer Street, Westfield Town, NJ 07090For Sale
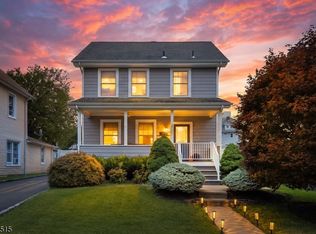 MLS ID #4054571, Frank D. Isoldi, Coldwell Banker Realty. GSMLS
