Welcome to 548 Lincoln Ave. in the Chartiers Valley School District! This charming Cape Cod offers 4 bedrooms and 1.5 baths, with two bedrooms conveniently located on the main floor and two additional bedrooms upstairs. The finished basement features a bar and sliding glass doors that open to a level backyard, creating the perfect space for entertaining or relaxing. A skylight brightens the second-floor half bath, while a detached one-car garage provides added convenience. The home offers great bones and just needs a little updating to make it your own. The solar panel lease will transfer with the sale. Conveniently located close to restaurants, shopping, and everyday amenities, this home is full of potential and ready for its next owner!
Contingent
$165,000
548 Lincoln Ave, Heidelberg, PA 15106
4beds
1,080sqft
:
Get pre-qualified$1,170/mo
Single Family Residence
Built in 1960
5,998 Square Feet Lot
$163,900 Zestimate®
$153/sqft
$-- HOA
What's special
Level backyardDetached one-car garage
- 19 days |
- 942 |
- 109 |
Likely to sell faster than
Zillow last checked:
Listing updated:
Listed by:
Pamela Auld 724-260-5686,
RE/MAX HOME CENTER 724-260-5686
Source: WPMLS,MLS#: 1765295 Originating MLS: West Penn Multi-List
Originating MLS: West Penn Multi-ListFacts & features
Interior
Bedrooms & bathrooms
- Bedrooms: 4
- Bathrooms: 2
- Full bathrooms: 1
- 1/2 bathrooms: 1
Primary bedroom
- Level: Main
- Dimensions: 10x11
Bedroom 2
- Level: Main
- Dimensions: 10x10
Bedroom 3
- Level: Upper
- Dimensions: 10x13
Bedroom 4
- Level: Upper
- Dimensions: 9x11
Game room
- Level: Lower
- Dimensions: 17x22
Kitchen
- Level: Main
- Dimensions: 9x11
Living room
- Level: Main
- Dimensions: 11x18
Heating
- Forced Air, Gas
Cooling
- Central Air
Features
- Flooring: Carpet, Hardwood, Tile
- Basement: Finished,Walk-Out Access
Interior area
- Total structure area: 1,080
- Total interior livable area: 1,080 sqft
Video & virtual tour
Property
Parking
- Total spaces: 1
- Parking features: Detached, Garage
- Has garage: Yes
Features
- Levels: One and One Half
- Stories: 1.5
- Pool features: None
Lot
- Size: 5,998 Square Feet
- Dimensions: 0.1377
Details
- Parcel number: 0101B00036000000
Construction
Type & style
- Home type: SingleFamily
- Property subtype: Single Family Residence
Materials
- Brick
- Roof: Asphalt
Condition
- Resale
- Year built: 1960
Utilities & green energy
- Sewer: Public Sewer
- Water: Public
Community & HOA
Location
- Region: Heidelberg
Financial & listing details
- Price per square foot: $153/sqft
- Tax assessed value: $124,500
- Annual tax amount: $3,842
- Date on market: 7/16/2026
Estimated market value
$163,900
$156,000 - $172,000
$1,473/mo
Price history
| Date | Event | Price |
|---|---|---|
| 7/29/2026 | Contingent | $165,000$153/sqft |
Source:  WPMLS #1765295 Report a problem WPMLS #1765295 Report a problem | ||
| 7/16/2026 | Listed for sale | $165,000+47.3%$153/sqft |
Source: WPMLS #1765295 Report a problem | ||
| 4/5/2004 | Sold | $112,000$104/sqft |
Source: Public Record Report a problem | ||
Public tax history
| Year | Property taxes | Tax assessment |
|---|---|---|
| 2025 | $3,828 +9.3% | $106,500 |
| 2024 | $3,501 +594.9% | $106,500 |
| 2023 | $504 +0% | $106,500 |
| 2022 | $504 | $106,500 |
| 2021 | $504 +2% | $106,500 |
| 2020 | $494 -2% | $106,500 |
| 2019 | $504 -83.3% | $106,500 |
| 2018 | $3,012 0% | $106,500 |
| 2017 | $3,013 +498.1% | $106,500 |
| 2016 | $504 -83% | $106,500 |
| 2015 | $2,971 | $106,500 |
| 2014 | -- | $106,500 -2.7% |
| 2013 | -- | $109,500 +38.3% |
| 2012 | -- | $79,200 |
| 2011 | -- | $79,200 |
| 2010 | -- | $79,200 |
| 2009 | -- | $79,200 +1.9% |
| 2008 | -- | $77,700 |
| 2007 | -- | $77,700 |
| 2006 | -- | $77,700 -16.2% |
| 2005 | -- | $92,700 +19.3% |
| 2004 | -- | $77,700 -16.2% |
| 2003 | -- | $92,700 |
| 2002 | -- | $92,700 |
Find assessor info on the county website
Monthly payment
Est. payment
Payment breakdown
Explore the cost of this home by adjusting the details. Changes won't be saved.Climate risks
Neighborhood: 15106
Nearby schools
GreatSchools rating
- 7/10Chartiers Valley Intermediate SchoolGrades: 3-5Distance: 0.9 mi
- 6/10Chartiers Valley Middle SchoolGrades: 6-8Distance: 1 mi
- 8/10Chartiers Valley High SchoolGrades: 9-12Distance: 1 mi
Schools provided by the listing agent
- District: Chartiers Valley
Source: WPMLS. This data may not be complete. We recommend contacting the local school district to confirm school assignments for this home.
- $217,7003 bd2 ba1k sqft546 Lincoln Ave, Heidelberg, PA 15106Off Market
- $194,5002 bd1 ba1.2k sqft552 Lincoln Ave, Heidelberg, PA 15106Off Market
- $275,4004 bd2 ba1.9k sqft556 Lincoln Ave, Heidelberg, PA 15106Off Market
- $252,2003 bd2 ba1k sqft542 Lincoln Ave, Heidelberg, PA 15106Off Market
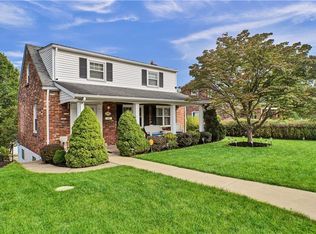
- $266,0003 bd2 ba1.4k sqft549 Lincoln Ave, Carnegie, PA 15106Sold
- $324,1004 bd3 ba1.8k sqft558 Lincoln Ave, Heidelberg, PA 15106Off Market
- $245,0003 bd2 ba-- sqft545 Lincoln Ave, Heidelberg, PA 15106Sold
- $235,8002 bd2 ba1.3k sqft555 Lincoln Ave, Heidelberg, PA 15106Off Market
A local agent can set up tours, give advice and negotiate with sellers.
A local lender can help you make sure your offer is ready when you are.
Similar homes
- $175,0004 bd1 ba1.3k sqft330 Nesbitt St, Carnegie, PA 15106For Sale
 MLS ID #1766728, Jeremy Taggart. WPMLS
 - $169,0002 bd1 ba1.2k sqft1737 Walnut St, Carnegie, PA 15106For Sale
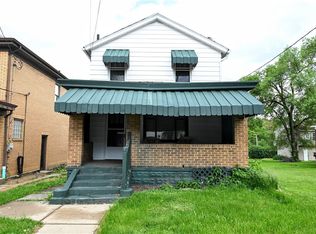 MLS ID #1753880, Colette Freiwald. WPMLS
 - $159,0003 bd1 ba1.2k sqft524 5th Ave, Carnegie, PA 15106For Sale
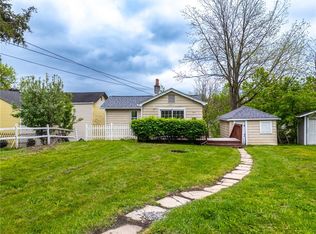 MLS ID #1750893, Tyler Herget. WPMLS
 - $180,0002 bd1 ba1.2k sqft140 Boroview Ave, Carnegie, PA 15106For Sale
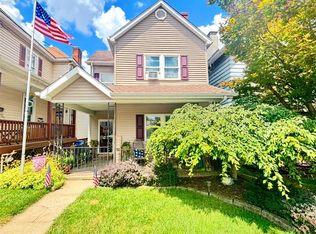 MLS ID #1765694, Tim Downey. WPMLS
 - $130,0004 bd2 ba1.6k sqft603 W Main St, Carnegie, PA 15106For SaleMLS ID #1763758, Hannah Fiumara. WPMLS
- $175,0004 bd1 ba1.5k sqft1345 Washington Pike, Bridgeville, PA 15017For SaleMLS ID #1758672, Lora Le Clark. WPMLS
- $164,9002 bd2 ba1.1k sqft665 Mayville Ave, Pittsburgh, PA 15226For SaleMLS ID #1767481, Heather Orstein. WPMLS
- $155,0003 bd1 ba1.1k sqft217 Lime St, Pittsburgh, PA 15220For SaleMLS ID #1767994, Tracy Artman. WPMLS
- $192,0002 bd2 ba1.1k sqft398 Union Ave, Crafton, PA 15205For SaleMLS ID #1767460, Sara Zambotti. WPMLS
- $174,9004 bd1 ba1.3k sqft1504 Edgehill Ave, Pittsburgh, PA 15216For Sale By Owner
- $169,0003 bd1 ba976 sqft1111 Ridge Rd, Bridgeville, PA 15017For Sale By Owner
- $142,8004 bd2 ba1.4k sqft(Undisclosed Address), Pittsburgh, PA 15204For SaleMLS ID #1768172, Laure Schneider. WPMLS
- $199,0002 bd1 ba950 sqft1653 Durbin St, Pittsburgh, PA 15205For SaleMLS ID #1768294, Rachel VanNosdeln. WPMLS
- $159,9002 bd2 ba628 sqft794 S Gray Ave, Bridgeville, PA 15017For SaleMLS ID #1764654, Tim Downey. WPMLS
- $129,0002 bd1 ba1.2k sqft307 3rd Ave, Carnegie, PA 15106For SaleMLS ID #1763313, Susan Accetta. WPMLS
- $178,8003 bd2 ba1.2k sqft2335 Candace St, Pittsburgh, PA 15216For SaleMLS ID #1766947, Terry Pepper. WPMLS
- $209,0003 bd1 ba1.1k sqft1111 Bellaire Ave, Pittsburgh, PA 15226For SaleMLS ID #1768099, Carrie Majumder. WPMLS
- $109,9003 bd1 ba1.1k sqft301 Run St, Carnegie, PA 15106For SaleMLS ID #1765272, Julie Scotti. WPMLS
- $194,9003 bd1 ba1.2k sqft655 Mayville Ave, Pittsburgh, PA 15226For SaleMLS ID #1767320, Kassie Cable. WPMLS
- $199,9003 bd1 ba1k sqft135 Elmont St, Pittsburgh, PA 15205For SaleMLS ID #1767697, Colin Bonnett. WPMLS
