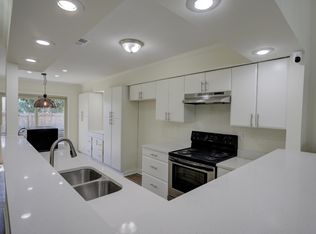
East End Village is an exclusive community of 26 luxury townhomes in the heart of East Memphis. Behind the gates, each residence showcases a modern open floor plan, designer kitchen with quartz countertops and Bosch appliances, and spa-inspired bathrooms. This listing features our Montgomery floor plan, offering a downstairs primary suite with a frameless walk-in shower and double vanity, plus a private rooftop patio perfect for entertaining. Every home includes a two-car garage and premium finishes throughout. Designed by Shapiro & Co Architects and built by Vesta Award–winning builder Griffin Elkington, these townhomes set a new standard for East Memphis living. Builder incentives available for a limited time. Contact the listing agent today to schedule your private tour.
Pending
$485,000
5484 Park Ave, Memphis, TN 38119
3beds
1,998sqft
:
Get pre-qualified$3,186/mo
Townhouse
Built in 2025
2,245 Square Feet Lot
$369,700 Zestimate®
$243/sqft
$5/mo HOA
What's special
Two-car garageModern open floor planDownstairs primary suiteBosch appliancesDouble vanityFrameless walk-in showerSpa-inspired bathrooms
- 237 days |
- 9 |
- 2 |
Zillow last checked:
Listing updated:
Listed by:
Beau C Elkington,
River City Land Co., LLC 901-756-0808
Source: MAAR,MLS#: 10210953
Facts & features
Interior
Bedrooms & bathrooms
- Bedrooms: 3
- Bathrooms: 3
- Full bathrooms: 2
- 1/2 bathrooms: 1
Primary bedroom
- Features: Built-In Cabinets/Bkcases, Smooth Ceiling
- Level: First
- Area: 195
- Dimensions: 13 x 15
Bedroom 2
- Features: Walk-In Closet(s), Carpet
- Level: Second
Bedroom 3
- Features: Built-in Features, Carpet
Primary bathroom
- Features: Double Vanity, Tile Floor, Full Bath
Dining room
- Width: 0
Kitchen
- Features: Eat-in Kitchen, Kitchen Island
- Area: 162
- Dimensions: 9 x 18
Living room
- Area: 270
- Dimensions: 15 x 18
Den
- Width: 0
Heating
- Central
Cooling
- Central Air
Features
- Primary Down, Luxury Primary Bath, Double Vanity Bath, Full Bath Down, High Ceilings, Square Feet Source: Floor Plans (Builder/Architecture)
- Flooring: Wood Laminate Floors
- Has fireplace: No
Interior area
- Total interior livable area: 1,998 sqft
Property
Parking
- Total spaces: 2
- Parking features: Garage Faces Rear
- Has garage: Yes
- Covered spaces: 2
Features
- Stories: 2
- Patio & porch: Covered Patio
- Exterior features: Balcony, Pet Area
- Pool features: None
- Fencing: Wrought Iron,Iron Fence
Lot
- Size: 2,245 Square Feet
- Dimensions: 2,245 SQ FT
- Features: Professionally Landscaped
Details
- Parcel number: 067086C00004
Construction
Type & style
- Home type: Townhouse
- Architectural style: Contemporary
- Property subtype: Townhouse
- Attached to another structure: Yes
Materials
- Brick Veneer
Condition
- New construction: Yes
- Year built: 2025
Details
- Builder name: Griffin Elkington
Community & HOA
Community
- Security: Monitored Alarm System, Security Gate
- Subdivision: East End Village
HOA
- Has HOA: Yes
- HOA fee: $60 annually
Location
- Region: Memphis
Financial & listing details
- Price per square foot: $243/sqft
- Tax assessed value: $35,000
- Annual tax amount: $461
- Price range: $485K - $485K
- Date on market: 12/7/2025
Estimated market value
$369,700
$344,000 - $399,000
$2,793/mo
Price history
| Date | Event | Price |
|---|---|---|
| 12/7/2025 | Pending sale | $485,000$243/sqft |
Source:  MAAR #10210953 Report a problem MAAR #10210953 Report a problem | ||
| 12/7/2025 | Listed for sale | $485,000$243/sqft |
Source: MAAR #10210953 Report a problem | ||
Public tax history
| Year | Property taxes | Tax assessment |
|---|---|---|
| 2025 | $461 | $8,750 |
Find assessor info on the county website
Monthly payment
Est. payment
Payment breakdown
Explore the cost of this home by adjusting the details. Changes won't be saved.Climate risks
Neighborhood: East Memphis-Colonial-Yorkshire
Nearby schools
GreatSchools rating
- 4/10Sea Isle Elementary SchoolGrades: PK-5Distance: 0.7 mi
- 6/10Colonial Middle SchoolGrades: 6-8Distance: 1.3 mi
- 8/10White Station High SchoolGrades: 9-12Distance: 1.8 mi
- $243,1002 bd3 ba1.2k sqft1052 Park Court Dr, Memphis, TN 38119Off Market

- $215,0002 bd2 ba1.2k sqft1056 Park Court Dr, Memphis, TN 38119Sold

- $252,5002 bd2 ba1.3k sqft1058 Park Court Dr, Memphis, TN 38119Sold
- $235,0002 bd2 ba1.4k sqft1043 Park Court Dr, Memphis, TN 38119Sold

- $280,7002 bd2 ba1.8k sqft5450 Park Ave, Memphis, TN 38119Off Market
- $225,0003 bd3 ba1.6k sqft1041 Park Court Dr, Memphis, TN 38119Off Market
- $191,3003 bd1 ba1.3k sqft1039 Park Court Dr, Memphis, TN 38119Off Market
- $219,8002 bd2 ba1.4k sqft1053 Park Court Dr, Memphis, TN 38119Off Market
A local agent can set up tours, give advice and negotiate with sellers.
A local lender can help you make sure your offer is ready when you are.
Similar homes
- $475,0003 bd3 ba2k sqft5492 Park Ave, Memphis, TN 38119New Construction
 MLS ID #10225112, Laura B Sherman, River City Land Co., LLC. MAAR
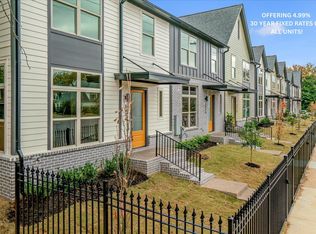
 - $475,0003 bd3 ba1.9k sqft5476 Park Ave, Memphis, TN 38119New Construction
 MLS ID #10221844, Jamie Jordan, Myers Cobb Realtors, LLC. MAAR
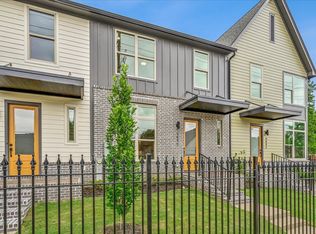
 - $465,0003 bd3 ba2k sqft5490 Park Ave, Memphis, TN 38119New Construction
 MLS ID #10224561, Laura B Sherman, River City Land Co., LLC. MAAR
 - $450,0003 bd3 ba1.9k sqft5482 Park Ave, Memphis, TN 38119For Sale
 MLS ID #10224158, Beau C Elkington, River City Land Co., LLC. MAAR
 - from $485,0003 bd3 ba1.9k sqftThe Montgomery Plan, East End Village, Memphis, TN 38119New ConstructionGriffin Elkington Construction
- $399,0002 bd3 ba1.5k sqft5476 End Village Dr, Memphis, TN 38119New ConstructionMLS ID #10221843, Jamie Jordan, Myers Cobb Realtors, LLC. MAAR
- $389,0004 bd3 ba2.7k sqft2040 Ridgeway Rd, Memphis, TN 38119For SaleMLS ID #10224189, Haider Tiwana, KAIZEN Realty, LLC. MAAR
- $484,0004 bd3 ba2.2k sqft1676 Miller Farms Rd, Germantown, TN 38138For SaleMLS ID #10225140, Kendra Bell, Crye-Leike, Inc., REALTORS. MAAR
- $584,0005 bd3 ba2.7k sqft5256 Collingwood Rd, Memphis, TN 38117For SaleMLS ID #10223388, Marcus Boles, Epique Realty. MAAR
- $465,0004 bd3 ba2.4k sqft1603 Kimbrook Cv, Germantown, TN 38138For SaleMLS ID #10208002, Louise Jordan, Crye-Leike, Inc., REALTORS. MAAR
- $349,9004 bd2 ba2.3k sqft505 Eastbourne Pl, Memphis, TN 38117For SaleMLS ID #10219211, Joshua Moss, KAIZEN Realty, LLC. MAAR
- $448,0004 bd3 ba2.4k sqft937 Meda St, Memphis, TN 38104For SaleMLS ID #10221808, Sophie R Barron, Local Agency Realty Group. MAAR
- $480,0004 bd3 ba2.4k sqft3476 Beaver Run Dr, Collierville, TN 38017For SaleMLS ID #10223852, Max Rubenstein, Marx-Bensdorf, REALTORS. MAAR
- $269,9004 bd2 ba1.7k sqft3074 Waynoka Ave, Memphis, TN 38111For SaleMLS ID #10227272, Joshua Moss, KAIZEN Realty, LLC. MAAR
- $420,0003 bd3 ba2k sqft917 Ufton Aly, Collierville, TN 38017For SaleMLS ID #10226659, Jeffrey W Britt, REMAX Experts. MAAR
- from $474,0003 bd3 ba2.2k sqftThe Carrington - Plan C Plan, The Towne, Collierville, TN 38017New ConstructionRegency Homebuilders
- $275,0004 bd3 ba2.1k sqft3672 Kearney Ave, Memphis, TN 38111For SaleMLS ID #10217747, Tony Payne, Keller Williams. MAAR
- $434,9504 bd3 ba2.8k sqft2887 Mikeyair Dr, Germantown, TN 38138For SaleMLS ID #10214402, Leigh Lamb, The Firm. MAAR
- $490,0005 bd3 ba2.5k sqft5290 Douglas Dr, Olive Branch, MS 38654New ConstructionMLS ID #4055649, Jennie Holliday, Coldwell Banker Collins-Maury Southaven. MLS United
- $245,0004 bd2 ba1.6k sqft4949 Owen Rd, Memphis, TN 38122For SaleMLS ID #10226943, Crystal Vazquez, Pinnacle Realty. MAAR
