Generous Grand Opening Builder Incentives in Brand New Hidden Springs Community. The Highly Sought after Gladstone Plan by Nationwide Top Private Builder David Weekley Homes. 2 stories of elegant, high-quality finishes with a room for everyone, 4 beds, 3 1/2 baths. Enjoy the Light filled great room and the heart of the home, a gourmet "dream kitchen" with uncompromising quality.
Under contract - not showing
$670,000
5485 Napa Valley Dr, Smyrna, TN 37167
5beds
3,114sqft
Single Family Residence, Residential
Built in 2026
-- sqft lot
$-- Zestimate®
$215/sqft
$85/mo HOA
What's special
Light filled great room
- 40 days |
- 2 |
- 0 |
Zillow last checked:
Listing updated:
Listed by:
Chalee Tennison 615-454-9511,
Weekley Homes, LLC 615-686-2910
Source: RealTracs MLS as distributed by MLS GRID,MLS#: 3288152
Facts & features
Interior
Bedrooms & bathrooms
- Bedrooms: 5
- Bathrooms: 4
- Full bathrooms: 4
- Main level bedrooms: 2
Bedroom 1
- Features: Full Bath
- Level: Full Bath
- Area: 306 Square Feet
- Dimensions: 17x18
Bedroom 2
- Features: Bath
- Level: Bath
- Area: 156 Square Feet
- Dimensions: 12x13
Bedroom 3
- Features: Walk-In Closet(s)
- Level: Walk-In Closet(s)
- Area: 132 Square Feet
- Dimensions: 11x12
Bedroom 4
- Features: Walk-In Closet(s)
- Level: Walk-In Closet(s)
- Area: 132 Square Feet
- Dimensions: 11x12
Primary bathroom
- Features: Double Vanity
- Level: Double Vanity
Dining room
- Area: 168 Square Feet
- Dimensions: 12x14
Kitchen
- Area: 216 Square Feet
- Dimensions: 12x18
Living room
- Features: Combination
- Level: Combination
- Area: 225 Square Feet
- Dimensions: 15x15
Other
- Features: Bedroom 5
- Level: Bedroom 5
- Area: 154 Square Feet
- Dimensions: 11x14
Other
- Features: Utility Room
- Level: Utility Room
Recreation room
- Features: Second Floor
- Level: Second Floor
- Area: 143 Square Feet
- Dimensions: 11x13
Heating
- Furnace
Cooling
- Ceiling Fan(s), Central Air
Appliances
- Included: Oven, Cooktop, Dishwasher, Disposal, Microwave
- Laundry: Electric Dryer Hookup, Washer Hookup
Features
- Built-in Features, Ceiling Fan(s), Open Floorplan, Pantry, Walk-In Closet(s), Kitchen Island
- Flooring: Carpet, Laminate, Tile
- Basement: None
Interior area
- Total structure area: 3,114
- Total interior livable area: 3,114 sqft
- Finished area above ground: 3,114
Property
Parking
- Total spaces: 3
- Parking features: Garage Faces Front
- Attached garage spaces: 3
Features
- Levels: Two
- Stories: 2
- Patio & porch: Porch, Covered
Details
- Special conditions: Standard
Construction
Type & style
- Home type: SingleFamily
- Architectural style: Traditional
- Property subtype: Single Family Residence, Residential
Materials
- Fiber Cement, Brick
- Roof: Shingle
Condition
- New construction: Yes
- Year built: 2026
Utilities & green energy
- Sewer: Public Sewer
- Water: Public
- Utilities for property: Water Available, Underground Utilities
Green energy
- Energy efficient items: Water Heater, Windows
- Indoor air quality: Contaminant Control
Community & HOA
Community
- Security: Carbon Monoxide Detector(s), Fire Sprinkler System, Smoke Detector(s)
- Subdivision: Hidden Springs
HOA
- Has HOA: Yes
- Amenities included: Sidewalks, Underground Utilities
- Services included: Maintenance Grounds
- HOA fee: $85 monthly
- Second HOA fee: $425 one time
Location
- Region: Smyrna
Financial & listing details
- Price per square foot: $215/sqft
- Annual tax amount: $3,600
- Date on market: 7/18/2026
Estimated market value
Not available
Estimated sales range
Not available
Not available
Price history
| Date | Event | Price |
|---|---|---|
| 7/18/2026 | Pending sale | $670,000$215/sqft |
Source:  RealTracs MLS as distributed by MLS GRID #3288152 Report a problem RealTracs MLS as distributed by MLS GRID #3288152 Report a problem | ||
| 7/18/2026 | Listed for sale | $670,000$215/sqft |
Source: RealTracs MLS as distributed by MLS GRID #3288152 Report a problem | ||
Public tax history
Tax history is unavailable.
Monthly payment
Est. payment
Payment breakdown
Explore the cost of this home by adjusting the details. Changes won't be saved.Climate risks
Neighborhood: 37167
Nearby schools
GreatSchools rating
- 10/10Stewarts Creek Elementary SchoolGrades: PK-5Distance: 2 mi
- 8/10Stewarts Creek Middle SchoolGrades: 6-8Distance: 2 mi
- 8/10Stewarts Creek High SchoolGrades: 9-12Distance: 2.1 mi
Schools provided by the listing agent
- Elementary: Stewarts Creek Elementary School
- Middle: Stewarts Creek Middle School
- High: Stewarts Creek High School
Source: RealTracs MLS as distributed by MLS GRID. This data may not be complete. We recommend contacting the local school district to confirm school assignments for this home.
- $700,0004 bd4 ba3.1k sqft5444 Napa Valley Dr, Smyrna, TN 37167Pending

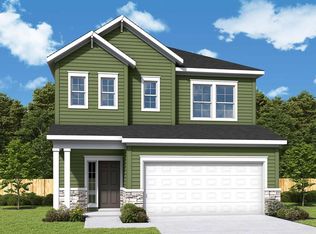
- from $449,9903 bd3 ba1.9k sqftGreenlee Plan, Hidden Springs - The Park Collection, Smyrna, TN 37167New Construction
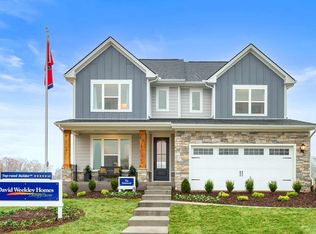
- from $549,9904 bd3 ba2.6k sqftSatinwood Plan, Hidden Springs - The Village Collection, Smyrna, TN 37167New Construction
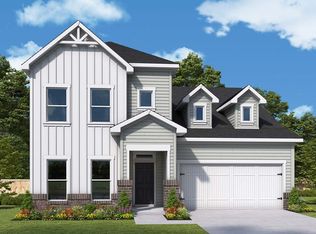
- from $569,9904 bd4 ba2.8k sqftGladstone Plan, Hidden Springs - The Village Collection, Smyrna, TN 37167New Construction
- from $444,9903 bd2 ba1.8k sqftCavalier Plan, Hidden Springs - The Park Collection, Smyrna, TN 37167New Construction
- from $468,9903 bd3 ba2.1k sqftWhite Oak Plan, Hidden Springs - The Park Collection, Smyrna, TN 37167New Construction
- from $526,9904 bd3 ba2.4k sqftWeist Plan, Hidden Springs - The Village Collection, Smyrna, TN 37167New Construction
- from $524,9903 bd2 ba2.1k sqftClippard Plan, Hidden Springs - The Village Collection, Smyrna, TN 37167New Construction
A local agent can set up tours, give advice and negotiate with sellers.
Similar homes
- $599,0005 bd4 ba3k sqft6820 Kew Gdn, Smyrna, TN 37167For Sale
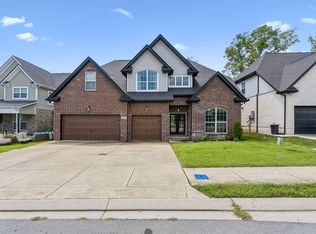
 MLS ID #3305174, Suzy Mills. RealTracs MLS as distributed by MLS GRID
 - $559,9005 bd3 ba2.7k sqft5543 Stonefield Dr, Smyrna, TN 37167For Sale
 MLS ID #3513369, Kelli Johnston. RealTracs MLS as distributed by MLS GRID
 - $629,0004 bd3 ba2.9k sqft3701 Henricks Hill Dr, Smyrna, TN 37167For Sale
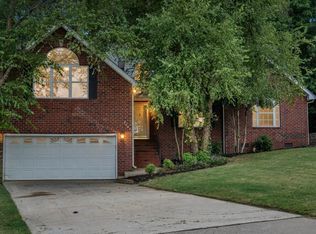 MLS ID #3513630, Rhonda Holmes. RealTracs MLS as distributed by MLS GRID
 - $517,9004 bd3 ba2.9k sqft4005 Paperbirch Dr, Smyrna, TN 37167For Sale
 MLS ID #3526387, Joe Dozier. RealTracs MLS as distributed by MLS GRID
 - $619,9994 bd4 ba2.9k sqft3009 Fanshaw Rd, Smyrna, TN 37167For SaleMLS ID #3513476, Sara Jan Johnson. RealTracs MLS as distributed by MLS GRID
- $599,9905 bd5 ba2.9k sqft5429 Napa Valley Dr, Smyrna, TN 37167New ConstructionRealTracs MLS as distributed by MLS GRID
- $624,9904 bd4 ba2.9k sqft5417 Napa Valley Dr, Smyrna, TN 37167New ConstructionRealTracs MLS as distributed by MLS GRID
- $614,9904 bd4 ba2.6k sqft5409 Napa Valley Dr, Smyrna, TN 37167New ConstructionRealTracs MLS as distributed by MLS GRID
- $639,9004 bd3 ba2.7k sqft3021 Fanshaw Rd Lot 63, Smyrna, TN 37167New ConstructionMLS ID #3229431, Patrick Thornton, CRS. RealTracs MLS as distributed by MLS GRID
- $599,9905 bd4 ba2.7k sqft2529 Robert Gwynne Dr, Smyrna, TN 37167New ConstructionRealTracs MLS as distributed by MLS GRID
- $584,9904 bd3 ba2.5k sqft5425 Napa Valley Dr, Smyrna, TN 37167New ConstructionMLS ID #3278646, Chalee Tennison. RealTracs MLS as distributed by MLS GRID
- $599,9004 bd3 ba2.6k sqft2001 S Byrnes St, Smyrna, TN 37167For SaleMLS ID #3288103, Patrick Thornton, CRS. RealTracs MLS as distributed by MLS GRID
- from $569,9904 bd4 ba2.8k sqftGladstone Plan, Hidden Springs - The Village Collection, Smyrna, TN 37167New ConstructionDavid Weekley Homes
- $567,9004 bd3 ba2.9k sqft4127 Oakstone Dr, Smyrna, TN 37167For SaleMLS ID #3218090, Amy Lysyczyn, Vice President, CRS, ABR, ASP. RealTracs MLS as distributed by MLS GRID
- $624,9004 bd3 ba2.6k sqft3005 Fanshaw Rd Lot 67, Smyrna, TN 37167New ConstructionMLS ID #3250663, Jordan Vaughn. RealTracs MLS as distributed by MLS GRID
- $654,9004 bd4 ba2.9k sqft212 Easter Lilly Way Lot 4, Smyrna, TN 37167New ConstructionMLS ID #3305748, Andrea I. Ranck. RealTracs MLS as distributed by MLS GRID
- $535,0004 bd3 ba2.6k sqft3807 Masters Dr, Smyrna, TN 37167For SaleMLS ID #3264086, Carlos Ray. RealTracs MLS as distributed by MLS GRID
- $650,9004 bd4 ba2.9k sqft200 Easter Lilly Way Lot 1, Smyrna, TN 37167New ConstructionMLS ID #3305746, Andrea I. Ranck. RealTracs MLS as distributed by MLS GRID
- $508,0004 bd3 ba2.6k sqft5321 Abbottswood Dr, Smyrna, TN 37167For SaleMLS ID #3182628, Karen Albright. RealTracs MLS as distributed by MLS GRID
- from $549,9904 bd3 ba2.6k sqftSatinwood Plan, Hidden Springs - The Village Collection, Smyrna, TN 37167New ConstructionDavid Weekley Homes
