Welcome to this beautifully maintained 4-bedroom, 4-bath Colonial with Craftsman-style details. Excellent curb appeal in a private setting bordering the historic Stamford Golf Course.
The open concept kitchen and living areas create a warm and welcoming gathering space. A tiled wood burning fireplace in the living room is framed by built-in bookcases and is the focal point of the room. A formal dining room is perfect for hosting holidays and special occasions, while a charming sitting room features a unique vent-less propane fireplace and French doors lead to a private deck.
The first floor also includes a laundry/mudroom with a half bath, an additional half bath, and an inviting front entry with a coat closet. An attached 2 car garage is conveniently located just off of the kitchen.
The second floor offers a spacious primary bedroom with an ensuite full bath and generous closet space. Three additional bedrooms and a full bath complete the second floor. Built-in shelving throughout the home provides added storage and display space.
The finished basement offers so many possibilities for a home office, recreation room, hobby area, or exercise room.
Outside you will find beautiful landscaping, rock walls, multiple sitting areas, and a maintained path leading up to the golf course. A true outdoor oasis. You even have seasonal views of Mt. Utsayantha!
Two storage sheds provide ample space for lawn equipment and gardening supplies.
Located just minutes to the charming village of Stamford. Close to golfing (in your backyard!), hiking, snowmobiling, skiing, and plenty more.
Pending
$379,000
549 Terry Rd, Stamford, NY 12167
4beds
2,024sqft
Single Family Residence
Built in 1968
2.91 Acres Lot
$-- Zestimate®
$187/sqft
$-- HOA
What's special
Unique vent-less propane fireplaceExcellent curb appealRock wallsBuilt-in bookcasesCharming sitting roomTrue outdoor oasisFormal dining room
- 67 days
- 80
- 0
Zillow last checked:
Listing updated:
Listed by:
Keller Williams Upstate NY Properties 607-652-3311,
Diane Taylor 607-765-4115
Source: NYSAMLSs,MLS#: R1698627 Originating MLS: Otsego-Delaware
Originating MLS: Otsego-DelawareFacts & features
Interior
Bedrooms & bathrooms
- Bedrooms: 4
- Bathrooms: 4
- Full bathrooms: 2
- 1/2 bathrooms: 2
- Main level bathrooms: 2
Heating
- Oil, Wood, Baseboard, Hot Water
Cooling
- Window Unit(s)
Appliances
- Included: Dryer, Dishwasher, Electric Oven, Electric Range, Microwave, Oil Water Heater, Refrigerator, Washer
- Laundry: Main Level
Features
- Ceiling Fan(s), Eat-in Kitchen, Separate/Formal Living Room, Country Kitchen, Pantry, Natural Woodwork
- Flooring: Carpet, Hardwood, Tile, Varies, Vinyl
- Basement: Finished,Partial
- Number of fireplaces: 2
Interior area
- Total structure area: 2,024
- Total interior livable area: 2,024 sqft
- Finished area below ground: 770
Property
Parking
- Total spaces: 2
- Parking features: Attached, Electricity, Garage, Workshop in Garage, Garage Door Opener
- Attached garage spaces: 2
Features
- Levels: Two
- Stories: 2
- Patio & porch: Covered, Deck, Porch
- Exterior features: Blacktop Driveway, Deck, Fence, Private Yard, See Remarks
- Fencing: Partial
Lot
- Size: 2.91 Acres
- Dimensions: 369 x 400
- Features: Other, Rectangular, Rectangular Lot, See Remarks
Details
- Additional structures: Shed(s), Storage
- Parcel number: 40.124.3
- Special conditions: Standard
Construction
Type & style
- Home type: SingleFamily
- Architectural style: Colonial
- Property subtype: Single Family Residence
Materials
- Frame, Vinyl Siding
- Foundation: Block, Poured
- Roof: Asphalt,Shingle
Condition
- Resale
- Year built: 1968
Utilities & green energy
- Sewer: Septic Tank
- Water: Well
- Utilities for property: Electricity Connected, High Speed Internet Available
Community & HOA
Location
- Region: Stamford
Financial & listing details
- Price per square foot: $187/sqft
- Tax assessed value: $42,650
- Annual tax amount: $5,747
- Date on market: 7/17/2026
- Cumulative days on market: 5 days
- Listing terms: Cash,Conventional,FHA,VA Loan
Estimated market value
Not available
Estimated sales range
Not available
Not available
Price history
| Date | Event | Price |
|---|---|---|
| 8/24/2026 | Pending sale | $379,000$187/sqft |
Source:  NYSAMLSs #R1698627 Report a problem NYSAMLSs #R1698627 Report a problem | ||
| 7/21/2026 | Contingent | $379,000$187/sqft |
Source: NYSAMLSs #R1698627 Report a problem | ||
| 7/17/2026 | Listed for sale | $379,000+345.9%$187/sqft |
Source: NYSAMLSs #R1698627 Report a problem | ||
| 6/3/1999 | Sold | $85,000$42/sqft |
Source: Public Record Report a problem | ||
Public tax history
| Year | Property taxes | Tax assessment |
|---|---|---|
| 2025 | -- | $42,650 |
| 2024 | -- | $42,650 |
| 2023 | -- | $42,650 |
| 2022 | -- | $42,650 |
| 2021 | -- | $42,650 |
| 2020 | -- | $42,650 |
| 2019 | -- | $42,650 |
| 2018 | -- | $42,650 |
| 2017 | $3,558 | $42,650 |
| 2016 | -- | $42,650 |
| 2015 | -- | $42,650 |
| 2014 | -- | $42,650 |
| 2013 | -- | $42,650 |
| 2012 | -- | $42,650 |
| 2011 | -- | $42,650 |
| 2010 | -- | $42,650 |
| 2009 | -- | $42,650 |
| 2008 | -- | $42,650 +4.9% |
| 2007 | -- | $40,650 |
| 2006 | -- | $40,650 +4.2% |
| 2005 | -- | $39,000 -2.5% |
| 2004 | -- | $40,000 +5.3% |
| 2003 | -- | $38,000 |
| 2002 | -- | $38,000 |
| 2001 | -- | $38,000 |
| 2000 | -- | $38,000 |
Find assessor info on the county website
Monthly payment
Climate risks
Neighborhood: 12167
Similar homes
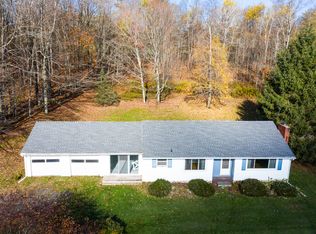
- $379,0003 bd2 ba2.1k sqft8 Van Dyke Ave, Stamford, NY 12167For Sale
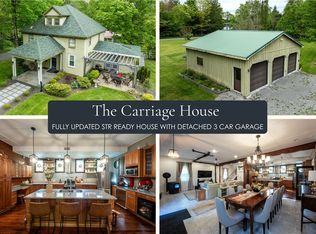
 MLS ID #R1688062, Benjamin Holscher, Listing by: The Holscher Group. NYSAMLSs
 - $375,0004 bd2 ba2.2k sqft278 Taylor Rd, Stamford, NY 12167For Sale
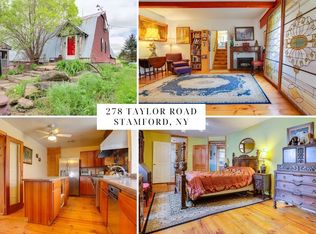 MLS ID #R1688982, Gillian Karg, Listing by: Keller Williams Upstate NY Properties. NYSAMLSs
 - $309,0002 bd2 ba1.1k sqft135 Mahogany Ridge, Stamford, NY 12167Active

 MLS ID #20265549, Lisa Gambella, Listing by: Windstar Realty Group, LLC. HVCRMLS
 - $375,0004 bd1 ba1.2k sqft519 Shew Hollow Road, Stamford, NY 12167Active
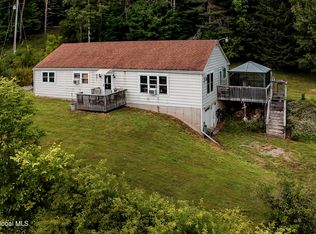 MLS ID #202622973, Alvis Milligan, Listing by: Vera Cohen Realty LLC. Global MLS
 - $359,0003 bd2 ba1.3k sqft31754 State Highway 23, Stamford, NY 12167For SaleMLS ID #R1670261, Evelyn Kuhn, Listing by: Keller Williams Upstate NY Properties. NYSAMLSs
- $325,0004 bd2 ba1.5k sqft415 Cape Horn Rd, Stamford, NY 12167For SaleMLS ID #R1688254, Debbie Falcone, Listing by: Coldwell Banker Timberland Properties. NYSAMLSs
- $340,0003 bd2 ba2k sqft28647 State Route 23, Stamford, NY 12167ActiveMLS ID #20264945, Megan Avery, Listing by: Keller Williams Upstate NY. HVCRMLS
- $417,0002 bd2 ba1.1k sqft54 Doc Stark Lane, Stamford, NY 12167ActiveMLS ID #20264616, Hillary Kolos, Listing by: Compass Greater NY, LLC. HVCRMLS
- $279,0004 bd2 ba1.7k sqft31705 State Highway 23, Stamford, NY 12167For SaleMLS ID #R1709928, Elizabeth A. McGuire, Listing by: Keller Williams Upstate NY Properties. NYSAMLSs
- $229,0003 bd3 ba1.4k sqft37 Harper St, Stamford, NY 12167For SaleMLS ID #R1692833, Diane Taylor, Listing by: Keller Williams Upstate NY Properties. NYSAMLSs
- $399,0002 bd2 ba1.4k sqft751 Odell Lake Rd, Stamford, NY 12167For SaleMLS ID #R1622169, Gillian Karg, Listing by: Keller Williams Upstate NY Properties. NYSAMLSs
- $279,0004 bd2 ba2.2k sqft129 Havrish Rd, Stamford, NY 12167For SaleMLS ID #R1691362, Elizabeth A. McGuire, Listing by: Keller Williams Upstate NY Properties. NYSAMLSs
- $379,0003 bd3 ba1.8k sqft409 Woodland Drive, Jefferson, NY 12093ActiveMLS ID #20264140, Hillary Kolos, Listing by: Compass Greater NY, LLC. HVCRMLS
- $279,0004 bd2 ba1.7k sqft31705 New York 23, Gilboa, NY 12076ActiveMLS ID #20264996, Elizabeth McGuire, Listing by: Keller Williams Upstate NY. HVCRMLS
- $399,0003 bd2 ba1.2k sqft129 Alameda Rd, Hobart, NY 13788For SaleMLS ID #R1705035, Katharine Laughlin, Listing by: Jewett and Jewett LLC. NYSAMLSs
- $298,9993 bd3 ba1.3k sqft61838 State Highway 10, Hobart, NY 13788For SaleMLS ID #R1715181, Jaclyn Marra, Listing by: Keller Williams Upstate NY Properties. NYSAMLSs
- $375,0005 bd3 ba1.9k sqft3645 County Highway 12, East Meredith, NY 13757For SaleMLS ID #R1709113, Laura Wayman - GRI, ABR, Listing by: Frank Lumia Real Estate Plus!, LLC. NYSAMLSs
