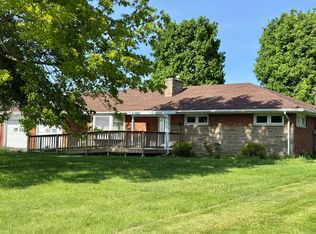
Welcome to 5490 State Route 19 Bucyrus, Ohio--a beautifully updated ranch on 5.1 acres where thoughtful improvements meet country living. This move-in-ready home has been extensively enhanced with countless cosmetic, landscaping, mechanical, and functional upgrades, giving buyers peace of mind and modern comfort.
Inside, you'll find fresh, stylish finishes throughout, including remodeled bathrooms, updated flooring, butcher block countertops, and inviting living spaces designed for everyday living. Major exterior improvements include a new roof, new siding, refreshed landscaping with decorative rock accents, and impressive curb appeal.
The attached two-car garage has been completely transformed with new garage doors, fresh electrical, insulation, and drywall, creating a clean, finished space perfect for parking, hobbies, or a workshop. Additional upgrades include a new well system and numerous mechanical improvements that add long-term value and reliability.
The geothermal heating system offers year-round energy efficiency. Whether you're looking for room to spread out, a property that's been meticulously improved, or the charm of country living with modern updates, this exceptional home delivers it all.
Don't miss your opportunity to own this extensively upgraded property in the Wynford School District!
For sale
$359,900
5490 State Highway 19, Bucyrus, OH 44820
3beds
1,416sqft
:
Get pre-qualified$2,426/mo
Single Family Residence
Built in 1990
-- sqft lot
$349,000 Zestimate®
$254/sqft
$-- HOA
What's special
- 25 days |
- 658 |
- 31 |
Zillow last checked:
Listing updated:
Listed by:
Jessica Kelley 567-712-8542,
Dye Real Estate & Land Company
Source: WCAR OH,MLS#: 310709
Facts & features
Interior
Bedrooms & bathrooms
- Bedrooms: 3
- Bathrooms: 2
- Full bathrooms: 2
Bedroom 1
- Level: First
- Area: 185.82 Square Feet
- Dimensions: 11.4 x 16.3
Bedroom 2
- Level: First
- Area: 112.22 Square Feet
- Dimensions: 11.1 x 10.11
Bedroom 3
- Level: First
- Area: 119.3 Square Feet
- Dimensions: 11.8 x 10.11
Dining room
- Level: First
- Area: 117.28 Square Feet
- Dimensions: 11.6 x 10.11
Kitchen
- Level: First
- Area: 126.1 Square Feet
- Dimensions: 13 x 9.7
Laundry
- Level: First
- Area: 68.33 Square Feet
- Dimensions: 7.5 x 9.11
Living room
- Level: First
- Area: 199.21 Square Feet
- Dimensions: 18.11 x 11
Other
- Level: First
- Area: 70.31 Square Feet
- Dimensions: 8.9 x 7.9
Heating
- Geothermal, Propane
Cooling
- Central Air
Appliances
- Included: Dishwasher, Range, Refrigerator, Water Heater
Features
- Flooring: Carpet, Laminate
Interior area
- Total structure area: 1,416
- Total interior livable area: 1,416 sqft
Property
Parking
- Total spaces: 2
- Parking features: Garage
- Garage spaces: 2
Features
- Levels: One
- Patio & porch: Deck
Details
- Additional structures: Garage(s)
- Parcel number: 210004166.000
- Zoning description: Residential
- Special conditions: Fair Market
Construction
Type & style
- Home type: SingleFamily
- Architectural style: Ranch
- Property subtype: Single Family Residence
Materials
- Vinyl Siding
- Foundation: Block
Condition
- Updated/Remodeled
- Year built: 1990
Utilities & green energy
- Sewer: Septic Tank
- Water: Well
- Utilities for property: Electricity Connected
Community & HOA
HOA
- Has HOA: No
Location
- Region: Bucyrus
Financial & listing details
- Price per square foot: $254/sqft
- Date on market: 7/9/2026
- Date available: 07/09/2026
- Listing terms: Cash,Conventional
- Electric utility on property: Yes
Estimated market value
$349,000
$332,000 - $366,000
$1,694/mo
Price history
| Date | Event | Price |
|---|---|---|
| 7/9/2026 | Listed for sale | $359,900$254/sqft |
Source:  WCAR OH #310709 Report a problem WCAR OH #310709 Report a problem | ||
Public tax history
Tax history is unavailable.
Monthly payment
Est. payment
Payment breakdown
Explore the cost of this home by adjusting the details. Changes won't be saved.Climate risks
Neighborhood: 44820
Nearby schools
GreatSchools rating
- 5/10Wynford Elementary SchoolGrades: PK-5Distance: 5.4 mi
- 6/10Wynford Junior High SchoolGrades: 6-8Distance: 5.5 mi
- 7/10Wynford High SchoolGrades: 9-12Distance: 5.5 mi
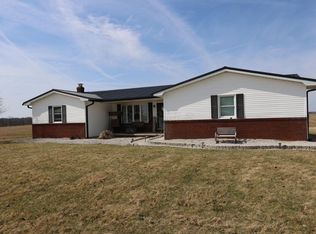
- $315,0003 bd2 ba1.4k sqft5490 State Route 19, Bucyrus, OH 44820Sold
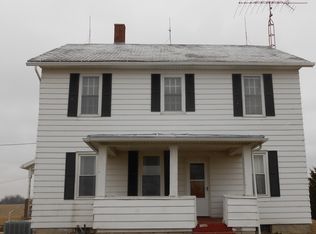
- $291,7005 bd-- ba2k sqft5497 State Route 19, Bucyrus, OH 44820Off Market
- $153,4005 bd1 ba2k sqft5497 State Route 19, Bucyrus, OH 44820Off Market
- $175,0003 bd1 ba2.1k sqft5528 State Route 19, Bucyrus, OH 44820Off Market
- $330,0003 bd2 ba2.3k sqft5447 State Route 19, Bucyrus, OH 44820Sold
- $227,5003 bd1 ba1.5k sqft5521 State Route 19, Bucyrus, OH 44820Off Market
- $155,0003 bd1 ba1.3k sqft5545 State Route 19, Bucyrus, OH 44820Off Market
- $124,5002 bd1 ba1.4k sqft5545 State Route 19, Bucyrus, OH 44820Off Market
A local agent can set up tours, give advice and negotiate with sellers.
Similar homes
- $379,0003 bd2 ba2k sqft3351 Peterman Rd #3349, Bucyrus, OH 44820For Sale
 MLS ID #9073532, Amanda Paez. MAR
 - $282,0003 bd2 ba1.5k sqft3051 Linda St, Bucyrus, OH 44820For Sale
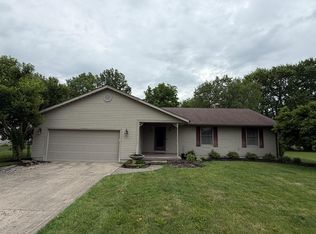 MLS ID #9073867, James Rindfuss. MAR
 - $244,9003 bd2 ba1.6k sqft2245 State Route 19, Bucyrus, OH 44820For Sale
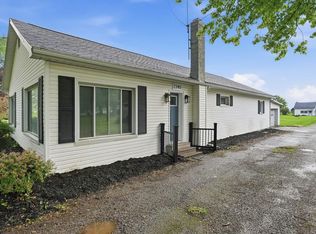 MLS ID #9073211, Kaleb Packer. MAR
 - $275,0005 bd2 ba1.4k sqft1792 Tiffin Rd, Bucyrus, OH 44820For Sale
 MLS ID #9073481, Steve Garberick. MAR
 - $--4 bd3 ba1.4k sqft4461 State Route 598, Crestline, OH 44827AuctionAuction.com 1
- $189,9002 bd1 ba1.3k sqft427 W Charles St, Bucyrus, OH 44820For Sale
 MLS ID #226027235, Tiffany Renee Wyss, Keller Williams Advisors. Columbus and Central Ohio Regional MLS
 - $499,9004 bd2 ba1.4k sqft2210 Chemin #44, Nevada, OH 44849For SaleMLS ID #10009931, Kurt Beidelschies, Regina Vent Realty. NORIS
- $359,9004 bd2 ba2k sqft1095 Iberia Rd, Galion, OH 44833For SaleMLS ID #9073967, Marilyn Miley. MAR
- $480,0004 bd3 ba1.9k sqft1123 Hillcrest Dr, Bucyrus, OH 44820For SaleMLS ID #226012577, Monica Bess, Bess Blvd Real Estate Company. Columbus and Central Ohio Regional MLS
- $325,0003 bd2 ba1.5k sqft3511 E State Route 18, Tiffin, OH 44883For SaleMLS ID #20262404, Scott Keller, Key Realty - Findlay. Firelands MLS
- $325,0003 bd2 ba1.5k sqft3511 Ohio Ave #18, Tiffin, OH 44883For SaleMLS ID #10009629, Scott A Keller, Key Realty, LTD. NORIS
- $389,0004 bd2 ba1.7k sqft999 N Warpole St, Upper Sandusky, OH 43351For SaleMLS ID #10010184, Kurt Beidelschies, Regina Vent Realty. NORIS
- $239,9002 bd2 ba1.1k sqft375 Arch Dr, Bucyrus, OH 44820For SaleMLS ID #9073719, Gretchen Dzugan. MAR
- $334,9004 bd2 ba1.8k sqft5759 State Route 39, Tiro, OH 44887For SaleMLS ID #5179880, Steven Koleno, Beycome Brokerage Realty LLC. MLS Now
- $230,0003 bd1 ba1.1k sqft326 Nora St, Bucyrus, OH 44820For SaleMLS ID #20262604, Michelle Harrison, The Holden Agency. Firelands MLS
- $--3 bd2 ba1.5k sqft752 E Township Road 122, Tiffin, OH 44883AuctionAuction.com 1
- $235,0004 bd3 ba2k sqft524 E Oakwood Ave, Bucyrus, OH 44820For SaleMLS ID #226017800, Danielle Holt, Sluss Realty Company. Columbus and Central Ohio Regional MLS
- $350,0003 bd2 ba1.8k sqft101 Rivers Edge Ln, Upper Sandusky, OH 43351For SaleMLS ID #6131772, Regina Vent, Regina Vent Realty. NORIS
- $324,9004 bd2 ba1.8k sqft903 N Warpole St, Upper Sandusky, OH 43351For SaleMLS ID #10008768, Keith M. Degnan, Key Realty. NORIS
- $314,9004 bd2 ba1.7k sqft906 Marseilles Galion Rd W, Marion, OH 43302For SaleMLS ID #225032358, Heidi J Klee, Realty Ohio Inc.. Columbus and Central Ohio Regional MLS
