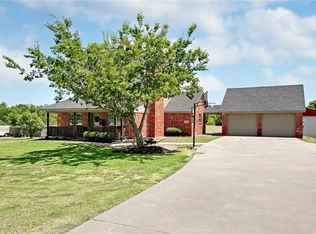
Private country living, exceptional workspace, and easy access to the Metroplex come together on this 1.2-acre Josephine property! This 4-bedroom, 2-bath home offers 2,184 square feet and a desirable split floor plan, with secondary bedrooms and bath on one side and a private primary suite tucked away from the main living areas for a peaceful retreat. The completely remodeled kitchen features updated countertops and backsplash, while newly installed windows throughout and a brand-new fireplace with heat fan add comfort and efficiency. Enjoy incredible covered outdoor living spaces at both the front and back of the home, including a cedar pergola with shade panels designed to filter sunlight and help keep the patio comfortable year-round. Backing to undeveloped agricultural land, the property offers a sense of privacy, open space, and room to breathe. The detached steel-framed, insulated shop is a standout feature, complete with multiple roll-up doors and a wood-burning stove—offering exceptional flexibility for hobbies, woodworking, projects, equipment, storage, or workspace. Enjoy the freedom and privacy of acreage without sacrificing convenient access to major highways and the Dallas-Fort Worth Metroplex. This is the perfect opportunity for buyers seeking more space, more flexibility, and a lifestyle that's increasingly hard to find. Fridge, Washer & Dryer to convey as well as small fridge in shop. Ask about additional items available.
For sale
$475,000
5497 Fm 6, Josephine, TX 75135
4beds
2,184sqft
Single Family Residence
Built in 2003
1.22 Acres Lot
$-- Zestimate®
$217/sqft
$-- HOA
What's special
Completely remodeled kitchenDesirable split floor planNewly installed windows throughoutUpdated countertops and backsplash
- 10 days
- 554
- 52
Likely to sell faster than
Zillow last checked:
Listing updated:
Listed by:
Amanda Mccoy 0671127 214-515-9888,
Paragon, REALTORS 214-515-9888,
Matthew McCoy 0834899 214-912-0440,
Paragon, REALTORS
Source: NTREIS,MLS#: 21350521
Facts & features
Interior
Bedrooms & bathrooms
- Bedrooms: 4
- Bathrooms: 2
- Full bathrooms: 2
Primary bedroom
- Level: First
- Dimensions: 0 x 0
Bedroom
- Level: First
- Dimensions: 0 x 0
Bedroom
- Level: First
- Dimensions: 0 x 0
Bedroom
- Level: First
- Dimensions: 0 x 0
Primary bathroom
- Level: First
- Dimensions: 0 x 0
Other
- Level: First
- Dimensions: 0 x 0
Kitchen
- Level: First
- Dimensions: 0 x 0
Living room
- Level: First
- Dimensions: 0 x 0
Heating
- Central, Electric
Cooling
- Central Air, Ceiling Fan(s), Electric
Appliances
- Included: Dishwasher, Electric Range, Electric Water Heater, Microwave
Features
- Decorative/Designer Lighting Fixtures, Wired for Sound
- Flooring: Carpet, Ceramic Tile, Engineered Hardwood, Luxury Vinyl Plank
- Has basement: No
- Number of fireplaces: 1
- Fireplace features: Gas
Interior area
- Total interior livable area: 2,184 sqft
Video & virtual tour
Property
Parking
- Total spaces: 4
- Parking features: Additional Parking, Converted Garage, Carport, Detached Carport, Driveway, Oversized, Workshop in Garage
- Garage spaces: 2
- Carport spaces: 2
- Covered spaces: 4
Features
- Levels: One
- Stories: 1
- Patio & porch: Rear Porch, Front Porch, Patio, Covered
- Exterior features: Awning(s), Rain Gutters
- Pool features: None
- Fencing: None
Lot
- Size: 1.22 Acres
- Features: Back Yard, Interior Lot, Lawn, Landscaped, Few Trees
Details
- Parcel number: 122086
Construction
Type & style
- Home type: SingleFamily
- Architectural style: Detached
- Property subtype: Single Family Residence
Materials
- Brick
- Foundation: Slab
- Roof: Composition
Condition
- Resale
- Year built: 2003
Utilities & green energy
- Sewer: Aerobic Septic
- Water: Public
- Utilities for property: Electricity Connected, Septic Available, Water Available
Community & HOA
Community
- Subdivision: Westbrook Estates Ph I
HOA
- Has HOA: No
Location
- Region: Josephine
Financial & listing details
- Price per square foot: $217/sqft
- Tax assessed value: $437,800
- Annual tax amount: $9,477
- Date on market: 8/31/2026
- Listing terms: Cash,Conventional,FHA,VA Loan
- Road surface type: Asphalt
Estimated market value
Not available
Estimated sales range
Not available
Not available
Price history
| Date | Event | Price |
|---|---|---|
| 8/31/2026 | Listed for sale | $475,000+67.9%$217/sqft |
Source: NTREIS #21350521 Report a problem | ||
| 7/9/2019 | Sold | -- |
Source: Agent Provided Report a problem | ||
| 7/1/2019 | Pending sale | $282,900$130/sqft |
Source: Vickies Real Estate Group, Inc #14095934 Report a problem | ||
| 6/18/2019 | Price change | $282,900-0.7%$130/sqft |
Source: Vickies Real Estate Group, Inc #14095934 Report a problem | ||
| 5/21/2019 | Price change | $284,9000%$130/sqft |
Source: Vickies Real Estate Group, Inc #14095934 Report a problem | ||
| 3/25/2019 | Price change | $285,000-1.7%$130/sqft |
Source: United Real Estate #14025416 Report a problem | ||
| 1/21/2019 | Price change | $290,000-1.7%$133/sqft |
Source: Owner Report a problem | ||
| 1/17/2019 | Price change | $295,000-1.3%$135/sqft |
Source: Owner Report a problem | ||
| 9/25/2018 | Price change | $299,000-3.5%$137/sqft |
Source: Ebby Halliday Realtors #13886611 Report a problem | ||
| 9/21/2018 | Price change | $310,000-3.1%$142/sqft |
Source: Ebby Halliday Realtors #13886611 Report a problem | ||
| 8/20/2018 | Price change | $319,999-0.8%$147/sqft |
Source: Ebby Halliday Realtors #13886611 Report a problem | ||
| 7/31/2018 | Price change | $322,500-2.3%$148/sqft |
Source: Ebby Halliday Realtors #13886611 Report a problem | ||
| 7/14/2018 | Listed for sale | $330,000$151/sqft |
Source: Ebby Halliday Realtors #13886611 Report a problem | ||
Public tax history
| Year | Property taxes | Tax assessment |
|---|---|---|
| 2025 | $1,433 -20.7% | $427,606 +10% |
| 2024 | $1,807 +2.7% | $388,733 +10% |
| 2023 | $1,760 +3.7% | $353,394 +10% |
| 2022 | $1,697 -6.1% | $321,267 +10% |
| 2021 | $1,807 +3.5% | $292,061 +10% |
| 2020 | $1,745 +15.1% | $265,510 +17.9% |
| 2019 | $1,516 -2.2% | $225,249 +8.6% |
| 2018 | $1,550 +8.9% | $207,385 +5.6% |
| 2017 | $1,423 +9% | $196,430 +13.6% |
| 2016 | $1,306 +11.9% | $172,880 +6.8% |
| 2015 | $1,167 | $161,940 +7.6% |
| 2014 | $1,167 | $150,450 +2.3% |
| 2013 | -- | $147,130 -1.4% |
| 2012 | -- | $149,290 -0.8% |
| 2011 | -- | $150,420 +1.6% |
| 2010 | -- | $148,000 -0.8% |
| 2009 | -- | $149,260 -1.6% |
| 2008 | -- | $151,690 +13.5% |
| 2007 | -- | $133,630 |
| 2006 | -- | $133,630 +19% |
| 2005 | -- | $112,340 +23.4% |
| 2004 | -- | $91,050 |
Find assessor info on the county website
Monthly payment
Est. payment
Payment breakdown
Explore the cost of this home by adjusting the details. Changes won't be saved.Climate risks
Neighborhood: 75135
Nearby schools
Schools provided by the listing agent
- Elementary: Mcclendon
- Middle: Leland Edge
- High: Community
- District: Community ISD
Source: NTREIS. This data may not be complete. We recommend contacting the local school district to confirm school assignments for this home.