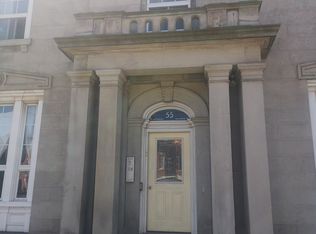
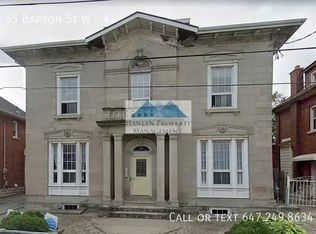
Well-maintained five-unit multifamily property located in Hamilton's West Harbour. 55 Barton Street W features five two-bedroom units with updated kitchens, bathrooms, flooring and windows, separate hydro meters, coin-operated laundry and approximately 10 on-site parking spaces. Existing rents provide rental upside, while additional lower-level storage space and attic space with ceiling heights exceeding 10 feet offer further value-add potential, subject to municipal approvals. The property is within walking distance of James Street North, West Harbour GO, Pier 4 and Hamilton's waterfront, with significant redevelopment underway throughout the surrounding West Harbour area.
For sale
C$1,250,000
55 Barton St W, Hamilton, ON L8L 1A3
10beds
5baths
4,784sqft
Multi-5 Unit, Multi Family
Built in 1880
-- sqft lot
$-- Zestimate®
C$261/sqft
C$-- HOA
What's special
Five two-bedroom unitsUpdated kitchensCoin-operated laundryAdditional lower-level storage space
- 42 days
- 35
- 3
Zillow last checked:
Listing updated:
Listed by:
Jacob Campagnaro, Salesperson,
Royal LePage Burloak Real Estate Services,
Kim Campagnaro, Salesperson,
Royal LePage Burloak Real Estate Services
Source: ITSO,MLS®#: 40859188Originating MLS®#: Cornerstone Association of REALTORS®
Facts & features
Interior
Bedrooms & bathrooms
- Bedrooms: 10
- Bathrooms: 5
Heating
- Radiator
Cooling
- None
Appliances
- Laundry: Coin Operated
Features
- None
- Basement: Full,Partially Finished
- Has fireplace: No
Interior area
- Total structure area: 4,784
- Total interior livable area: 4,784 sqft
- Finished area above ground: 4,784
Property
Parking
- Total spaces: 10
- Parking features: Private Drive Single Wide
- Uncovered spaces: 10
Features
- Stories: 2
- Frontage type: South
- Frontage length: 53.54
Lot
- Size: 7,406 Square Feet
- Dimensions: 53.54 x 121.7
- Features: Irregular Lot, City Lot, Public Transit
Details
- Parcel number: 171600160
- Zoning: D
Construction
Type & style
- Home type: MultiFamily
- Property subtype: Multi-5 Unit, Multi Family
Materials
- Brick, Stone
- Foundation: Stone
- Roof: Asphalt Shing
Condition
- 100+ Years
- New construction: No
- Year built: 1880
Utilities & green energy
- Sewer: Sewer (Municipal)
- Water: Municipal
Community & HOA
Location
- Region: Hamilton
Financial & listing details
- Price per square foot: C$261/sqft
- Annual tax amount: C$11,056
- Date on market: 9/1/2026
- Inclusions: None
Price history
| Date | Event | Price |
|---|---|---|
| 9/1/2026 | Listed for sale | C$1,250,000C$261/sqft |
Source:  TRREB #X13731626 Report a problem TRREB #X13731626 Report a problem | ||
| 6/2/2025 | Listing removed | C$1,395 |
Source: Zillow Rentals Report a problem | ||
| 4/22/2025 | Listed for rent | C$1,395 |
Source: Zillow Rentals Report a problem | ||
Public tax history
Tax history is unavailable.
Climate risks
Neighborhood: Central
Nearby schools
GreatSchools rating
No schools nearby
We couldn't find any schools near this home.

Similar homes
- C$1,149,0007 bd5 ba3.2k sqft190 Caroline St S #188, Hamilton, ON L8P 3L2For Sale
 MLS ID #40862614, Sandy Mackay, Salesperson, Real Broker Ontario Ltd.. ITSO
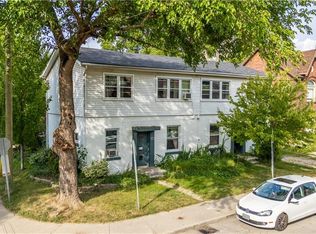
 - C$1,200,0008 bd6 ba3.5k sqft172 Markland St #170, Hamilton, ON L8P 2K5For Sale
 MLS ID #40862374, Brad Magarrey, Salesperson, RE/MAX Escarpment Realty Inc.. ITSO
 - C$1,575,0007 bd7 ba4.8k sqft25 West Ave S, Hamilton, ON L8N 2S2For Sale
 MLS ID #40840824, Suzanne Tavares, Salesperson, Revel Realty Inc.. ITSO
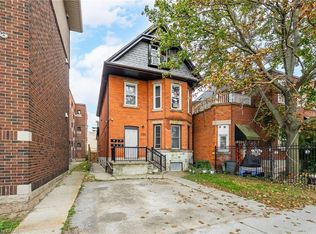
 - C$925,0007 bd5 ba2.5k sqft526 King St E, Hamilton, ON L8N 1E2For Sale
 MLS ID #40869335, Manny Pinheiro, Salesperson, Royal Lepage Real Estate Associates. ITSO
