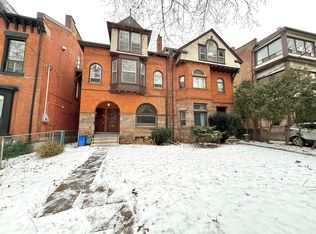
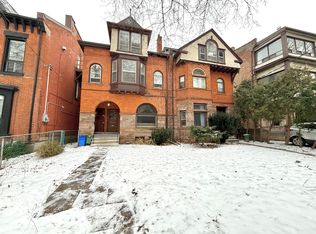
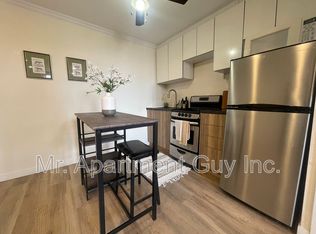
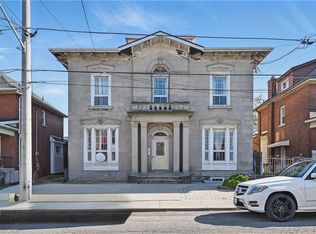
Solid 7-unit investment opportunity in Hamilton's sought-after Corktown neighbourhood. This well-maintained asset features six oversized 1-bedroom + den units and one 1-bedroom basement suite, with the larger units offering strong potential for conversion to 2-bedroom layouts, creating a clear value-add opportunity. Current operations generate a 6.1% cap rate based on existing income and expenses, supported by a stable tenant base and consistent rental demand. The property benefits from separately metered hydro, shared laundry facilities, one storage locker, and eight surface parking spaces, including a recently paved rear parking area. Six units feature private balconies with rear fire escape access. Well-maintained common areas and attractive landscaping contribute to tenant retention and curb appeal. Ideally situated in a high-demand rental location close to downtown Hamilton, major transit routes, hospitals, employment centres, and everyday amenities. An excellent opportunity for investors seeking stable cash flow with meaningful upside through future unit optimization and rental growth.
For sale
C$1,575,000
25 West Ave S, Hamilton, ON L8N 2S2
7beds
7baths
4,800sqft
Multi-6-9 Unit, Multi Family
Built in 1910
-- sqft lot
$-- Zestimate®
C$328/sqft
C$-- HOA
What's special
Eight surface parking spacesWell-maintained common areasAttractive landscaping
- 118 days
- 10
- 0
Zillow last checked:
Listing updated:
Listed by:
Suzanne Tavares, Salesperson,
Revel Realty Inc.
Source: ITSO,MLS®#: 40840824Originating MLS®#: Cornerstone Association of REALTORS®
Facts & features
Interior
Bedrooms & bathrooms
- Bedrooms: 7
- Bathrooms: 7
Heating
- Radiant
Cooling
- None
Appliances
- Included: Dryer, Refrigerator, Stove, Washer
- Laundry: Coin Operated, In-Suite
Features
- Separate Hydro Meters
- Basement: Full,Partially Finished
- Has fireplace: No
Interior area
- Total structure area: 4,800
- Total interior livable area: 4,800 sqft
- Finished area above ground: 4,800
Property
Parking
- Total spaces: 8
- Parking features: Asphalt, Outside/Surface/Open
- Uncovered spaces: 8
Features
- Stories: 3
- Exterior features: Balcony, Controlled Entry, Landscaped, Separate Hydro Meters
- Frontage type: East
- Frontage length: 52.00
Lot
- Size: 6,393 Square Feet
- Dimensions: 52 x 121
- Features: Rectangular, Ample Parking, Cul-De-Sac, City Lot, High Traffic Area, Highway Access, Library, Park, Place of Worship, Playground Nearby, Public Parking, Public Transit, Rec./Community Centre, Schools, Shopping Nearby
Details
- Parcel number: 171770021
- Zoning: E
Construction
Type & style
- Home type: MultiFamily
- Property subtype: Multi-6-9 Unit, Multi Family
Materials
- Stone, Stucco, Other
- Foundation: Stone
- Roof: Asphalt
Condition
- 100+ Years
- New construction: No
- Year built: 1910
Utilities & green energy
- Sewer: Sewer (Municipal)
- Water: Municipal
Community & HOA
Location
- Region: Hamilton
Financial & listing details
- Price per square foot: C$328/sqft
- Annual tax amount: C$9,728
- Date on market: 6/17/2026
- Inclusions: Other, Coin Operated Washer & Dryer
- Road surface type: Paved
Price history
| Date | Event | Price |
|---|---|---|
| 6/17/2026 | Listed for sale | C$1,575,000C$328/sqft |
Source: ITSO #40840824 Report a problem | ||
Public tax history
Tax history is unavailable.
Climate risks
Neighborhood: Stinson
Nearby schools
GreatSchools rating
No schools nearby
We couldn't find any schools near this home.

Similar homes
- C$1,489,9006 bd5 ba2.6k sqft52 Barton St E, Hamilton, ON L8L 2V8For Sale
 MLS ID #40860650, Raymond Loya, Salesperson, RE/MAX Escarpment Realty Inc.. ITSO
 - C$925,0007 bd5 ba2.5k sqft526 King St E, Hamilton, ON L8N 1E2For Sale
 MLS ID #40869335, Manny Pinheiro, Salesperson, Royal Lepage Real Estate Associates. ITSO
 - C$1,250,00010 bd5 ba4.7k sqft55 Barton St W, Hamilton, ON L8L 1A3For Sale
 MLS ID #40859188, Jacob Campagnaro, Salesperson, Royal LePage Burloak Real Estate Services. ITSO
 - C$1,149,0007 bd5 ba3.2k sqft190 Caroline St S #188, Hamilton, ON L8P 3L2For Sale
 MLS ID #40862614, Sandy Mackay, Salesperson, Real Broker Ontario Ltd.. ITSO
