Welcome to 55 Bay Road, a charming Bowdoinham home offering village convenience, comfortable living spaces and a surprisingly private backyard. Situated on a manageable 0.24-acre lot, the property features established perennial gardens, a storage shed, cedar privacy fencing and a rear deck overlooking the lawn--an inviting setting for outdoor dining, gardening or relaxing.
Inside, the open kitchen, dining and living areas create an easy, welcoming flow. The kitchen offers oak cabinetry, stainless-steel appliances, hardwood flooring and a center island, while exposed beams and arched openings add warmth and character. The first floor also includes a comfortable bedroom, a beautifully finished bath with a glass-enclosed shower and farmhouse-style sink, plus a practical laundry and utility room. Upstairs, a spacious finished level with hardwood flooring and a skylight provides flexible space for additional sleeping quarters, a home office, studio or recreation area.
The home underwent extensive rebuilding and system improvements between 2004 and 2014, including the foundation and crawlspace, septic system, furnace, electrical wiring and panel, plumbing, insulation, roof, pine clapboard siding, Andersen replacement windows, kitchen, bath, flooring and interior finishes.
Enjoy Bowdoinham's vibrant small-town atmosphere near the public library, farmers' market and community events. Outdoor enthusiasts will appreciate nearby Mailly Waterfront Park, Bowdoinham Riverfront Park, Cathance River trails, boat and accessible kayak launches, and access to Merrymeeting Bay. A wonderful opportunity to enjoy Midcoast Maine living with convenient connections to Brunswick, Topsham, Bath and Augusta.
Active
$405,000
55 Bay Road, Bowdoinham, ME 04008
3beds
1,592sqft
Single Family Residence
Built in 1900
10,454 Square Feet Lot
$-- Zestimate®
$254/sqft
$-- HOA
What's special
Center islandStorage shedStainless-steel appliancesOak cabinetryEstablished perennial gardensCedar privacy fencingHardwood flooring
- 4 days
- 505
- 35
Zillow last checked:
Listing updated:
Listed by:
RE/MAX Shoreline
Source: Maine Listings,MLS#: 1677951
Facts & features
Interior
Bedrooms & bathrooms
- Bedrooms: 3
- Bathrooms: 1
- Full bathrooms: 1
Primary bedroom
- Level: First
- Area: 169 Square Feet
- Dimensions: 13 x 13
Bedroom 1
- Level: Second
- Area: 378 Square Feet
- Dimensions: 14 x 27
Bonus room
- Features: Skylight
- Level: Second
- Area: 266 Square Feet
- Dimensions: 14 x 19
Family room
- Level: Second
- Area: 240 Square Feet
- Dimensions: 10 x 24
Kitchen
- Features: Eat-in Kitchen
- Level: First
- Area: 255 Square Feet
- Dimensions: 15 x 17
Laundry
- Level: First
Living room
- Level: First
- Area: 360 Square Feet
- Dimensions: 15 x 24
Heating
- Baseboard, Forced Air, Hot Water
Cooling
- None
Appliances
- Included: Dryer, Electric Range, Refrigerator, Washer, ENERGY STAR Qualified Appliances
Features
- 1st Floor Bedroom, Bathtub
- Flooring: Carpet, Laminate, Vinyl, Wood
- Doors: Storm Door(s)
- Windows: Double Pane Windows, Low Emissivity Windows
- Basement: Bulkhead,Crawl Space
- Has fireplace: No
Interior area
- Total structure area: 1,592
- Total interior livable area: 1,592 sqft
- Finished area above ground: 1,592
- Finished area below ground: 0
Property
Parking
- Parking features: Gravel, Off Street
Features
- Patio & porch: Deck
Lot
- Size: 10,454 Square Feet
- Features: Abuts Conservation, City Lot, Near Shopping, Level, Open Lot, Landscaped
Details
- Additional structures: Shed(s)
- Parcel number: BOWNMU02L004
- Zoning: AGR
- Other equipment: Cable, Internet Access Available, Satellite Dish
Construction
Type & style
- Home type: SingleFamily
- Architectural style: Cape Cod,New Englander
- Property subtype: Single Family Residence
Materials
- Wood Frame, Clapboard, Wood Siding
- Foundation: Poured Concrete
- Roof: Shingle
Condition
- Year built: 1900
Utilities & green energy
- Electric: Circuit Breakers
- Sewer: Private Sewer, Septic Tank
- Water: Public
Green energy
- Energy efficient items: 90% Efficient Furnace, Smart Electric Meter
Community & HOA
Location
- Region: Bowdoinham
Financial & listing details
- Price per square foot: $254/sqft
- Tax assessed value: $124,600
- Annual tax amount: $2,755
- Date on market: 8/27/2026
- Road surface type: Paved
Estimated market value
Not available
Estimated sales range
Not available
Not available
Price history
| Date | Event | Price |
|---|---|---|
| 8/27/2026 | Listed for sale | $405,000+24.6%$254/sqft |
Source:  Maine Listings #1677951 Report a problem Maine Listings #1677951 Report a problem | ||
| 11/25/2024 | Sold | $325,000+116.8%$204/sqft |
Source: Public Record Report a problem | ||
| 7/30/2014 | Sold | $149,900$94/sqft |
Source: Maine Listings #1122595 Report a problem | ||
| 5/20/2014 | Price change | $149,900-3.3%$94/sqft |
Source: RE/MAX Riverside #1122595 Report a problem | ||
| 2/14/2014 | Price change | $155,000-0.1%$97/sqft |
Source: RE/MAX Riverside #1122595 Report a problem | ||
| 8/14/2013 | Listed for sale | $155,200$97/sqft |
Source: The Maine Real Estate Network #1106203 Report a problem | ||
Public tax history
| Year | Property taxes | Tax assessment |
|---|---|---|
| 2024 | $2,617 +7.7% | $124,600 |
| 2023 | $2,430 +32.4% | $124,600 +22.8% |
| 2022 | $1,836 +6.6% | $101,500 |
| 2021 | $1,722 +0.6% | $101,500 |
| 2020 | $1,712 +2.4% | $101,500 |
| 2019 | $1,672 +8.7% | $101,500 +13.2% |
| 2018 | $1,538 +1.8% | $89,700 |
| 2017 | $1,511 +1.8% | $89,700 |
| 2016 | $1,485 +0.6% | $89,700 |
| 2015 | $1,476 +28.1% | $89,700 +26.5% |
| 2014 | $1,152 +5.2% | $70,900 -0.3% |
| 2013 | $1,095 +1.6% | $71,100 -0.4% |
| 2012 | $1,078 +2% | $71,363 -0.1% |
| 2011 | $1,057 | $71,400 +22.7% |
| 2008 | -- | $58,200 -1.2% |
| 2006 | -- | $58,900 |
Find assessor info on the county website
Monthly payment
Est. payment
Payment breakdown
Explore the cost of this home by adjusting the details. Changes won't be saved.Climate risks
Neighborhood: 04008
Similar homes
- $385,0004 bd2 ba2k sqft228 Carding Machine Road, Bowdoinham, ME 04008Active
 MLS ID #1656398, Sprague & Curtis Real Estate. Maine Listings
 - $390,0004 bd2 ba1.7k sqft704 Cedar Grove Road, Dresden, ME 04342Active
 MLS ID #1678306, EXP Realty. Maine Listings
 - $395,0003 bd2 ba1.8k sqft500 Webster Street, Lewiston, ME 04240Active
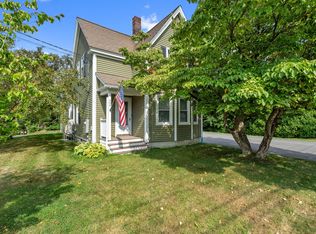 MLS ID #1677785, Better Homes & Gardens Real Estate/The Masiello Group. Maine Listings
 - $389,9003 bd2 ba1.9k sqft100 Water Street, Randolph, ME 04346Active
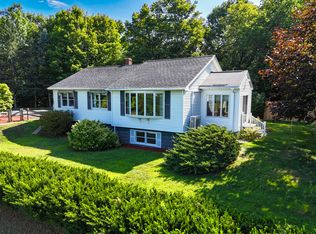 MLS ID #1677948, Better Homes & Gardens Real Estate/The Masiello Group. Maine Listings
 - $459,0004 bd2 ba2.1k sqft15 Dyer Road, Lewiston, ME 04240ActiveMLS ID #1677804, United Country Lifestyle Properties of Maine. Maine Listings
- $415,0003 bd3 ba1.6k sqft108 Middlesex Road, Topsham, ME 04086ActiveMLS ID #1670793, Tim Dunham Realty. Maine Listings
- $400,0004 bd2 ba1.6k sqft57 Upland Road, Lisbon, ME 04250ActiveMLS ID #1671302, Fontaine Family-The Real Estate Leader. Maine Listings
- $425,0003 bd3 ba1.5k sqft12 Middle Road, Woolwich, ME 04579ActiveMLS ID #1664424, Benchmark Real Estate. Maine Listings
- $430,0003 bd1 ba1.3k sqft51 Lunt Road, Brunswick, ME 04011ActiveMLS ID #1675812, JC North East Real Estate. Maine Listings
- $385,0002 bd1 ba935 sqft698 Old Stage Road, Arrowsic, ME 04530ActiveMLS ID #1677739, RE/MAX Shoreline. Maine Listings
- $440,0003 bd2 ba1.8k sqft154 Daves Way, Dresden, ME 04342ActiveMLS ID #1672465, River's Edge Realty LLC. Maine Listings
- $350,0003 bd2 ba1.5k sqft583 Sabattus Road, Sabattus, ME 04240ActiveMLS ID #1678042, Keller Williams Realty. Maine Listings
- $420,0002 bd1 ba1.3k sqft16 Colpitt Road, Alna, ME 04535ActiveMLS ID #1675491, Coldwell Banker Realty. Maine Listings
- $399,0004 bd2 ba2.2k sqft54 Smithtown Road, Pittston, ME 04345ActiveMLS ID #1673999, Armentrout Select Realty of Maine. Maine Listings
- $410,0003 bd2 ba1.2k sqft197 Main Road, Phippsburg, ME 04562ActiveMLS ID #1665395, Keller Williams Realty. Maine Listings
- $450,0003 bd2 ba1.6k sqft62 Main Street, Topsham, ME 04086ActiveMLS ID #1672814, Fontaine Family-The Real Estate Leader. Maine Listings
- $489,9003 bd1 ba1.7k sqft111 Hodsdon Road, Pownal, ME 04069ActiveMLS ID #1678078, U&R Real Estate. Maine Listings
- $489,9003 bd2 ba1.5k sqft68 Carding Machine Road, Richmond, ME 04357ActiveMLS ID #1669725, Better Homes & Gardens Real Estate/The Masiello Group. Maine Listings
- $375,0003 bd2 ba1.4k sqft6 Jacqueline Avenue, Lewiston, ME 04240ActiveMLS ID #1670887, Home At Last Realty. Maine Listings
