Look no further... Enjoy a well-maintained cooperative community offering desirable amenities including an in-ground pool, on-site laundry, and convenient parking.
Wagging tails are welcome but must be under 40 pounds.
Hartsdale Manor has plenty of complementary parking and a lovely pool for summertime fun and relaxation.
Neighborhood amenities include fabulous shopping and restaurants. This unit is Conveniently and centrally located near public transportation, highways , Metro-North. and walking distance to restaurants, shopping, the Westchester County Center.
With bike trails, shops and cafes just a minute away, Hartsdale Train Station within a 4-minute distance, and downtown White Plains only 6 minutes away, this one-level home offers ease and convenience.
Perfect for commuters or anyone seeking a low-maintenance lifestyle in Westchester.
Don't pass up this great find!
Pending
$129,900
55 Fieldstone Drive #41, Hartsdale, NY 10530
1beds
548sqft
Stock Cooperative, Residential
Built in 1967
-- sqft lot
$-- Zestimate®
$237/sqft
$831/mo HOA
What's special
In-ground poolConvenient parkingOn-site laundryComplementary parking
- 196 days |
- 18 |
- 0 |
Zillow last checked:
Listing updated:
Listed by:
Robert W Toth 800-518-9780,
Robert W. Toth 203-927-2214
Source: OneKey® MLS as distributed by MLS GRID,MLS#: 948914
Facts & features
Interior
Bedrooms & bathrooms
- Bedrooms: 1
- Bathrooms: 1
- Full bathrooms: 1
Bedroom 1
- Level: Second
Bathroom 1
- Level: Second
Kitchen
- Level: Second
Living room
- Level: Second
Heating
- Baseboard, Electric, Other
Cooling
- Wall/Window Unit(s)
Appliances
- Included: None
- Laundry: Common Area, Laundry Room
Features
- Other
- Attic: None
- Has fireplace: No
- Common walls with other units/homes: 2+ Common Walls
Interior area
- Total structure area: 548
- Total interior livable area: 548 sqft
Property
Parking
- Total spaces: 1
- Parking features: Assigned
Features
- Levels: One
- Pool features: Community, In Ground, Outdoor Pool, Pool Cover
Details
- Special conditions: Real Estate Owned
Construction
Type & style
- Home type: Cooperative
- Architectural style: Garden
- Property subtype: Stock Cooperative, Residential
- Attached to another structure: Yes
Materials
- Brick
Condition
- Year built: 1967
- Major remodel year: 1985
Utilities & green energy
- Sewer: Public Sewer
- Water: Public
- Utilities for property: Electricity Connected, Sewer Connected, Trash Collection Public, Water Connected
Community & HOA
Community
- Features: Pool
- Subdivision: Hartsdale Manor
HOA
- Has HOA: Yes
- Amenities included: Landscaping, Maintenance, Maintenance Grounds, Pool, Snow Removal, Trash
- Services included: Common Area Maintenance, Maintenance Structure, Maintenance Grounds, Pool Service, Sewer, Snow Removal
- HOA fee: $831 monthly
- HOA name: CDT Management
- HOA phone: 914-381-7200
Location
- Region: Hartsdale
Financial & listing details
- Price per square foot: $237/sqft
- Date on market: 1/21/2026
- Cumulative days on market: 161 days
- Listing agreement: Exclusive Right To Sell
- Electric utility on property: Yes
Foreclosure details
Estimated market value
Not available
Estimated sales range
Not available
Not available
Price history
Price history is unavailable.
Public tax history
Tax history is unavailable.
Monthly payment
Climate risks
Neighborhood: 10530
Nearby schools
GreatSchools rating
- 6/10Highview SchoolGrades: 2-3Distance: 0.5 mi
- 5/10Woodlands Senior High SchoolGrades: 7-12Distance: 0.3 mi
- NALee F Jackson SchoolGrades: K-1Distance: 0.5 mi
Schools provided by the listing agent
- Elementary: EARLY CHILDHOOD PROGRAM
- Middle: Woodlands Middle/High School
- High: Woodlands Middle/High School
Source: OneKey® MLS as distributed by MLS GRID. This data may not be complete. We recommend contacting the local school district to confirm school assignments for this home.
- $--1 bd1 ba-- sqft55 Fieldstone Dr APT 30, Hartsdale, NY 10530Off Market
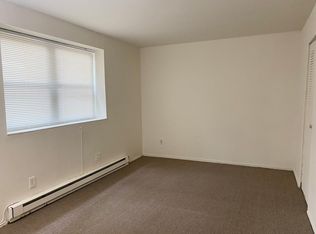
- $---- bd-- ba-- sqft55 Fieldstone Dr APT 45, Hartsdale, NY 10530Off Market
- $---- bd-- ba-- sqft55 Fieldstone Dr APT 51, Hartsdale, NY 10530Off Market
- $---- bd-- ba-- sqft55 Fieldstone Dr APT 47, Hartsdale, NY 10530Off Market
- $--1 bd1 ba800 sqft55 Fieldstone Dr APT 34, Hartsdale, NY 10530Off Market
- $158,6001 bd1 ba650 sqft55 Fieldstone Dr APT 33, Hartsdale, NY 10530Off Market
- $282,2002 bd2 ba1k sqft55 Fieldstone Dr APT 39, Hartsdale, NY 10530Off Market
- $251,0002 bd1 ba959 sqft55 Fieldstone Dr APT 37, Hartsdale, NY 10530Sold
A local agent can set up tours, give advice and negotiate with sellers.
Similar homes
- $169,0001 bd1 ba679 sqft68 E Hartsdale Avenue #5F, Hartsdale, NY 10530For Sale
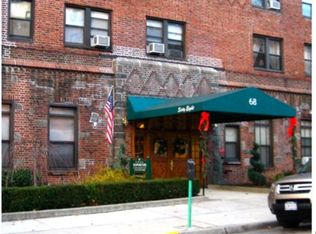
 MLS ID #992286, Howard S. Grynspan, Listing by: HomeSmart Homes & Estates. OneKey® MLS as distributed by MLS GRID
 - $185,0001 bd1 ba700 sqft120 E Hartsdale Avenue #1R, Hartsdale, NY 10530For Sale
 MLS ID #1002931, Andrea J. Markowitz, Listing by: Julia B Fee Sothebys Int. Rlty. OneKey® MLS as distributed by MLS GRID
 - $179,9001 bd-- ba800 sqft45 E Hartsdale Ave APT 2N, Hartsdale, NY 10530For Sale By Owner

- $165,000-- bd1 ba550 sqft23 Old Mamaroneck Road #5K, White Plains, NY 10605For Sale
 MLS ID #1021805, Christopher S. Zielinski, Listing by: Coldwell Banker Realty. OneKey® MLS as distributed by MLS GRID
 - $125,0001 bd1 ba750 sqft2925 Matthews Avenue #6H, Bronx, NY 10467For SaleMLS ID #1034751, Miriam I. Rosa, Listing by: Century 21 Kafcos Realty. OneKey® MLS as distributed by MLS GRID
- $155,000-- bd1 ba450 sqft20 Shady Glen Court #H, New Rochelle, NY 10805For SaleMLS ID #1029684, Paul Guerra, Listing by: Houlihan Lawrence Inc.. OneKey® MLS as distributed by MLS GRID
- $120,0001 bd1 ba603 sqft485 E Lincoln Avenue #214, Mount Vernon, NY 10552For SaleMLS ID #1021946, Richard D. Merritt, Listing by: Keller Williams NY Realty. OneKey® MLS as distributed by MLS GRID
- $145,0001 bd1 ba750 sqft1 Fisher Drive #607, Mount Vernon, NY 10552For SaleMLS ID #1009636, Maira J. Fret-Coleman, Listing by: eXp Realty. OneKey® MLS as distributed by MLS GRID
- $139,000-- bd1 ba550 sqft445 Gramatan Avenue #GC2, Mount Vernon, NY 10552For SaleMLS ID #830700, Xiao T. Chen, Listing by: Century 21 Dawns Gold Realty. OneKey® MLS as distributed by MLS GRID
- $139,000-- bd1 ba600 sqft2 Sadore Lane #1R, Yonkers, NY 10710For SaleMLS ID #991920, Monica P. Monaco, Listing by: PLI Realty. OneKey® MLS as distributed by MLS GRID
- $154,9001 bd1 ba750 sqft678 Warburton #3B, Yonkers, NY 10701For SaleMLS ID #992732, Bradley Schneider, Listing by: ERA Insite Realty Services. OneKey® MLS as distributed by MLS GRID
- $130,0001 bd1 ba800 sqft245 Rumsey Road #7B, Yonkers, NY 10701For SaleMLS ID #990780, Tom K. Osbeck, Listing by: Keller Williams NY Realty. OneKey® MLS as distributed by MLS GRID
- $130,0001 bd1 ba700 sqft47 Alta Avenue #3C, Yonkers, NY 10705For SaleMLS ID #1005705, Bruno F. Ruiz-Castano, Listing by: ADCNY Realty Corp. OneKey® MLS as distributed by MLS GRID
- $129,900-- bd1 ba502 sqft6291 Broadway #A4, Bronx, NY 10471For SaleMLS ID #1003734, Charmaine Covington, Listing by: Axe Realty NYC LLC. OneKey® MLS as distributed by MLS GRID
- $165,0001 bd1 ba740 sqft25 Trinity Place #3M, New Rochelle, NY 10805For SaleMLS ID #1034718, Steven M. Librett, Listing by: Librett Real Estate Group Inc. OneKey® MLS as distributed by MLS GRID
- $125,000-- bd1 ba550 sqft1332 Metropolitan Avenue #6A, Bronx, NY 10462For SaleMLS ID #1024370, Xiao Zheng, Listing by: Jamie Realty Group. OneKey® MLS as distributed by MLS GRID
- $150,0001 bd1 ba600 sqft189 Drake Avenue #2C, New Rochelle, NY 10805For SaleMLS ID #1024801, Liya Beaujean, Listing by: Voro LLC. OneKey® MLS as distributed by MLS GRID
- $125,0001 bd1 ba750 sqft47 Alta #6G, Yonkers, NY 10705For SaleMLS ID #996326, Khuzama Y. DaCosta, Listing by: Christie's Int. Real Estate. OneKey® MLS as distributed by MLS GRID
- $134,0001 bd1 ba750 sqft77 Bronx River Road #1E, Yonkers, NY 10704For SaleMLS ID #1015983, Rosaura Bollengier, Listing by: Coldwell Banker Realty. OneKey® MLS as distributed by MLS GRID
- $134,500-- bd1 ba550 sqft475 Bronx River Road #1B, Yonkers, NY 10704For SaleMLS ID #1016601, Adrian H. Djonbalaj, Listing by: Henry Djonbalaj Real Estate. OneKey® MLS as distributed by MLS GRID
