Welcome to The Berczy! Highly-coveted boutique luxury living in the heart of the St Lawrence Market neighbourhood. This elegant 2 bedroom + den, 2 bath suite features just shy of 1,000 sq ft of living space in one of the most sought-after buildings in the city, with a Juliette balcony overlooking the historic charm of Old Town Toronto. A spacious, deep layout with 9' ceilings, matte finished engineered hardwood flooring, and a European-inspired kitchen with integrated appliances (paneled Liebherr fridge/freezer, AEG glass cooktop, AEG built-in oven, paneled Miele dishwasher, and built-in microwave), quartz counters, and a large island perfect for entertaining. A serene primary bedroom with double closets and ensuite bath with separate soaker tub, a large guest bedroom with a triple-width closet, and an additional 3-piece guest bathroom. Plus a large den perfect for that home office. Literally a block to St Lawrence Market, directly across from Berczy Park and the Flatiron building, and mere steps to the Financial District and Union Station, with countless dining and entertainment options at your doorstep. Fantastic building amenities: 24-hr concierge, gym, party room, media room, hot tub, sauna, steam room, roof deck with BBQs, private courtyard, pet wash station, visitor parking, and two guest suites. **Includes 1 owned parking space and 1 large storage locker**. Welcome home.
For sale
C$1,099,900
55 Front St E #422, Toronto, ON M5E 0A7
3beds
2baths
Apartment
Built in ----
-- sqft lot
$-- Zestimate®
C$--/sqft
C$807/mo HOA
What's special
Spacious deep layoutEuropean-inspired kitchenQuartz countersRoof deck with bbqsPrivate courtyard
- 11 hours |
- 2 |
- 0 |
Zillow last checked:
Listing updated:
Listed by:
SKYBOUND REALTY
Source: TRREB,MLS®#: C13566602 Originating MLS®#: Toronto Regional Real Estate Board
Originating MLS®#: Toronto Regional Real Estate BoardFacts & features
Interior
Bedrooms & bathrooms
- Bedrooms: 3
- Bathrooms: 2
Primary bedroom
- Level: Main
- Dimensions: 3.84 x 3
Bedroom 2
- Level: Main
- Dimensions: 3.05 x 2.92
Den
- Level: Main
- Dimensions: 2.34 x 2.41
Dining room
- Level: Main
- Dimensions: 5.46 x 3.43
Kitchen
- Level: Main
- Dimensions: 3.02 x 2.44
Living room
- Level: Main
- Dimensions: 5.46 x 3.43
Heating
- Heat Pump, Gas
Cooling
- Central Air
Appliances
- Included: Built-In Oven
- Laundry: In-Suite Laundry
Features
- ERV/HRV, Separate Hydro Meter
- Basement: None
- Has fireplace: No
Interior area
- Living area range: 900-999 null
Property
Parking
- Total spaces: 1
- Parking features: Underground
- Has garage: Yes
Features
- Exterior features: Juliette Balcony
- Has view: Yes
- View description: City, Downtown
Lot
- Features: Place Of Worship, Park, Public Transit, Rec./Commun.Centre, Library
Details
- Parcel number: 763320126
Construction
Type & style
- Home type: Apartment
- Property subtype: Apartment
Materials
- Brick, Concrete
Community & HOA
Community
- Security: Monitored, Concierge/Security, Smoke Detector(s)
HOA
- Amenities included: Concierge, Gym, Guest Suites, Party Room/Meeting Room, Visitor Parking, Rooftop Deck/Garden
- Services included: Heat Included, CAC Included, Building Insurance Included, Parking Included
- HOA fee: C$807 monthly
- HOA name: TSCC
Location
- Region: Toronto
Financial & listing details
- Annual tax amount: C$5,286
- Date on market: 7/15/2026
SKYBOUND REALTY
SKYBOUND REALTY
By pressing Contact Agent, you agree that the real estate professional identified above may call/text you about your search, which may involve use of automated means and pre-recorded/artificial voices. You don't need to consent as a condition of buying any property, goods, or services. Message/data rates may apply. You also agree to our Terms of Use. Zillow does not endorse any real estate professionals. We may share information about your recent and future site activity with your agent to help them understand what you're looking for in a home.
Price history
Price history is unavailable.
Public tax history
Tax history is unavailable.
Climate risks
Neighborhood: Waterfront Communities
Nearby schools
GreatSchools rating
No schools nearby
We couldn't find any schools near this home.
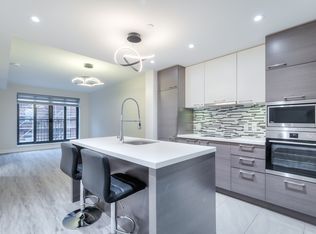
- C$--2 bd2 ba934 sqft55 Front St E SUITE 520, Toronto, ON M5E0A7Off Market
- C$--2 bd2 ba910 sqft55 Front St E #611, Toronto, ON M5E0A7Off Market

- C$2,7502 bd1 ba-- sqft55 Front St E #201, Toronto, ON M5E0A7For Rent
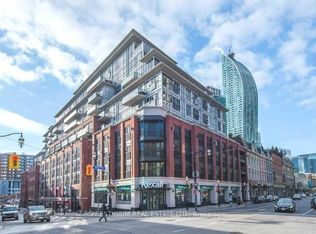
- C$--1 bd1 ba595 sqft55 Front St E #716, Toronto, ON M5E0A7Off Market
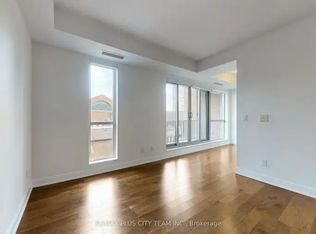
- C$--3 bd2 ba-- sqft55 Front St E #312, Toronto, ON M5E0A7Off Market
- C$2,3001 bd1 ba-- sqft2A Church St #1704, Toronto, ON M5E1M2For Rent
- C$498,0002 bd1 ba-- sqft2A Church St #1211, Toronto, ON M5E1M2New Construction
- C$4,0003 bd2 ba-- sqft2A Church St #502, Toronto, ON M5E1M2For Rent
Similar homes
- C$1,049,9002 bd2 ba-- sqft138 Downes St #Penthouse 203, Toronto, ON M5E 0E4For Sale
 MLS ID #C13511884, HC REALTY GROUP INC.. TRREB
 - C$1,129,0004 bd3 ba-- sqft25 George St S #302, Toronto, ON M5A 4B1For Sale
 MLS ID #C13433988, SAGE REAL ESTATE LIMITED. TRREB
 - C$899,0003 bd3 ba-- sqft55 Cooper St #7112, Toronto, ON M5E 0G1For Sale
 MLS ID #C13523938, BAY STREET GROUP INC.. TRREB
 - C$999,0003 bd2 ba-- sqft28 Freeland St #1109, Toronto, ON M5E 0E3New Construction
 MLS ID #C13478476, UNION CAPITAL REALTY. TRREB
 - C$980,0002 bd2 ba-- sqftSugar Wharf, Toronto, ON M5E 0G1For SaleMLS ID #C13525018, HOMELIFE LANDMARK REALTY INC.. TRREB
- C$990,0003 bd2 ba-- sqft25 The Esplanade #808, Toronto, ON M5E 1W5For SaleMLS ID #C13540836, EXP REALTY. TRREB
- C$1,179,0003 bd2 ba-- sqft28 Freeland St #2809, Toronto, ON M5E 1L7New ConstructionMLS ID #C13216806, SAM MCDADI REAL ESTATE INC.. TRREB
- C$1,049,0002 bd2 ba-- sqft88 Scott St Unit 307, Toronto, ON M5E 0A9For SaleMLS ID #C13065238, KELLER WILLIAMS EMPOWERED REALTY. TRREB
- C$1,049,9002 bd2 ba-- sqftNew Town of York, Toronto, ON M5A 4E8For SaleMLS ID #C13473610, SKYBOUND REALTY. TRREB
- C$1,190,0003 bd2 ba-- sqft138 Downes St #6908, Toronto, ON M5E 0E4For SaleMLS ID #C13010528, ROYAL LEPAGE NRC REALTY. TRREB
- C$1,199,0003 bd2 ba-- sqftABSOLUTE LOFTS, Toronto, ON M5C 3E1For SaleMLS ID #C13435138, ROYAL LEPAGE TERREQUITY SEYMOUR REAL ESTATE. TRREB
- C$1,249,0002 bd3 ba-- sqft30 Church St #506, Toronto, ON M5E 1S7For SaleMLS ID #C13517844, ROYAL LEPAGE NRC REALTY. TRREB
- C$958,0003 bd2 ba-- sqft8 The Esplanade #2002, Toronto, ON M5E 0A6For SaleMLS ID #C12859108, CENTURY 21 ATRIA REALTY INC.. TRREB
- C$899,9003 bd2 ba-- sqft20 Richardson St #2603, Toronto, ON M5A 0S6For SaleMLS ID #C13520044, GLOBAL BRICKS EXECUTIVE HOMES REALTY. TRREB
- C$699,9002 bd2 ba-- sqft20 Richardson St #2007, Toronto, ON M5A 0S6For SaleMLS ID #C13560344, BOSLEY - TORONTO REALTY GROUP INC.. TRREB
- C$968,0002 bd2 ba-- sqft20 Richardson St #1305, Toronto, ON M5A 0S6For SaleMLS ID #C13534536, ROYAL STAR REALTY INC.. TRREB
- C$649,9002 bd2 ba-- sqft95 Lombard St #805, Toronto, ON M5C 2V3For SaleMLS ID #C13560910, RE/MAX HALLMARK REALTY LTD.. TRREB
- C$1,299,0003 bd2 ba-- sqftSugar Wharf, Toronto, ON M5E 0E4For SaleMLS ID #C13114676, RE/MAX CROSSROADS REALTY INC.. TRREB
- C$660,0003 bd2 ba-- sqft92 King St E #805, Toronto, ON M5C 2V8For SaleMLS ID #C13546838, HOMELIFE LANDMARK REALTY INC.. TRREB
- C$1,268,0003 bd2 ba-- sqftThe Prestige Condos At Pinnacle One Yonge, Toronto, ON M5E 0E3For SaleMLS ID #C13072910, HOMEART REALTY SERVICES INC.. TRREB
