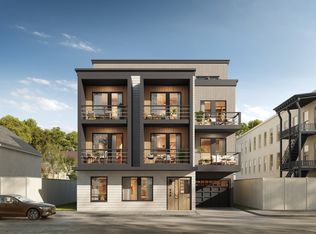
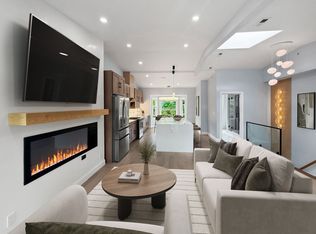
Introducing 55 Lexington Street, a boutique collection of six brand-new luxury residences in the heart of Eagle Hill. Scheduled for delivery in December 2026, this thoughtfully designed building offers spacious 3-bedroom floor plans, combining modern functionality with elevated design. Select residences feature dramatic bi-level layouts with expansive private roof decks and full height head houses. Oversized windows flood each home with natural light, while top-floor boasts soaring 12-foot ceilings for an even greater sense of openness and scale. Residents will enjoy a large, communal rear yard, perfect for relaxing or especially convenient for pet owners. Ideally situated just 0.6 miles from the Maverick Blue Line MBTA Station, with Kaori Cafe only a half block away for your daily coffee run, this location offers the perfect balance of neighborhood charm and city accessibility. A rare opportunity to own brand-new construction with parking in Eagle Hill!
Pending
$999,000
55 Lexington St #3, Boston, MA 02128
3beds
1,385sqft
Condominium
Built in 2026
-- sqft lot
$-- Zestimate®
$721/sqft
$375/mo HOA
What's special
- 80 days
- 14
- 1
Zillow last checked:
Listing updated:
Listed by:
Zachary Feldshuh 607-342-5872,
Choose Boston, LLC 617-388-9336
Source: MLS PIN,MLS#: 73539523
Facts & features
Interior
Bedrooms & bathrooms
- Bedrooms: 3
- Bathrooms: 3
- Full bathrooms: 2
- 1/2 bathrooms: 1
Primary bedroom
- Level: Third
Bedroom 2
- Level: Third
Bedroom 3
- Level: Third
Primary bathroom
- Features: Yes
Bathroom 1
- Level: Second
Bathroom 2
- Level: Third
Bathroom 3
- Level: Third
Kitchen
- Level: Second
Living room
- Level: Second
Heating
- Heat Pump
Cooling
- Heat Pump
Appliances
- Included: Range, Dishwasher, Disposal, Microwave, Refrigerator, Freezer
- Laundry: Second Floor, In Unit
Features
- Flooring: Wood
- Has basement: No
- Has fireplace: No
Interior area
- Total structure area: 1,385
- Total interior livable area: 1,385 sqft
- Finished area above ground: 1,385
Property
Parking
- Total spaces: 1
- Parking features: Off Street, Assigned, Deeded, Paved
- Uncovered spaces: 1
Features
- Patio & porch: Deck, Deck - Roof
- Exterior features: Deck, Deck - Roof
Details
- Zoning: RES
Construction
Type & style
- Home type: Condo
- Property subtype: Condominium
Materials
- Roof: Rubber
Condition
- Year built: 2026
Utilities & green energy
- Sewer: Public Sewer
- Water: Public
- Utilities for property: for Electric Range
Community & HOA
Community
- Features: Public Transportation, Shopping, Park, Walk/Jog Trails, Medical Facility, Bike Path, Highway Access, Public School, T-Station
HOA
- Services included: Water, Sewer, Insurance, Snow Removal, Reserve Funds
- HOA fee: $375 monthly
Location
- Region: Boston
Financial & listing details
- Price per square foot: $721/sqft
- Tax assessed value: $999,999
- Annual tax amount: $9,999
- Date on market: 6/22/2026
Estimated market value
Not available
Estimated sales range
Not available
Not available
Price history
| Date | Event | Price |
|---|---|---|
| 6/22/2026 | Pending sale | $999,000$721/sqft |
Source: MLS PIN #73539523 Report a problem | ||
Public tax history
Tax history is unavailable.
Monthly payment
Est. payment
Payment breakdown
Explore the cost of this home by adjusting the details. Changes won't be saved.Climate risks
Neighborhood: East Boston
- from $999,0003 bd3 ba1.3k sqftUnit 4 - 3 Bed, 2.5 Bath Plan, 55 Lexington Street Condominiums, East Boston, MA 02128New Construction

- from $899,0003 bd2 ba1k sqftUnit 1 - 3 Bed, 2 Bath Plan, 55 Lexington Street Condominiums, East Boston, MA 02128New Construction
- $899,0003 bd2 ba1k sqft55 Lexington St #A, East Boston, MA 02128New Construction
- $999,0003 bd3 ba1.3k sqft55 Lexington St #D, East Boston, MA 02128New Construction
Similar homes
- $874,9003 bd3 ba1.3k sqft17 Princeton St #3, Boston, MA 02128For Sale
 MLS ID #73562355, Alan Nguyen, Choose Boston, LLC. MLS PIN
 - $724,9002 bd2 ba879 sqft246 Havre #5, Boston, MA 02128For Sale
 MLS ID #73575052, Crystal Chieregatti, Choose Boston, LLC. MLS PIN
 - $799,9002 bd2 ba1.1k sqft89 Trenton St APT 3, Boston, MA 02128For Sale
 MLS ID #73556981, Joginder Saini, New Home Realty. MLS PIN
 - $1,150,0003 bd4 ba1.7k sqft272 E Eagle St #1, Boston, MA 02128For Sale
 MLS ID #73572748, The Moving Greater Boston Team, Berkshire Hathaway HomeServices Warren Residential. MLS PIN
