LARGE CIRCLE DRIVE FOR BOATS AND CAMPERS. 3,000 SQ FT ON LEVEL. WELL MAINTAINED, PLENTY BREATHING ROOM OUTSIDE. HUGE MASTER SUITE WITH WALKIN CLOSETS, WHIRLPOOL TUB, WALKIN SHOWER. 9FT CEILINGS THROUGHOUT. MOSTLY HARDWOOD FLOORS, CARPET IN BEDROOMS, TILE IN WET AREAS. EXTRA WIDE TWO CAR GARAGE, WITH ADDITIONAL GOLF CART SIZE GARAGE ATTACHED. DETACHED LOCKING MOWER/FUEL SHED WITH ATTACHED CARPORT FOR ADDITIONAL COVERAGE. UPSTAIRS FULLY FLOORED AND IS ROUGHED IN 800 SQ FT (NOT INCLUDED IN SQ FT) PLUMBED FOR A FULL BATH. GREERS FERRY LAKE ACCROSS THE STREET, WALKIN PATH IN THE SUBDIVISION.
Active
Price cut: $7.9K (5/4)
$440,000
55 Lochland Dr, Greers Ferry, AR 72067
4beds
3,045sqft
:
Get pre-qualified$2,686/mo
Single Family Residence
Built in 2000
1.8 Acres Lot
$428,300 Zestimate®
$144/sqft
$-- HOA
What's special
Whirlpool tubMostly hardwood floorsTile in wet areasCarpet in bedroomsPlenty breathing room outside
- 142 days |
- 327 |
- 2 |
Zillow last checked:
Listing updated:
Listed by:
Larry A Brinkley 501-206-7445,
Volley Zone Realty 501-206-7445
Source: CARMLS,MLS#: 26009241
Facts & features
Interior
Bedrooms & bathrooms
- Bedrooms: 4
- Bathrooms: 2
- Full bathrooms: 2
Rooms
- Room types: Den/Family Room, Workshop/Craft, Bonus Room, Unfinished Space
Dining room
- Features: Separate Dining Room, Eat-in Kitchen, Breakfast Bar
Heating
- Electric, Heat Pump, Zoned
Cooling
- Electric
Appliances
- Included: Free-Standing Range, Double Oven, Microwave, Gas Range, Dishwasher, Disposal, Trash Compactor, Refrigerator, Plumbed For Ice Maker, Washer, Dryer, Gas Water Heater
- Laundry: Washer Hookup, Electric Dryer Hookup, Laundry Room
Features
- Walk-In Closet(s), Built-in Features, Ceiling Fan(s), Walk-in Shower, Breakfast Bar, Kit Counter-Formica, Pantry, Sheet Rock, Sheet Rock Ceiling, Tray Ceiling(s), Vaulted Ceiling(s), Primary Bedroom/Main Lv, Guest Bedroom/Main Lv, Primary Bedroom Apart, All Bedrooms Down, 4 Bedrooms Same Level
- Flooring: Carpet, Wood, Tile
- Doors: Insulated Doors
- Windows: Window Treatments, Insulated Windows
- Basement: None
- Attic: Floored
- Has fireplace: Yes
- Fireplace features: Gas Logs Present, Blower Fan, Glass Doors, Gas Log
Interior area
- Total structure area: 3,045
- Total interior livable area: 3,045 sqft
Property
Parking
- Total spaces: 2
- Parking features: Garage, Carport, Parking Pad, Two Car, Garage Door Opener, Golf Cart Garage, Garage Faces Side
- Has garage: Yes
- Has carport: Yes
Accessibility
- Accessibility features: Handicapped Design
Features
- Levels: One
- Patio & porch: Patio, Porch
- Exterior features: Storage, Rain Gutters, Dog Run
- Has spa: Yes
- Spa features: Whirlpool/Hot Tub/Spa
- Fencing: Partial,Chain Link
Lot
- Size: 1.8 Acres
- Dimensions: 175 x 325
- Features: Level, Subdivided, Common to Lake
Details
- Parcel number: 20000138000
Construction
Type & style
- Home type: SingleFamily
- Architectural style: Traditional
- Property subtype: Single Family Residence
Materials
- Brick, Masonite
- Foundation: Crawl Space
- Roof: Metal
Condition
- New construction: No
- Year built: 2000
Utilities & green energy
- Electric: Electric-Co-op
- Gas: Gas-Propane/Butane
- Sewer: Septic Tank
- Water: Public
- Utilities for property: Gas-Propane/Butane
Green energy
- Energy efficient items: Doors
Community & HOA
Community
- Features: Picnic Area, Marina, Fitness/Bike Trail
- Security: Smoke Detector(s), Security System
- Subdivision: INTERLOCHEN ESTATES
HOA
- Has HOA: No
Location
- Region: Greers Ferry
Financial & listing details
- Price per square foot: $144/sqft
- Tax assessed value: $438,340
- Annual tax amount: $3,148
- Date on market: 3/10/2026
- Listing terms: VA Loan,FHA,Conventional,Cash
- Road surface type: Paved
Estimated market value
$428,300
$407,000 - $450,000
$2,420/mo
Price history
| Date | Event | Price |
|---|---|---|
| 5/4/2026 | Price change | $440,000-1.8%$144/sqft |
Source:  CARMLS #26009241 Report a problem CARMLS #26009241 Report a problem | ||
| 4/26/2026 | Price change | $447,9000%$147/sqft |
Source: CARMLS #26009241 Report a problem | ||
| 4/16/2026 | Price change | $448,000-0.9%$147/sqft |
Source: CARMLS #26009241 Report a problem | ||
| 4/6/2026 | Price change | $452,000-1.1%$148/sqft |
Source: CARMLS #26009241 Report a problem | ||
| 3/10/2026 | Listed for sale | $457,000+1.6%$150/sqft |
Source: CARMLS #26009241 Report a problem | ||
| 3/3/2026 | Listing removed | $449,900$148/sqft |
Source: CARMLS #25049169 Report a problem | ||
| 2/14/2026 | Price change | $449,900-5.3%$148/sqft |
Source: CARMLS #25049169 Report a problem | ||
| 1/15/2026 | Price change | $474,900-1%$156/sqft |
Source: CARMLS #25049169 Report a problem | ||
| 12/16/2025 | Listed for sale | $479,900+71.4%$158/sqft |
Source: CARMLS #25049169 Report a problem | ||
| 3/26/2021 | Sold | $280,000-3.1%$92/sqft |
Source: CARMLS #20028119 Report a problem | ||
| 9/5/2020 | Listed for sale | $289,000+25.1%$95/sqft |
Source: Coldwell Banker Heritage Homes #20028119 Report a problem | ||
| 4/8/2016 | Sold | $231,000+120%$76/sqft |
Source: Agent Provided Report a problem | ||
| 5/2/2006 | Sold | $105,000$34/sqft |
Source: Public Record Report a problem | ||
Public tax history
| Year | Property taxes | Tax assessment |
|---|---|---|
| 2025 | $3,133 | $71,687 +10% |
| 2024 | -- | $65,170 |
| 2023 | -- | $65,170 |
| 2022 | -- | $65,170 +34.5% |
| 2021 | -- | $48,441 |
| 2020 | -- | $48,441 |
| 2019 | $2,117 | $48,441 |
| 2018 | $2,117 +19.8% | $48,441 |
| 2017 | $1,767 +1.8% | $48,441 +1.5% |
| 2016 | $1,735 | $47,710 |
| 2015 | $1,735 | $47,710 |
| 2014 | $1,735 | $47,710 |
| 2013 | $1,735 +15.6% | $47,710 |
| 2012 | $1,501 | $47,710 |
| 2011 | $1,501 | $47,710 |
| 2010 | $1,501 | $47,710 -9.1% |
| 2009 | -- | $52,482 +10% |
| 2008 | $1,501 | $47,710 |
Find assessor info on the county website
Monthly payment
Est. payment
Payment breakdown
Explore the cost of this home by adjusting the details. Changes won't be saved.Climate risks
Neighborhood: 72067
Nearby schools
GreatSchools rating
- 6/10West Side Elementary SchoolGrades: PK-6Distance: 2 mi
- 7/10West Side High SchoolGrades: 7-12Distance: 2 mi
Schools provided by the listing agent
- Elementary: Greers Ferry
- Middle: Greers Ferry
- High: Greers Ferry
Source: CARMLS. This data may not be complete. We recommend contacting the local school district to confirm school assignments for this home.
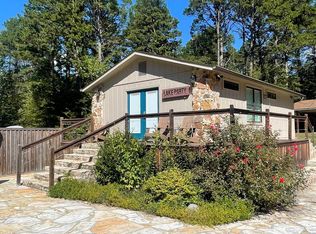
- $200,0001 bd1 ba704 sqft99 Lochland Dr, Greers Ferry, AR 72067Sold
- $241,100-- bd2 ba1.4k sqft59 Lochland Dr, Greers Ferry, AR 72067Off Market
- $20,000-- bd-- ba-- sqft55 Lochland Dr, Higden, AR 72067Off Market
- $272,500-- bd2 ba1.4k sqft49 Lochland Dr, Greers Ferry, AR 72067Off Market
- $80,000-- bd-- ba-- sqft50 Lochland Dr, Greers Ferry, AR 72067Off Market
- $20,000-- bd-- ba-- sqftLochland Dr, Higden, AR 72067Off Market
- $80,000-- bd-- ba-- sqftLochland Dr, Higden, AR 72067Off Market
- $276,800-- bd-- ba-- sqftLochland Dr, Higden, AR 72067Off Market
A local agent can set up tours, give advice and negotiate with sellers.
Similar homes
- $449,0004 bd2 ba1.7k sqft1000 Twin Coves Cir, Greers Ferry, AR 72067For Sale
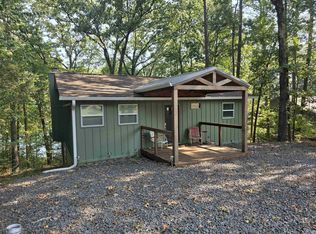
 MLS ID #26029446, Danielle Wylie, DownHome Lake Realty. CARMLS
 - $359,9004 bd3 ba2.2k sqft660 Potters Point Rd, Greers Ferry, AR 72067For Sale
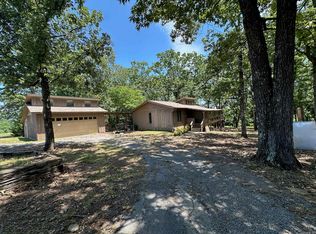 MLS ID #26024099, Carrie L Moore, Arkansas Real Estate Solutions. CARMLS
 - $425,0004 bd3 ba2.4k sqft725 Valhalla Dr, Edgemont, AR 72044For Sale
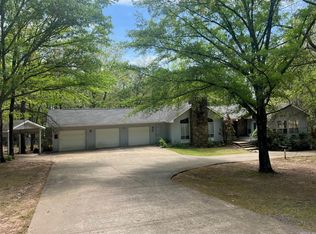 MLS ID #26014321, Angela A Smith, Roberson Real Estate and Auctioneers, Inc.. CARMLS
 - $399,9003 bd2 ba2k sqft98 Lakeside Dr, Higden, AR 72067For Sale
 MLS ID #26022637, David J Carlton, Carlton Lake Realty. CARMLS
 - $639,0003 bd3 ba2.8k sqft20 Lochland Dr, Greers Ferry, AR 72067For SaleMLS ID #25024552, Carolyn S Hall, Preferred Realty. CARMLS
- $499,9004 bd2 ba2k sqft5 Lakeshore Dr, Higden, AR 72067For SaleMLS ID #26018235, Jennifer R McCoy, Donham Realty. CARMLS
- $445,0003 bd2 ba1.9k sqft608 Hazel St, Heber Springs, AR 72543For SaleMLS ID #26019101, Janet Hearn, Crye*Leike Brock Real Estate. CARMLS
- $265,0004 bd2 ba1.7k sqft41 Dogwood Dr, Higden, AR 72067For SaleMLS ID #26026771, David J Carlton, Carlton Lake Realty. CARMLS
- $398,5003 bd2 ba1.7k sqft106 Stafford Ct, Fairfield Bay, AR 72088For SaleMLS ID #26025939, Jacquelyn D Rohrer, Landry Greers Ferry Lake Realty. CARMLS
- $299,5003 bd2 ba1.8k sqft25 Bryce Trl, Higden, AR 72067For SaleMLS ID #26022007, Robin D Standridge, ASAP Realty. CARMLS
- $575,0005 bd4 ba3.1k sqft443 Cherokee Cir, Higden, AR 72067For SaleMLS ID #26022359, Jennifer R McCoy, Donham Realty. CARMLS
- $280,0003 bd2 ba1.8k sqft410 Dunn Rd, Greers Ferry, AR 72067For SaleMLS ID #26028481, Jazmine Jackson, Keller Williams Realty. CARMLS
- $474,0004 bd3 ba1.6k sqft29 Sylvan Shores Dr, Edgemont, AR 72044For SaleMLS ID #26002663, Kimberly A Watson, Crye*Leike Brock Real Estate. CARMLS
- $449,5003 bd3 ba3.3k sqft1005 Lakeshore Dr, Heber Springs, AR 72543For SaleMLS ID #26030142, Clayton Shumate, RE/MAX Advantage Heber Springs. CARMLS
- $460,0003 bd3 ba3.8k sqft75 Lookout Dr, Tumbling Shoals, AR 72581For Sale By Owner
- $499,0004 bd3 ba3k sqft6 Maplewood W, Heber Springs, AR 72543For SaleMLS ID #26019862, Judy Balderree, RE/MAX Advantage Heber Springs. CARMLS
- $349,0004 bd2 ba1.9k sqft1145 Christopher Dr, Quitman, AR 72131For SaleMLS ID #25041937, Carolyn S Hall, Preferred Realty. CARMLS
- $235,0003 bd2 ba1.9k sqft50 Cochise Rd, Greers Ferry, AR 72067For SaleMLS ID #25048749, Jessie L Johnson, The Real Estate Center LLC. CARMLS
- $400,0003 bd3 ba2.5k sqft(Undisclosed Address), Heber Springs, AR 72543For SaleMLS ID #26030259, Britany Haley, The Real Estate Center LLC. CARMLS
- $449,9004 bd2 ba1.9k sqft29 Harbor Hill Rd, Heber Springs, AR 72543For SaleMLS ID #26026859, Terri Douglas, RE/MAX Advantage Heber Springs. CARMLS
