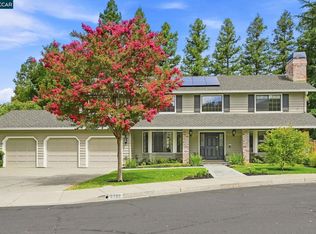
Privately situated along a peaceful lane, this beautifully updated single-story home offers an exceptional blend of elegance, and effortless California living. Soaring ceilings and abundant natural light create a bright interior, while a thoughtfully designed floor plan provides both gracious entertaining spaces and comfortable everyday living. At the heart of the home, the beautifully appointed kitchen opens seamlessly to the spacious family room, creating an inviting gathering space. Elegant formal living and dining rooms offer the perfect setting for entertaining. The serene primary suite is a true retreat, featuring a luxurious spa-inspired bath and an impressive oversized walk-in closet with custom built-ins. Three additional bedrooms each enjoy their own private en-suite bathroom, offering exceptional comfort for family and guests. Outside, the beautifully landscaped and exceptionally private backyard provides a peaceful setting for relaxing and entertaining, with an expansive lawn offering plenty of room for play and outdoor enjoyment. Additional highlights include solar for lower electric costs and room for RV parking, adding both efficiency and versatility. Ideally located near award-winning schools, shopping, dining, and vibrant downtown Walnut Creek, this special property combines privacy and tranquility with incredible convenience. A beautifully updated, single-story home in one of Walnut Creek’s most desirable settings.
Pending
$2,498,000
55 McConnell Ln, Walnut Creek, CA 94596
4beds
3,270sqft
Single Family Residence
Built in 1995
0.46 Acres Lot
$2,535,400 Zestimate®
$764/sqft
$-- HOA
What's special
- 20 days
- 1,379
- 86
Zillow last checked:
Listing updated:
Listed by:
Danielle Cranston DRE #01907665 925-451-6338,
Compass
Source: CCAR,MLS#: 41145823
Facts & features
Interior
Bedrooms & bathrooms
- Bedrooms: 4
- Bathrooms: 3
- Full bathrooms: 3
Rooms
- Room types: 4 Bedrooms, 3 Baths, Primary Bedrm Suite - 1, Main Entry, Family Room
Bathroom
- Features: Shower Over Tub, Tub, Updated Baths, Stall Shower, Tub with Jets, Closet, Window
Kitchen
- Features: Breakfast Nook, Stone Counters, Dishwasher, Double Oven, Eat-in Kitchen, Disposal, Gas Range/Cooktop, Kitchen Island, Microwave, Oven Built-in, Refrigerator, Updated Kitchen
Heating
- Zoned
Cooling
- Central Air
Appliances
- Included: Dishwasher, Double Oven, Gas Range, Microwave, Oven, Refrigerator, Dryer, Washer, Gas Water Heater
- Laundry: Laundry Room, Cabinets, Sink, Common Area
Features
- Formal Dining Room, Breakfast Nook, Updated Kitchen
- Flooring: Hardwood, Tile, Carpet
- Windows: Double Pane Windows
- Number of fireplaces: 2
- Fireplace features: Family Room, Living Room
Interior area
- Total structure area: 3,270
- Total interior livable area: 3,270 sqft
Video & virtual tour
Property
Parking
- Total spaces: 3
- Parking features: Attached, Direct Access, Garage Faces Front, RV Possible
- Attached garage spaces: 3
Features
- Levels: One
- Stories: 1
- Exterior features: Garden, Garden/Play, Private Entrance
- Pool features: None
- Has spa: Yes
- Spa features: Bath
- Fencing: Fenced
Lot
- Size: 0.46 Acres
- Features: Level, Premium Lot, Back Yard, Front Yard, Landscaped, Pool Site, Private, Sprinklers In Rear, Side Yard, Landscape Back, Landscape Front
Details
- Parcel number: 1801900331
- Special conditions: Standard
- Other equipment: Irrigation Equipment
Construction
Type & style
- Home type: SingleFamily
- Architectural style: Contemporary,Traditional
- Property subtype: Single Family Residence
Materials
- Stone, Wood Siding
- Roof: Tile
Condition
- Existing
- New construction: No
- Year built: 1995
Utilities & green energy
- Electric: Photovoltaics Third-Party Owned
- Sewer: Public Sewer
- Water: Public
- Utilities for property: Individual Electric Meter, Individual Gas Meter
Community & HOA
Community
- Subdivision: Walnut Heights
HOA
- Has HOA: No
Location
- Region: Walnut Creek
Financial & listing details
- Price per square foot: $764/sqft
- Tax assessed value: $1,962,750
- Date on market: 8/21/2026
Estimated market value
$2,535,400
$2.41M - $2.66M
$6,861/mo
Price history
| Date | Event | Price |
|---|---|---|
| 9/1/2026 | Pending sale | $2,498,000$764/sqft |
Source:  CCAR #41145823 Report a problem CCAR #41145823 Report a problem | ||
| 8/21/2026 | Listed for sale | $2,498,000+44.8%$764/sqft |
Source: CCAR #41145823 Report a problem | ||
| 12/18/2018 | Sold | $1,725,000-4.1%$528/sqft |
Source: CCAR #40844130 Report a problem | ||
| 12/10/2018 | Pending sale | $1,799,000$550/sqft |
Source: Compass SF III, Inc. #40844130 Report a problem | ||
| 10/15/2018 | Listed for sale | $1,799,000$550/sqft |
Source: Owner Report a problem | ||
Public tax history
| Year | Property taxes | Tax assessment |
|---|---|---|
| 2026 | -- | $1,962,750 +2% |
| 2025 | $22,266 +1.3% | $1,924,265 +2% |
| 2024 | $21,971 +2.4% | $1,886,535 +2% |
| 2023 | $21,451 +2.3% | $1,849,545 +2% |
| 2022 | $20,968 +2.8% | $1,813,280 +2% |
| 2021 | $20,402 +0.7% | $1,777,727 +1% |
| 2020 | $20,252 +1.1% | $1,759,500 +2% |
| 2019 | $20,022 +153% | $1,725,000 +168.5% |
| 2018 | $7,914 +1.9% | $642,564 +2% |
| 2017 | $7,763 +2% | $629,965 +2% |
| 2016 | $7,612 +3.7% | $617,613 +1.5% |
| 2015 | $7,344 | $608,336 +2% |
| 2014 | $7,344 | $596,421 +0.5% |
| 2013 | -- | $593,726 +2% |
| 2012 | -- | $582,085 +2% |
| 2011 | -- | $570,673 +0.8% |
| 2010 | -- | $566,409 -0.2% |
| 2009 | -- | $567,756 +2% |
| 2008 | -- | $556,625 +2% |
| 2007 | -- | $545,711 +2% |
| 2006 | -- | $535,012 +2% |
| 2005 | -- | $524,523 +2% |
| 2004 | -- | $514,239 +1.9% |
| 2003 | -- | $504,815 +2% |
| 2002 | -- | $494,918 +2% |
| 2001 | -- | $485,215 |
Find assessor info on the county website
Monthly payment
Est. payment
Payment breakdown
Explore the cost of this home by adjusting the details. Changes won't be saved.Climate risks
Neighborhood: 94596
Nearby schools
Schools provided by the listing agent
- District: Walnut Creek (925) 944-6850
Source: CCAR. This data may not be complete. We recommend contacting the local school district to confirm school assignments for this home.

- $1,815,6004 bd4 ba2.7k sqft65 McConnell Ln, Walnut Creek, CA 94596Off Market
- $1,079,1003 bd2 ba1.1k sqft37 McConnell Ln, Walnut Creek, CA 94596Off Market
- $1,603,6005 bd2 ba2.1k sqft51 McConnell Ln, Walnut Creek, CA 94596Off Market
- $3,686,3004 bd3 ba4.1k sqft1040 Scots Ln, Walnut Creek, CA 94596Off Market
Similar homes
- $1,999,0004 bd3 ba2.6k sqft4333 Walnut Blvd, Walnut Creek, CA 94596For Sale
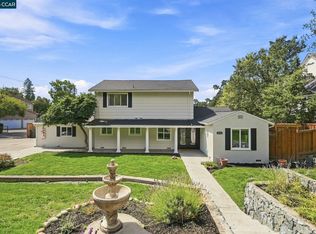 MLS ID #41147596, Elise Fornaci. CCAR
 - $2,499,9994 bd3 ba3.3k sqft2720 Miranda Ave, Alamo, CA 94507For Sale
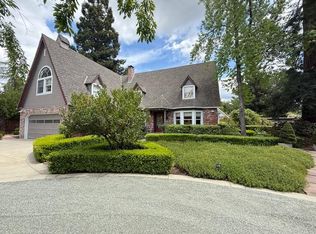 MLS ID #ML82060749, Joseph Ho. MLSListings Inc
 - $2,399,0005 bd3 ba3.6k sqft2722 Harland Ct, Walnut Creek, CA 94598For Sale
 MLS ID #41146618, Laurie Moore. CCAR
 - $3,400,0005 bd5 ba3.5k sqft950 Country Ln, Walnut Creek, CA 94596For Sale
 MLS ID #41146015, Holly Sibley. CCAR
Local buyer's agents are ready to help
