Escape to an elevated version of country living in Holly Ridge, where timeless comfort, expansive space, and effortless entertaining come together on 5 beautiful acres. Ideally located just minutes from I-20, this exceptional property offers the tranquility of a private rural retreat with convenient access to Monroe and Vicksburg. Boasting more than 3,800 heated square feet, this impressive residence offers 5 bedrooms, 4 bathrooms, and an abundance of thoughtfully designed living space. The spacious, sophisticated primary suite is a true retreat, featuring a luxurious soaking tub, custom walk-in shower, oversized walk-in closet, and private access to the laundry room for ultimate convenience. Designed with both everyday living and grand entertaining in mind, the home's versatile floor plan offers room for everyone and endless possibilities for gatherings, celebrations, and creating lasting memories. Step outside and discover your own private oasis. The covered deck overlooks a sparkling in-ground pool and expansive backyard, creating the perfect setting for relaxed afternoons, elegant outdoor entertaining, and unforgettable Louisiana evenings. A substantial barn-style workshop adds exceptional functionality and flexibility for hobbies, storage, projects, or additional workspace. From its peaceful acreage and impressive scale to its resort-inspired outdoor amenities and beautifully appointed living spaces, this property offers a rare opportunity to enjoy spacious, refined country living without sacrificing convenience. Come experience the privacy, elegance, and possibilities this exceptional Holly Ridge property has to offer. Schedule your showing today!
For sale
$699,000
55 Oquinn Rd, Rayville, LA 71269
5beds
3,890sqft
Site Build, Residential
Built in 2006
-- sqft lot
$663,000 Zestimate®
$180/sqft
$-- HOA
What's special
Substantial barn-style workshopVersatile floor planCustom walk-in showerPeaceful acreageSparkling in-ground poolExpansive backyardResort-inspired outdoor amenities
- 1 day
- 170
- 6
Zillow last checked:
Listing updated:
Listed by:
Katy Holloway,
Keller Williams Parishwide Partners,
Katy Holloway,
Keller Williams Parishwide Partners
Source: NELAR,MLS#: 221414
Facts & features
Interior
Bedrooms & bathrooms
- Bedrooms: 5
- Bathrooms: 4
- Full bathrooms: 4
Primary bedroom
- Description: Floor: Hardwood
- Level: First
- Area: 202.5
Bedroom
- Description: Floor: Hardwood
- Level: First
- Area: 156.25
Bedroom 1
- Description: Floor: Hardwood
- Level: Second
Bedroom 2
- Description: Floor: Hardwood
- Level: Second
Bedroom 3
- Description: Floor: Hardwood
- Level: Second
- Area: 572
Dining room
- Description: Floor: Hardwood
- Level: First
- Area: 272
Kitchen
- Description: Floor: Tile
- Level: First
- Area: 196
Living room
- Description: Floor: Hardwood
- Level: First
- Area: 270
Heating
- Electric, Central
Cooling
- Central Air, Electric
Appliances
- Included: Dishwasher, Microwave, Electric Range, Electric Water Heater
- Laundry: Washer/Dryer Connect
Features
- Ceiling Fan(s), Walk-In Closet(s)
- Windows: Double Pane Windows, Negotiable
- Has fireplace: No
- Fireplace features: None
Interior area
- Total structure area: 4,760
- Total interior livable area: 3,890 sqft
Property
Parking
- Total spaces: 2
- Parking features: Garage, Carport
- Garage spaces: 2
- Has carport: Yes
Features
- Levels: Two
- Stories: 2
- Patio & porch: Porch Covered, Covered Deck
- Exterior features: Rain Gutters
- Has private pool: Yes
- Pool features: In Ground
- Fencing: Other
- Waterfront features: None
Lot
- Features: Landscaped, Cleared
Details
- Additional structures: Shed(s), Barn(s)
- Parcel number: 0200019820
Construction
Type & style
- Home type: SingleFamily
- Architectural style: Traditional
- Property subtype: Site Build, Residential
Materials
- Vinyl Siding
- Foundation: Slab
- Roof: Architecture Style
Condition
- Year built: 2006
Utilities & green energy
- Electric: Electric Company: Other
- Gas: Propane, Gas Company: Butane/Propane
- Sewer: Mechanical
- Water: Public, Electric Company: Other
- Utilities for property: Propane
Community & HOA
Community
- Security: Smoke Detector(s)
- Subdivision: Holly Ridge
HOA
- Has HOA: No
- Amenities included: None
- Services included: None
Location
- Region: Rayville
Financial & listing details
- Price per square foot: $180/sqft
- Tax assessed value: $390,720
- Annual tax amount: $3,341
- Date on market: 10/27/2026
- Road surface type: Paved
Estimated market value
$663,000
$630,000 - $696,000
$6,962/mo
Price history
| Date | Event | Price |
|---|---|---|
| 10/27/2026 | Listed for sale | $699,000+62.9%$180/sqft |
Source:  NELAR #221414 Report a problem | ||
| 3/19/2024 | Sold | -- |
Source: NELAR #208654 Report a problem | ||
| 2/21/2024 | Pending sale | $429,000$110/sqft |
Source: NELAR #208654 Report a problem | ||
| 2/8/2024 | Price change | $429,000-6.5%$110/sqft |
Source: NELAR #208654 Report a problem | ||
| 1/31/2024 | Listed for sale | $459,000+14.8%$118/sqft |
Source: NELAR #208654 Report a problem | ||
| 10/27/2021 | Sold | -- |
Source: Agent Provided Report a problem | ||
| 8/25/2021 | Listed for sale | $399,999+8.1%$103/sqft |
Source: NELAR #198781 Report a problem | ||
| 3/24/2021 | Listing removed | -- |
Source: Owner Report a problem | ||
| 7/16/2017 | Listing removed | $370,000$95/sqft |
Source: Owner Report a problem | ||
| 7/16/2017 | Listed for sale | $370,000$95/sqft |
Source: Owner Report a problem | ||
| 5/17/2017 | Pending sale | $370,000$95/sqft |
Source: Owner Report a problem | ||
| 4/16/2017 | Price change | $370,000-1.3%$95/sqft |
Source: Owner Report a problem | ||
| 3/30/2017 | Listed for sale | $375,000$96/sqft |
Source: Owner Report a problem | ||
| 2/14/2011 | Sold | -- |
Source: Agent Provided Report a problem | ||
Public tax history
| Year | Property taxes | Tax assessment |
|---|---|---|
| 2025 | $3,341 +0.1% | $39,072 |
| 2024 | $3,337 +41.5% | $39,072 +13.6% |
| 2023 | $2,358 -0.3% | $34,390 |
| 2021 | $2,364 -0.6% | $34,390 |
| 2020 | $2,378 +2.9% | $34,390 +0.6% |
| 2019 | $2,310 -23.1% | $34,200 |
| 2018 | $3,005 +2.5% | $34,200 |
| 2017 | $2,932 +55% | $34,200 +13.5% |
| 2016 | $1,891 +12.1% | $30,130 +12% |
| 2015 | $1,687 +10.9% | $26,900 |
| 2014 | $1,521 +918.5% | $26,900 |
| 2013 | $149 -93.2% | $26,900 |
| 2011 | $2,185 +229.5% | $26,900 +71.4% |
| 2010 | $663 | $15,690 |
Find assessor info on the county website
Monthly payment
Est. payment
Payment breakdown
Explore the cost of this home by adjusting the details. Changes won't be saved.Climate risks
Neighborhood: 71269
Nearby schools
Schools provided by the listing agent
- Elementary: Holly Ridge
- Middle: Holly Ridge
- High: Rayville R
Source: NELAR. This data may not be complete. We recommend contacting the local school district to confirm school assignments for this home.
Similar homes
- $550,0004 bd3 ba3.4k sqft51 J C Allen, Rayville, LA 71269For Sale
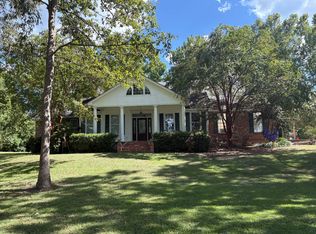 MLS ID #11929256, Dennis Matlock, Brown Realty Co. of Rayville, Inc.. My State MLS
- $725,0004 bd4 ba2.6k sqft229 Pipes Greer Rd, Rayville, LA 71269For Sale
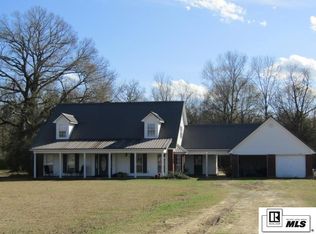
 MLS ID #217750, Sherry Hough, Hough Realty & Appraisal, Inc.. NELAR
- $499,0004 bd5 ba2.5k sqft1982 Highway 583, Rayville, LA 71269For Sale By Owner

- $485,0004 bd4 ba5k sqft68 Gladney Loop, Rayville, LA 71269For Sale
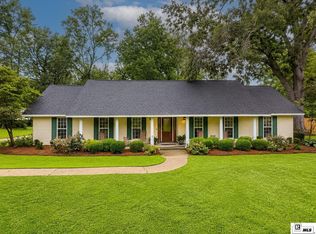 MLS ID #219808, Harrison Lilly, Harrison Lilly. NELAR
- $399,9004 bd2 ba2.5k sqft3876 Highway 80, Rayville, LA 71269For SaleMLS ID #220442, Paul Skipper, French Realty, LLC. NELAR
- $370,0003 bd3 ba3.6k sqft687 Allie Silk Rd, Rayville, LA 71269For SaleMLS ID #219141, Kelly Johnson, Keller Williams Parishwide Partners. NELAR
- $565,0004 bd4 ba3.1k sqft1112 Highway 856, Rayville, LA 71269For SaleMLS ID #220896, Dani Manning, Green Star Realty, LLC. NELAR
- $550,0005 bd3 ba2.9k sqft10 Lakeview Dr, Oak Ridge, LA 71264For SaleMLS ID #220483, Brandy Bell, Coldwell Banker Group One Realty. NELAR
- $500,0003 bd2 ba2.1k sqft68 Caston Rd, Rayville, LA 71269For SaleMLS ID #219799, Tyler Kitchens, Covenant One Realty. NELAR
- $449,9005 bd4 ba2.6k sqft1166 Fragala St, Rayville, LA 71269For SaleMLS ID #221018, Ryan Hawthorne, French Realty, LLC. NELAR
- $489,0005 bd4 ba3.4k sqft129 Carolyn Ln, Delhi, LA 71232For SaleMLS ID #220806, Dani Manning, Green Star Realty, LLC. NELAR
- $395,0002 bd2 ba2.2k sqft3595 Highway 15, Rayville, LA 71269For SaleMLS ID #219658, Sherry Hough, Hough Realty & Appraisal, Inc.. NELAR
- $480,0003 bd3 ba2.3k sqft11 Coles Creek Dr, Oak Ridge, LA 71264For SaleMLS ID #221380, Anna Earl Romero, Cypress State Realty. NELAR
- $620,0003 bd3 ba2.7k sqft15 McMillan Rd, Delhi, LA 71232For SaleMLS ID #220632, Katie Machen, Coldwell Banker Group One Realty. NELAR
- $485,0003 bd2 ba2.3k sqft1515 Highway 854, Delhi, LA 71232For SaleMLS ID #219054, Gwen Fields, Broker South Realty. NELAR
- $550,0004 bd2 ba2.4k sqft114 Cherokee Trl, Delhi, LA 71232For SaleMLS ID #219606, Katie Machen, Coldwell Banker Group One Realty. NELAR
- $395,0004 bd3 ba3.2k sqft194 Henry Rd, Oak Ridge, LA 71264For SaleMLS ID #219173, Mark Ouchley, Coldwell Banker Group One Realty. NELAR
- $465,0003 bd3 ba2.2k sqft1859 Highway 577, Winnsboro, LA 71295For SaleMLS ID #220200, Toby Kelley, Kelley Realty. NELAR
