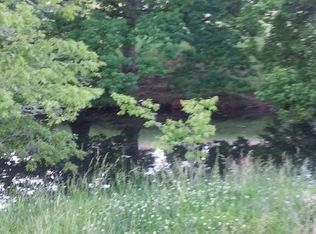
Experience the beauty of the Ozarks in this thoughtfully designed new construction home featuring a split-bedroom floor plan & quality craftsmanship throughout. Built on a concrete slab with wide doorways for ease of access, this all-electric home combines comfort, efficiency, & low-maintenance living. The exterior & interior showcase beautiful cedar wood siding, creating a warm, rustic feel that blends perfectly with the surrounding landscape. The kitchen features custom red oak cabinetry. Energy-efficient features include 2x6 exterior walls, R-30 attic insulation, Andersen windows, and a durable metal roof designed for years of worry-free ownership. Enjoy lovely distant Ozark views from your property and relax by the pond while taking in the peaceful country setting. Located in the heart of the Ozarks, this property offers convenient access to some of Arkansas' most sought-after outdoor destinations: approximately 20 minutes to the Buffalo National River for floating, kayaking, hiking, and fishing.
New construction
Price cut: $9K (8/25)
$339,800
55 Princess Trl, Everton, AR 72633
3beds
1,578sqft
Single Family Residence
Built in 2026
7 Acres Lot
$-- Zestimate®
$215/sqft
$-- HOA
What's special
Relax by the pondSplit-bedroom floor planLovely distant ozark viewsAndersen windowsBeautiful cedar wood sidingDurable metal roofCustom red oak cabinetry
- 70 days
- 206
- 23
Zillow last checked:
Listing updated:
Listed by:
Melissa Leal missyleal@gmail.com,
Roger Turner Realty, Inc. 870-741-3833
Source: ArkansasOne MLS,MLS#: 1352898 Originating MLS: Harrison District Board Of REALTORS
Originating MLS: Harrison District Board Of REALTORSFacts & features
Interior
Bedrooms & bathrooms
- Bedrooms: 3
- Bathrooms: 2
- Full bathrooms: 2
Primary bedroom
- Level: Main
- Dimensions: 12.8 x 13.5
Bedroom
- Level: Main
- Dimensions: 13 x 11.2
Bedroom
- Level: Main
- Dimensions: 13 x 11.8
Primary bathroom
- Level: Main
- Dimensions: 8.2 x 13.4
Bathroom
- Level: Main
- Dimensions: 9.5 x 5.2
Other
- Level: Main
- Dimensions: 8.2 x 6.4
Dining room
- Level: Main
- Dimensions: 16.6 x 8.7
Garage
- Level: Main
- Dimensions: 25 x 21.3
Kitchen
- Level: Main
- Dimensions: 7.8 x 12.9
Living room
- Level: Main
- Dimensions: 20.2 x 20.10
Heating
- Ductless
Cooling
- Ductless
Appliances
- Included: Dishwasher, Electric Range, Electric Water Heater
- Laundry: Washer Hookup, Dryer Hookup
Features
- Ceiling Fan(s), Eat-in Kitchen, Split Bedrooms, Walk-In Closet(s)
- Flooring: Luxury Vinyl Plank, Tile
- Windows: Double Pane Windows
- Has basement: No
- Has fireplace: No
- Fireplace features: None
Interior area
- Total structure area: 1,578
- Total interior livable area: 1,578 sqft
Video & virtual tour
Property
Parking
- Total spaces: 2
- Parking features: Attached, Garage, Garage Door Opener
- Has attached garage: Yes
- Covered spaces: 2
Accessibility
- Accessibility features: Accessible Doors
Features
- Levels: One
- Stories: 1
- Patio & porch: Covered, Patio, Porch
- Exterior features: Gravel Driveway
- Pool features: None
- Fencing: Partial
- Has view: Yes
- Waterfront features: None
Lot
- Size: 7 Acres
- Features: Cleared, Level, Not In Subdivision, None, Outside City Limits, Open Lot, Rolling Slope, Rural Lot, Views
Details
- Additional structures: None
- Parcel number: 00107087005
- Zoning description: None
- Special conditions: None
- Wooded area: 1
Construction
Type & style
- Home type: SingleFamily
- Property subtype: Single Family Residence
Materials
- Cedar, Wood Siding
- Foundation: Slab
- Roof: Metal
Condition
- New construction: Yes
- Year built: 2026
Utilities & green energy
- Sewer: Septic Tank
- Water: Public
- Utilities for property: Electricity Available, Septic Available, Water Available
Community & HOA
Community
- Subdivision: None
Location
- Region: Everton
Financial & listing details
- Price per square foot: $215/sqft
- Annual tax amount: $45
- Date on market: 6/22/2026
- Cumulative days on market: 71 days
- Road surface type: Dirt, Gravel
Estimated market value
Not available
Estimated sales range
Not available
Not available
Price history
| Date | Event | Price |
|---|---|---|
| 8/25/2026 | Price change | $339,800-2.6%$215/sqft |
Source:  ArkansasOne MLS #1352898 Report a problem ArkansasOne MLS #1352898 Report a problem | ||
| 8/4/2026 | Price change | $348,800-0.3%$221/sqft |
Source: ArkansasOne MLS #1352898 Report a problem | ||
| 6/22/2026 | Listed for sale | $350,000$222/sqft |
Source: ArkansasOne MLS #1352898 Report a problem | ||
Public tax history
Tax history is unavailable.
Monthly payment
Est. payment
Payment breakdown
Explore the cost of this home by adjusting the details. Changes won't be saved.Climate risks
Neighborhood: 72633
Similar homes
- $339,8003 bd2 ba1.5k sqft(Undisclosed Address), Everton, AR 72633For Sale
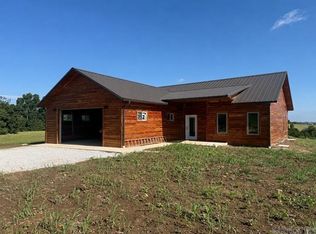
 MLS ID #26025477, Roger Turner, Roger Turner Realty, Inc.. CARMLS
 - $335,0003 bd2 ba1.6k sqft2691 Mc 5026, Valley Springs, AR 72682For Sale
 MLS ID #134705, Cody Burrow, DAVENPORT REALTY. Mountain Home MLS
 - $369,0004 bd2 ba1.7k sqft2249 Mc #4019, Everton, AR 72633For Sale
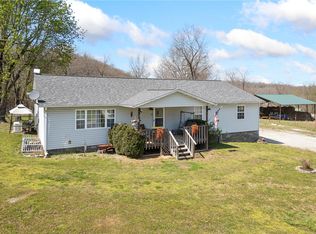 MLS ID #1341097, Nate Wilson, Coldwell Banker Harris McHaney & Faucette-Harrison. ArkansasOne MLS
 - $320,0003 bd1 ba1.4k sqft1630 Highway 374 E, Saint Joe, AR 72675For Sale By Owner

- $339,0003 bd2 ba2k sqft19527 N Highway 65, Saint Joe, AR 72675For SaleMLS ID #26010066, Matthew L Heft, Mossy Oak Properties Land & Home. CARMLS
- $347,0003 bd3 ba1.8k sqft128 Cherokee Rdg, Yellville, AR 72687For SaleMLS ID #26022108, William Lyons, Southern Breeze Real Estate. CARMLS
