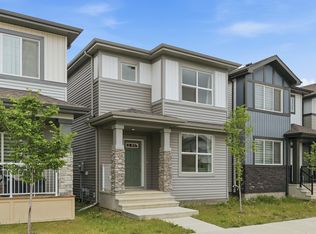
READY FOR IMMEDIATE POSSESSION. This newly built Alquinn Home showcases an elegant open-concept main floor with 9 ft ceilings, refined finishes, and a modern electric fireplace that anchors the living space. The thoughtfully designed kitchen features a generous island with breakfast bar, a dedicated coffee bar, and well-planned storage, creating a functional and stylish culinary environment. Upstairs, the primary suite offers a walk-in closet and a private 4-piece ensuite, complemented by two additional bedrooms, a full bathroom, and a conveniently located laundry room. A separate side entrance, large backyard, and lane access provide added versatility and future potential. Ideally situated near schools, parks, and essential amenities, this home blends contemporary style with polished details in a highly desirable location. UPGRADES: TRIPLE pane windows+OVER HEIGHT basement ceilings+Solid SHELVING throughout+SOFT close cabinetry+UPGRADED flooring+SILL granite sinks+++SO much more
For sale
C$429,989
55 Sereno Ln, Fort Saskatchewan, AB T8L 0Z9
3beds
1,436sqft
Single Family Residence
Built in 2025
-- sqft lot
$-- Zestimate®
C$299/sqft
C$-- HOA
What's special
Elegant open-concept main floorRefined finishesModern electric fireplaceDedicated coffee barWell-planned storageTwo additional bedroomsConveniently located laundry room
- 72 days |
- 7 |
- 0 |
Zillow last checked:
Listing updated:
Listed by:
Jay Lewis,
RE/MAX Excellence
Source: RAE,MLS®#: E4484982
Facts & features
Interior
Bedrooms & bathrooms
- Bedrooms: 3
- Bathrooms: 3
- Full bathrooms: 2
- 1/2 bathrooms: 1
Primary bedroom
- Level: Upper
Heating
- Forced Air-1, Natural Gas
Appliances
- Included: Dishwasher-Built-In, Microwave Hood Fan, Refrigerator, Electric Stove
Features
- Ceiling 9 ft., No Animal Home, No Smoking Home
- Flooring: Carpet, Vinyl Plank
- Basement: Full, Unfinished
- Fireplace features: Electric
Interior area
- Total structure area: 1,436
- Total interior livable area: 1,436 sqft
Property
Parking
- Parking features: Parking Pad
Features
- Levels: 2 Storey,2
- Exterior features: Playground Nearby, Exterior Walls- 2"x6"
Lot
- Features: Park/Reserve, Playground Nearby, Schools, Shopping Nearby
Construction
Type & style
- Home type: SingleFamily
- Property subtype: Single Family Residence
Materials
- Foundation: Concrete Perimeter
- Roof: Asphalt
Condition
- Year built: 2025
Community & HOA
Community
- Features: Ceiling 9 ft., Exterior Walls- 2"x6", No Animal Home, No Smoking Home
Location
- Region: Fort Saskatchewan
Financial & listing details
- Price per square foot: C$299/sqft
- Date on market: 4/30/2026
- Ownership: Private
Jay Lewis
Jay Lewis
By pressing Contact Agent, you agree that the real estate professional identified above may call/text you about your search, which may involve use of automated means and pre-recorded/artificial voices. You don't need to consent as a condition of buying any property, goods, or services. Message/data rates may apply. You also agree to our Terms of Use. Zillow does not endorse any real estate professionals. We may share information about your recent and future site activity with your agent to help them understand what you're looking for in a home.
Price history
Price history is unavailable.
Public tax history
Tax history is unavailable.
Climate risks
Neighborhood: T8L
Nearby schools
GreatSchools rating
No schools nearby
We couldn't find any schools near this home.
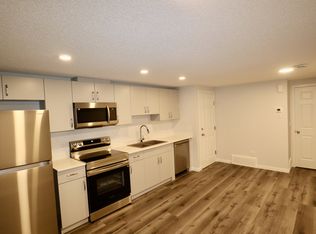
- C$--1 bd1 ba660 sqft63 Sereno Ln #BASEMENT, Fort Saskatchewan, AB T8L0W3Off Market
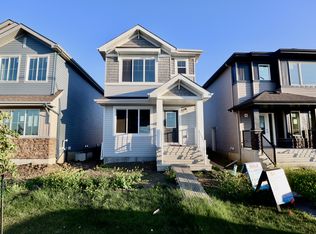
- C$--3 bd3 ba1.4k sqft63 Sereno Ln, Fort Saskatchewan, AB T8L0W3Off Market
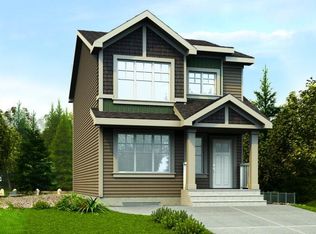
- C$442,6003 bd3 ba1.5k sqft127 Sereno Ln, Fort Saskatchewan, AB T8L0Z9For Sale
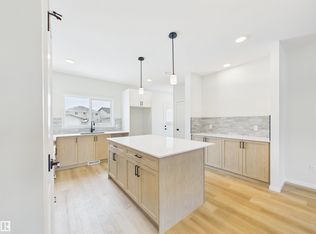
- C$449,9893 bd3 ba1.4k sqft35 Sereno Ln, Fort Saskatchewan, AB T8L0Z9For Sale
- C$--4 bd4 ba1.2k sqft34 Sienna Blvd, Fort Saskatchewan, AB T8L0W3Off Market
- C$459,9893 bd3 ba1.4k sqft87 Sereno Ln, Fort Saskatchewan, AB T8L0Z9For Sale
- C$415,6003 bd3 ba1.2k sqft123 Sereno Ln, Fort Saskatchewan, AB T8L0Z9For Sale
- C$--3 bd3 ba1.7k sqft19 Sereno Ln, Fort Saskatchewan, AB T8L0Z9Off Market
Similar homes
- C$449,9893 bd3 ba1.4k sqft35 Sereno Ln, Fort Saskatchewan, AB T8L 0Z9For SaleMLS ID #E4487736, Jay Lewis, RE/MAX Excellence. RAE
- C$442,6003 bd3 ba1.5k sqft127 Sereno Ln, Fort Saskatchewan, AB T8L 0Z9For SaleMLS ID #E4481200, David Lam, Exp Realty. RAE
- C$444,9003 bd3 ba1.4k sqft54 Sienna Gate, Fort Saskatchewan, AB T8L 0J2For Sale
 MLS ID #E4492195, Charlene A King, RE/MAX Edge Realty. RAE
 - C$479,9983 bd3 ba1.4k sqft75 Sienna Blvd, Fort Saskatchewan, AB T8L 0Z1For Sale
 MLS ID #E4496839, Wally Karout, Royal Lepage Arteam Realty. RAE
 - C$464,8993 bd3 ba1.6k sqft14 Daniel St, Fort Saskatchewan, AB T8L 0X3For SaleMLS ID #E4491733, Kevin A Machado, RE/MAX Professionals. RAE
- C$459,9004 bd3 ba1.7k sqft102 Elliott Wynd, Fort Saskatchewan, AB T8L 0Z4For SaleMLS ID #E4493780, Timothy S Baker, RE/MAX Edge Realty. RAE
- C$489,9004 bd4 ba1.5k sqft148 Allard Way, Fort Saskatchewan, AB T8L 0N4For SaleMLS ID #E4492840, Charlene A King, RE/MAX Edge Realty. RAE
- C$464,9003 bd3 ba1.7k sqft206 Starling Way, Fort Saskatchewan, AB T8L 0X9For SaleMLS ID #E4491492, Cameron Dembinsky, RE/MAX Edge Realty. RAE
- C$499,9003 bd3 ba1.4k sqft584 Meadowview Dr, Fort Saskatchewan, AB T8L 0X1For SaleMLS ID #E4497165, Sarah N Middleton, Exp Realty. RAE
- C$418,6003 bd3 ba1.4k sqft618 176th Ave NW, Edmonton, AB T5Y 3V6For SaleMLS ID #E4498074, David Lam, Exp Realty. RAE
- C$641,0593 bd3 ba1.9k sqft242 Elliott Wynd, Fort Saskatchewan, AB T8L 0Z4For SaleMLS ID #E4495153, Wally Karout, Royal Lepage Arteam Realty. RAE
- C$478,6004 bd3 ba1.5k sqft17306 6a St NW, Edmonton, AB T6T 0T6For SaleMLS ID #E4498066, David Lam, Exp Realty. RAE
- C$615,9894 bd3 ba2k sqft139 Ficus Way, Fort Saskatchewan, AB T8L 0Z6For SaleMLS ID #E4497977, Jay Lewis, RE/MAX Excellence. RAE
- C$436,6003 bd3 ba1.4k sqft428 176th Ave NW, Edmonton, AB T5Y 3V6For SaleMLS ID #E4473699, David Lam, Exp Realty. RAE
- C$449,9003 bd3 ba1.6k sqft17203 3rd St NE, Edmonton, AB T5Y 2Z5For SaleMLS ID #E4491108, Christy M Cantera, Real Broker. RAE
- C$450,0003 bd3 ba1.2k sqft2522 152nd Ave NW, Edmonton, AB T5Y 3Z1For SaleMLS ID #E4496366, Aidan Woodfine, Exp Realty. RAE
- C$498,8003 bd3 ba1.6k sqft17355 6th St NW, Edmonton, AB T5Y 6K7For SaleMLS ID #E4491102, Zein Abaza, RE/MAX Real Estate. RAE
- C$473,9993 bd3 ba1.5k sqft15656 3rd St NE, Edmonton, AB T5Y 2Z5For SaleMLS ID #E4494433, Andy T Huynh, Exp Realty. RAE
- C$450,0003 bd3 ba1.4k sqft2520 152nd Ave NW, Edmonton, AB T5Y 3Z1For SaleMLS ID #E4493015, Aidan Woodfine, Exp Realty. RAE
- C$439,6003 bd3 ba1.3k sqft544 176th Ave NW, Edmonton, AB T5Y 3V6For SaleMLS ID #E4476545, Joe Tolvay, Exp Realty. RAE
- Alberta
- Division No. 11
- Fort Saskatchewan
- T8L 0Z9
- 55 Sereno Ln
Nearby cities
Nearby neighborhoods
Other Fort Saskatchewan Topics
