IMMEDIATE POSSESSION! A rare opportunity in desirable Sienna with a massive backyard. This new Alquinn 2-storey offers a bright, open-concept main floor designed for function and flow, featuring an electric fireplace, large kitchen island with breakfast bar, pantry, and a practical mudroom with built-ins plus a convenient 2-piece bath. Upstairs includes a comfortable bonus room, two additional generously sized bedrooms, and a 4-piece main bath with linen storage, and upper-floor laundry. The private primary suite is thoughtfully positioned away from the secondary bedrooms and features a walk-in closet and a spa-inspired 4-piece ensuite. Ideally located near parks, trails, schools, shopping, and commuter routes, this home delivers space where it matters most.
For sale
C$449,989
35 Sereno Ln, Fort Saskatchewan, AB T8L 0Z9
3beds
1,436sqft
Single Family Residence
Built in 2025
4,495 Square Feet Lot
$-- Zestimate®
C$313/sqft
C$-- HOA
What's special
Double car detached garageGenerous backyardBright open-concept main floorElectric fireplacePractical mudroom with built-insComfortable bonus roomGenerously sized bedrooms
- 60 days |
- 9 |
- 2 |
Zillow last checked:
Listing updated:
Listed by:
Jay Lewis,
RE/MAX Excellence
Source: RAE,MLS®#: E4487736
Facts & features
Interior
Bedrooms & bathrooms
- Bedrooms: 3
- Bathrooms: 3
- Full bathrooms: 2
- 1/2 bathrooms: 1
Primary bedroom
- Level: Upper
Heating
- Forced Air-1, Natural Gas
Appliances
- Included: Dishwasher-Built-In, Microwave Hood Fan, Refrigerator, Electric Stove
Features
- Ceiling 9 ft., No Animal Home, No Smoking Home
- Flooring: Carpet, Vinyl Plank
- Basement: Full, Unfinished
- Fireplace features: Electric
Interior area
- Total structure area: 1,436
- Total interior livable area: 1,436 sqft
Property
Parking
- Parking features: Parking Pad
Features
- Levels: 2 Storey,2
- Patio & porch: Front Porch
- Exterior features: Playground Nearby, Exterior Walls- 2"x6"
Lot
- Size: 4,495 Square Feet
- Features: Park/Reserve, Playground Nearby, Schools, Shopping Nearby
Construction
Type & style
- Home type: SingleFamily
- Property subtype: Single Family Residence
Materials
- Foundation: Concrete Perimeter
- Roof: Asphalt
Condition
- Year built: 2025
Community & HOA
Community
- Features: Ceiling 9 ft., Exterior Walls- 2"x6", Front Porch, No Animal Home, No Smoking Home
Location
- Region: Fort Saskatchewan
Financial & listing details
- Price per square foot: C$313/sqft
- Date on market: 5/14/2026
- Ownership: Private
Jay Lewis
Jay Lewis
By pressing Contact Agent, you agree that the real estate professional identified above may call/text you about your search, which may involve use of automated means and pre-recorded/artificial voices. You don't need to consent as a condition of buying any property, goods, or services. Message/data rates may apply. You also agree to our Terms of Use. Zillow does not endorse any real estate professionals. We may share information about your recent and future site activity with your agent to help them understand what you're looking for in a home.
Price history
Price history is unavailable.
Public tax history
Tax history is unavailable.
Climate risks
Neighborhood: T8L
Nearby schools
GreatSchools rating
No schools nearby
We couldn't find any schools near this home.
- C$442,6003 bd3 ba1.5k sqft127 Sereno Ln, Fort Saskatchewan, AB T8L0Z9For Sale
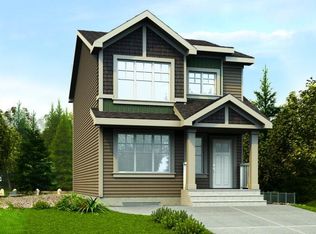
- C$429,9893 bd3 ba1.4k sqft55 Sereno Ln, Fort Saskatchewan, AB T8L0Z9For Sale

- C$--3 bd3 ba1.7k sqft19 Sereno Ln, Fort Saskatchewan, AB T8L0Z9Off Market
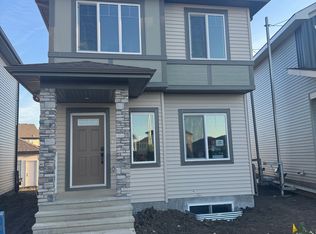
- C$--2 bd1 ba850 sqft19 Sereno Ln #BASEMENT, Fort Saskatchewan, AB T8L0Z9Off Market
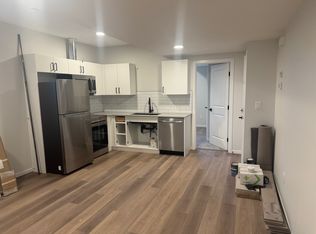
- C$--4 bd4 ba1.2k sqft34 Sienna Blvd, Fort Saskatchewan, AB T8L0W3Off Market
- C$--1 bd1 ba660 sqft63 Sereno Ln #BASEMENT, Fort Saskatchewan, AB T8L0W3Off Market
- C$--3 bd3 ba1.4k sqft63 Sereno Ln, Fort Saskatchewan, AB T8L0W3Off Market
- C$459,9893 bd3 ba1.4k sqft87 Sereno Ln, Fort Saskatchewan, AB T8L0Z9For Sale
Similar homes
- C$429,9893 bd3 ba1.4k sqft55 Sereno Ln, Fort Saskatchewan, AB T8L 0Z9For SaleMLS ID #E4484982, Jay Lewis, RE/MAX Excellence. RAE
- C$459,9004 bd3 ba1.7k sqft102 Elliott Wynd, Fort Saskatchewan, AB T8L 0Z4For Sale
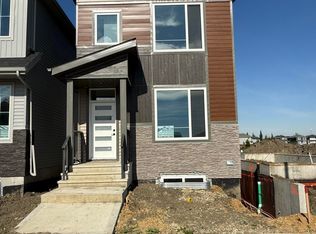 MLS ID #E4493780, Timothy S Baker, RE/MAX Edge Realty. RAE
 - C$399,9003 bd3 ba1.5k sqft15 Redding Way, Fort Saskatchewan, AB T8L 0S7For Sale
 MLS ID #E4498088, Timothy S Baker, RE/MAX Edge Realty. RAE
 - C$464,9003 bd3 ba1.7k sqft206 Starling Way, Fort Saskatchewan, AB T8L 0X9For Sale
 MLS ID #E4491492, Cameron Dembinsky, RE/MAX Edge Realty. RAE
 - C$450,2373 bd3 ba1.6k sqft57 Ficus Way, Fort Saskatchewan, AB T8L 0Z6For SaleMLS ID #E4483618, Wally Karout, Royal Lepage Arteam Realty. RAE
- C$416,8473 bd3 ba1.3k sqft29 Ficus Way, Fort Saskatchewan, AB T8L 0Z6For SaleMLS ID #E4484007, Wally Karout, Royal Lepage Arteam Realty. RAE
- C$589,9003 bd3 ba1.9k sqft6 Enns Ct, Fort Saskatchewan, AB T8L 0Z4For SaleMLS ID #E4497440, Timothy S Baker, RE/MAX Edge Realty. RAE
- C$464,9983 bd3 ba1.6k sqft7323 181st Ave NW, Edmonton, AB T5Z 0M2For SaleMLS ID #E4498398, Wally Karout, Royal Lepage Arteam Realty. RAE
- C$641,0593 bd3 ba1.9k sqft242 Elliott Wynd, Fort Saskatchewan, AB T8L 0Z4For SaleMLS ID #E4495153, Wally Karout, Royal Lepage Arteam Realty. RAE
- C$449,9003 bd3 ba1.6k sqft17203 3rd St NE, Edmonton, AB T5Y 2Z5For SaleMLS ID #E4491108, Christy M Cantera, Real Broker. RAE
- C$469,9974 bd3 ba1.7k sqft7383 181st Ave NW, Edmonton, AB T5Z 0M2For SaleMLS ID #E4498402, Wally Karout, Royal Lepage Arteam Realty. RAE
- C$418,6003 bd3 ba1.4k sqft618 176th Ave NW, Edmonton, AB T5Y 3V6For SaleMLS ID #E4498074, David Lam, Exp Realty. RAE
- C$449,9903 bd3 ba1.4k sqft1061 Wolf Willow Way, Sherwood Park, AB T8H 3B3New ConstructionMattamy Homes Canada
- C$473,9993 bd3 ba1.5k sqft15656 3rd St NE, Edmonton, AB T5Y 2Z5For SaleMLS ID #E4494433, Andy T Huynh, Exp Realty. RAE
- C$429,9003 bd3 ba1.3k sqft313 173rd Ave NW, Edmonton, AB T5Y 3V9For SaleMLS ID #E4497299, Moe Yassine, Jayman Realty (Edm.) Inc. RAE
- C$504,0003 bd3 ba1.6k sqft17330 6a St NW, Edmonton, AB T6T 0T6For SaleMLS ID #E4488687, . Ravinder Singh Gill, Exp Realty. RAE
- C$424,9003 bd3 ba1.6k sqft235 157th Ave NE, Edmonton, AB T5Y 0E1New ConstructionCentury 21 Canada
- C$439,9003 bd3 ba1.4k sqft336 172nd Ave NW, Edmonton, AB T5Y 3R1For SaleMLS ID #E4480376, Moe Yassine, Jayman Realty (Edm.) Inc. RAE
- C$439,6003 bd3 ba1.3k sqft544 176th Ave NW, Edmonton, AB T5Y 3V6For SaleMLS ID #E4476545, Joe Tolvay, Exp Realty. RAE
- C$439,0003 bd3 ba1.4k sqft17666 69a St SW, Edmonton, AB T6X 0S5For SaleMLS ID #E4476697, Alyssa Seniuk, MaxWell Challenge Realty. RAE
