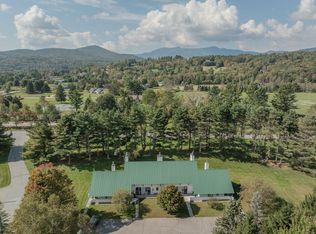
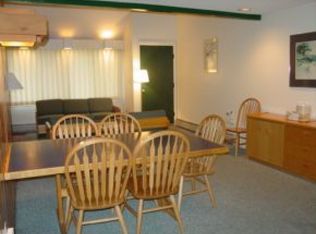
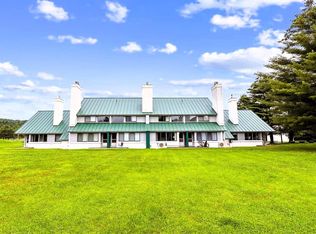
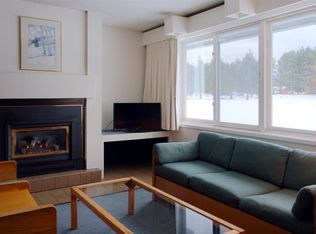
Renovated, fully furnished, and completely turn-key, this stylish 2-bedroom, 2-bath Village Green condo offers an effortless way to enjoy Stowe. The interior has a **playful yet polished design** with a **vibrant, collected style**, warm wood tones, statement lighting, and modern finishes that give the space personality without sacrificing comfort. The open living area is inviting and thoughtfully designed, creating the perfect setting for relaxing after a day on the mountain or gathering with friends. A bonus flex room adds valuable versatility and can be used as a home office, bunk room, owner’s closet, or gear storage. Located in one of Stowe’s most convenient communities, Village Green offers easy access to restaurants, shops, the Stowe Rec Path, Stowe Country Club, mini golf, and the seasonal shuttle to Stowe Mountain Resort. Resort-style amenities include indoor and outdoor pools, hot tub, sauna, tennis, pickleball, clubhouse, game room, and common acreage. The HOA covers heat, electricity, cable, phone, utilities, exterior maintenance, snow removal, trash removal, and access to amenities, making ownership simple and low-maintenance. Perfect as a year-round home, Stowe getaway, or rental-friendly investment, this condo is ready for you to enjoy from day one. Just bring your bags and start living the Stowe lifestyle.
Active under contract
Listed by: KW Vermont-Stowe • Elizabeth Story • Contact: Phone: 802-494-4874
$499,000
55 Village Green Drive #3C, Stowe, VT 05672
2beds
1,186sqft
:
Get pre-qualified$3,269/mo
Condominium, Townhouse
Built in 1987
-- sqft lot
$481,300 Zestimate®
$421/sqft
$-- HOA
What's special
Fully furnishedBonus flex roomModern finishesCompletely turn-keyVibrant collected styleWarm wood tonesStatement lighting
- 48 days |
- 493 |
- 25 |
Zillow last checked:
Listing updated:
Listed by:
Elizabeth Story,
KW Vermont-Stowe Phone:802-494-4874,
Grant Wieler,
KW Vermont-Stowe
Source: PrimeMLS,MLS#: 5093341
Facts & features
Interior
Bedrooms & bathrooms
- Bedrooms: 2
- Bathrooms: 2
- Full bathrooms: 2
Heating
- Propane, Baseboard
Cooling
- None
Appliances
- Included: Dishwasher, Freezer, Microwave, Refrigerator
Features
- Kitchen/Dining, Primary BR w/ BA
- Flooring: Carpet, Laminate, Tile
- Windows: Drapes
- Has basement: No
- Has fireplace: Yes
- Fireplace features: Gas
- Furnished: Yes
Interior area
- Total structure area: 1,186
- Total interior livable area: 1,186 sqft
- Finished area above ground: 1,186
- Finished area below ground: 0
Property
Parking
- Parking features: Shared Driveway, Paved, Driveway, Unassigned
- Has uncovered spaces: Yes
Features
- Levels: Two
- Stories: 2
- Patio & porch: Patio
- Exterior features: Trash, Sauna
- Has private pool: Yes
- Pool features: In Ground
- Has spa: Yes
- Spa features: Heated
- Has view: Yes
- View description: Mountain(s)
Lot
- Features: Condo Development, Country Setting, Level, PRD/PUD, Trail/Near Trail, Views, Walking Trails, Abuts Golf Course, Near Country Club, Near Golf Course, Near Paths, Near Shopping, Near Skiing
Details
- Zoning description: Residential
Construction
Type & style
- Home type: Townhouse
- Property subtype: Condominium, Townhouse
Materials
- Wood Frame
- Foundation: Concrete Slab
- Roof: Standing Seam
Condition
- New construction: No
- Year built: 1987
Utilities & green energy
- Electric: Circuit Breakers
- Sewer: Community
- Utilities for property: Phone, Cable, Underground Utilities
Community & HOA
HOA
- Amenities included: Maintenance Structure, Master Insurance, Landscaping, Common Acreage, Sauna, Snow Removal, Tennis Court(s), Trash Removal
- Additional fee info: Fee: $1016
Location
- Region: Stowe
Financial & listing details
- Price per square foot: $421/sqft
- Annual tax amount: $5,924
- Date on market: 6/8/2026
- Road surface type: Paved
Estimated market value
$481,300
$457,000 - $505,000
$3,168/mo
Price history
| Date | Event | Price |
|---|---|---|
| 6/8/2026 | Listed for sale | $499,000-9.1%$421/sqft |
Source:  PrimeMLS #5093341 Report a problem PrimeMLS #5093341 Report a problem | ||
| 5/2/2026 | Listing removed | $549,000$463/sqft |
Source: PrimeMLS #5069797 Report a problem | ||
| 11/17/2025 | Listed for sale | $549,000$463/sqft |
Source: PrimeMLS #5069797 Report a problem | ||
Public tax history
Tax history is unavailable.
Monthly payment
Est. payment
Payment breakdown
Explore the cost of this home by adjusting the details. Changes won't be saved.Climate risks
Neighborhood: 05672
Nearby schools
GreatSchools rating
- 7/10Peoples Academy Middle SchoolGrades: 5-8Distance: 8.4 mi
- 10/10Stowe Middle/High SchoolGrades: 6-12Distance: 1.2 mi
Schools provided by the listing agent
- Elementary: Stowe Elementary School
- Middle: Stowe Middle/High School
- High: Stowe Middle/High School
- District: Lamoille South
Source: PrimeMLS. This data may not be complete. We recommend contacting the local school district to confirm school assignments for this home.
- $465,0002 bd2 ba1.1k sqft55 Village Green Dr UNIT 3E, Stowe, VT 05672Sold
- $549,0002 bd2 ba1.1k sqft55 Village Green Dr UNIT 3D, Stowe, VT 05672For Sale

- $369,1002 bd2 ba1.1k sqft57 Village Green #3B, Stowe, VT 05672Off Market
- $411,8002 bd2 ba1.1k sqft1003 Cape Cod Rd #4E-C, Stowe, VT 05672Off Market
- $450,0002 bd2 ba1.1k sqft79 Village Green Dr #4B, Stowe, VT 05672Sold
- $510,000-- bd-- ba-- sqft79 Village Green Dr, Stowe, VT 05672Off Market
- $563,700-- bd-- ba-- sqft79 Village Green Dr, Stowe, VT 05672Off Market
- $465,0002 bd2 ba1.1k sqft79 Village Green Dr UNIT 4C, Stowe, VT 05672Sold
A local agent can set up tours, give advice and negotiate with sellers.
A local lender can help you make sure your offer is ready when you are.
Similar homes
- $525,0002 bd2 ba1.1k sqft261 Village Green Drive #10C, Stowe, VT 05672Active
 MLS ID #5090415, Elizabeth Story. PrimeMLS
 - $475,0002 bd2 ba1.1k sqftVillage Green at Stowe, Stowe, VT 05672Active
 MLS ID #5077807, Sherry Wilson. PrimeMLS
 - $549,0002 bd2 ba1.1k sqftThe Village Green, Stowe, VT 05672ActiveMLS ID #5068859, Elizabeth Story. PrimeMLS
- $439,0002 bd2 ba1.1k sqftVillage Green Condominium, Stowe, VT 05672Active
 MLS ID #5082656, Alison Beckwith. PrimeMLS
 - $399,0002 bd2 ba776 sqftMountainside Resort, Stowe, VT 05672ActiveMLS ID #5100487, Shauna Larson. PrimeMLS
- $399,9002 bd2 ba942 sqft144 Mountainside Drive #K204, Stowe, VT 05672ActiveMLS ID #5078499, Trevor Ainsworth. PrimeMLS
- $499,0002 bd1 ba1.1k sqft454 Mountain Road #8, Stowe, VT 05672ActiveMLS ID #5074279, Smith Macdonald Group. PrimeMLS
- $595,0002 bd1 ba1.1k sqft425 Nebraska Valley Road, Stowe, VT 05672ActiveMLS ID #5100270, Mike Hickey. PrimeMLS
- $562,5002 bd1 ba1.1k sqft2949 Waterbury Road, Stowe, VT 05672ActiveMLS ID #5089289, Teresa Merelman. PrimeMLS
- $529,0001 bd1 ba680 sqftTopnotch, Stowe, VT 05672ActiveMLS ID #5087742, Joni Gaines. PrimeMLS
- $499,0003 bd1 ba1.3k sqft539 Spruce Haven Road, Waterbury, VT 05677ActiveMLS ID #5094266, Susannah Kelley. PrimeMLS
- $299,0002 bd2 ba823 sqft109 Mountainside Drive #G-201/202, Stowe, VT 05672ActiveMLS ID #5098286, Josh Bara. PrimeMLS
- $499,0001 bd1 ba725 sqft44 Park Place #205, Stowe, VT 05672ActiveMLS ID #5081428, George Bambara. PrimeMLS
- $300,0002 bd2 ba776 sqftMountainside Resort, Stowe, VT 05672ActiveMLS ID #5080135, Amy Thompson. PrimeMLS
- $505,0004 bd2 ba1.4k sqft305 Poker Hill Road, Underhill, VT 05489ActiveMLS ID #5101200, Brian Steinmetz. PrimeMLS
- $499,0003 bd2 ba1.2k sqftWentworth Condominium No., Bolton, VT 05477ActiveMLS ID #5099193, Robert Foley. PrimeMLS
- $575,0002 bd2 ba1.4k sqftNotchbrook, Stowe, VT 05672ActiveMLS ID #5084500, Angela Dodge. PrimeMLS
- $649,0002 bd2 ba1.5k sqft112 Main Street #7, Stowe, VT 05672ActiveMLS ID #5095327, Smith Macdonald Group. PrimeMLS
- $449,0004 bd2 ba1.7k sqft243 Goeltz Road, Morristown, VT 05661ActiveMLS ID #5098656, Monica Heath. PrimeMLS
- $500,0003 bd2 ba1.1k sqft2575 Elmore Pond Road, Wolcott, VT 05680ActiveMLS ID #5098665, Katy Rossell. PrimeMLS
